Many updates in this well maintained 3 bedroom, 2.5 bath townhouse in Dunraven by The Links at Ireland Grove Golf Course! Updates include: Back patio door and main floor LVP flooring 2022, Basement partial finished and HVAC 2023, Fridge and Water heater 2024, Garbage disposal, Nest Thermostat and Ring doorbell 2025. Home has features of Kitchen island with breakfast bar and closet pantry. Laundry connections in basement or main floor. The master suite has a vaulted ceiling and private bathroom with double sinks. 2 car detached garage. Located near the community building and pool to enjoy on those hot summer days. Monthly fees cover the use of the community building, fitness room, pool, as well as lawn/irrigation maintenance, and snow removal. Spend time in the fitness room or pool while the exterior maintenance is taken care of. Don't miss this opportunity.
Price change
Price cut: $10K (9/28)
$235,000
1706 Glenbridge Rd, Bloomington, IL 61704
3beds
2,244sqft
Townhouse, Single Family Residence
Built in 2006
2,576 Square Feet Lot
$230,800 Zestimate®
$105/sqft
$130/mo HOA
What's special
Main floor lvp flooringBasement partial finishedBack patio doorCloset pantry
- 5 days
- 1,612
- 30
Likely to sell faster than
Zillow last checked:
Listing updated:
Listed by:
William Detweiler 309-275-6137,
RE/MAX Rising
Source: MRED as distributed by MLS GRID,MLS#: 12765029
Facts & features
Interior
Bedrooms & bathrooms
- Bedrooms: 3
- Bathrooms: 3
- Full bathrooms: 2
- 1/2 bathrooms: 1
Rooms
- Room types: No additional rooms
Primary bedroom
- Features: Flooring (Carpet), Bathroom (Full)
- Level: Second
- Area: 168 Square Feet
- Dimensions: 12X14
Bedroom 2
- Features: Flooring (Carpet)
- Level: Second
- Area: 121 Square Feet
- Dimensions: 11X11
Bedroom 3
- Features: Flooring (Carpet)
- Level: Second
- Area: 121 Square Feet
- Dimensions: 11X11
Family room
- Features: Flooring (Luxury Vinyl)
- Level: Basement
- Area: 400 Square Feet
- Dimensions: 20X20
Kitchen
- Features: Kitchen (Eating Area-Breakfast Bar, Island, Pantry-Closet, Pantry), Flooring (Luxury Vinyl)
- Level: Main
- Area: 280 Square Feet
- Dimensions: 14X20
Laundry
- Features: Flooring (Luxury Vinyl)
- Level: Main
- Area: 18 Square Feet
- Dimensions: 3X6
Living room
- Features: Flooring (Luxury Vinyl)
- Level: Main
- Area: 342 Square Feet
- Dimensions: 18X19
Heating
- Natural Gas, Forced Air
Cooling
- Central Air
Appliances
- Included: Range, Microwave, Dishwasher, Refrigerator, Disposal
- Laundry: Gas Dryer Hookup, Electric Dryer Hookup
Features
- Cathedral Ceiling(s), Walk-In Closet(s)
- Basement: Partially Finished,Full
- Number of fireplaces: 1
- Fireplace features: Attached Fireplace Doors/Screen, Gas Log
Interior area
- Total structure area: 2,244
- Total interior livable area: 2,244 sqft
- Finished area below ground: 400
Property
Parking
- Total spaces: 2
- Parking features: Garage Door Opener, Yes, Detached, Garage
- Garage spaces: 2
- Has uncovered spaces: Yes
Accessibility
- Accessibility features: No Disability Access
Features
- Patio & porch: Patio
Lot
- Size: 2,576 Square Feet
- Dimensions: 28X92
- Features: Landscaped
Details
- Parcel number: 2218207003
- Special conditions: None
- Other equipment: Ceiling Fan(s), Sump Pump, Sprinkler-Lawn
Construction
Type & style
- Home type: Townhouse
- Property subtype: Townhouse, Single Family Residence
Materials
- Vinyl Siding, Brick
Condition
- New construction: No
- Year built: 2006
Utilities & green energy
- Sewer: Public Sewer
- Water: Public
Community & HOA
Community
- Security: Carbon Monoxide Detector(s)
- Subdivision: Dunraven
HOA
- Has HOA: Yes
- Services included: Clubhouse, Exercise Facilities, Pool, Lawn Care, Snow Removal
- HOA fee: $130 monthly
Location
- Region: Bloomington
Financial & listing details
- Price per square foot: $105/sqft
- Tax assessed value: $197,706
- Annual tax amount: $4,661
- Date on market: 9/23/2026
- Ownership: Fee Simple
Estimated market value
$230,800
$219,000 - $242,000
$1,946/mo
Price history
| Date | Event | Price |
|---|---|---|
| 9/28/2026 | Price change | $235,000-4.1%$105/sqft |
Source:  MRED as distributed by MLS GRID #12765029 Report a problem MRED as distributed by MLS GRID #12765029 Report a problem | ||
| 9/23/2026 | Listed for sale | $245,000+86.3%$109/sqft |
Source: MRED as distributed by MLS GRID #12765029 Report a problem | ||
| 4/5/2019 | Sold | $131,500-6%$59/sqft |
Source: MRED as distributed by MLS GRID #10276121 Report a problem | ||
| 2/23/2019 | Pending sale | $139,900$62/sqft |
Source: RE/MAX Rising #10276121 Report a problem | ||
| 2/19/2019 | Listed for sale | $139,900+3.6%$62/sqft |
Source: RE/MAX Rising #10276121 Report a problem | ||
| 5/20/2016 | Sold | $135,000-1.8%$60/sqft |
Source: MRED as distributed by MLS GRID #10232759 Report a problem | ||
| 3/8/2016 | Listed for sale | $137,500-1.8%$61/sqft |
Source: Keller Williams - Bloomington #2160824 Report a problem | ||
| 12/8/2015 | Listing removed | $140,000$62/sqft |
Source: Keller Williams - Bloomington #2152671 Report a problem | ||
| 11/24/2015 | Price change | $140,000-3.4%$62/sqft |
Source: Keller Williams - Bloomington #2152671 Report a problem | ||
| 10/2/2015 | Price change | $145,000-3.3%$65/sqft |
Source: Keller Williams - Bloomington #2152671 Report a problem | ||
| 7/24/2015 | Listed for sale | $150,000+2%$67/sqft |
Source: Keller Williams - Bloomington #2152671 Report a problem | ||
| 12/21/2011 | Sold | $147,000$66/sqft |
Source: Public Record Report a problem | ||
Public tax history
| Year | Property taxes | Tax assessment |
|---|---|---|
| 2025 | $4,661 +2% | $65,902 +5.3% |
| 2024 | $4,568 +4.5% | $62,568 +8.6% |
| 2023 | $4,373 +19% | $57,609 +21.1% |
| 2022 | $3,674 +4.8% | $47,575 +5.2% |
| 2021 | $3,505 | $45,208 +2.7% |
| 2020 | -- | $44,020 |
| 2019 | -- | $44,020 -2.2% |
| 2018 | $3,376 | $45,010 |
| 2017 | $3,376 +4.2% | $45,010 -1.4% |
| 2016 | $3,239 -19.1% | $45,630 -5.6% |
| 2015 | $4,001 | $48,319 |
| 2014 | $4,001 +1.5% | $48,319 |
| 2013 | $3,941 +10.9% | $48,319 -1.1% |
| 2012 | $3,555 | $48,851 -4.2% |
| 2011 | $3,555 -3.1% | $51,010 -2.7% |
| 2010 | $3,667 +1% | $52,416 |
| 2009 | $3,631 +5.7% | $52,416 +4.1% |
| 2008 | $3,435 +1.9% | $50,373 +2.6% |
| 2007 | $3,370 | $49,120 +714.2% |
| 2006 | -- | $6,033 |
Find assessor info on the county website
Monthly payment
Est. payment
Payment breakdown
Explore the cost of this home by adjusting the details. Changes won't be saved.Climate risks
Neighborhood: 61704
Nearby schools
Schools provided by the listing agent
- Elementary: Benjamin Elementary
- Middle: Evans Jr High
- High: Normal Community High School
- District: 5
Source: MRED as distributed by MLS GRID. This data may not be complete. We recommend contacting the local school district to confirm school assignments for this home.
- $266,100-- bd-- ba-- sqft1704 Glenbridge Rd, Bloomington, IL 61704Off Market
- $249,9004 bd4 ba2.2k sqft1708 Glenbridge Rd, Bloomington, IL 61704Off Market
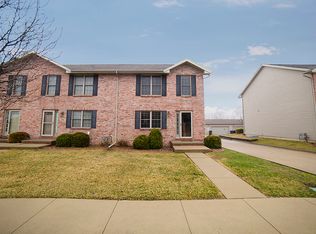
- $225,0003 bd3 ba1.5k sqft1702 Glenbridge Rd, Bloomington, IL 61704Off Market

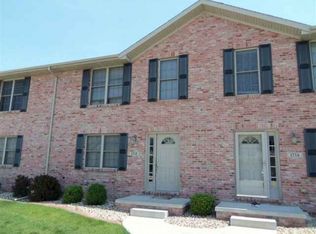
- $262,4003 bd3 ba2.2k sqft1712 Glenbridge Rd, Bloomington, IL 61704Off Market
Similar homes
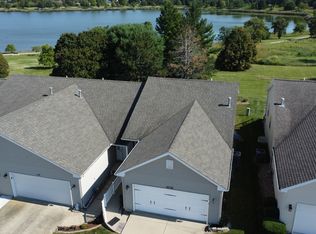
- $249,0003 bd3 ba2.3k sqft117 Christian Louis Ct, Bloomington, IL 61704New
 MLS ID #12752087, Bryan Betts, Mahaffey/Betts Realty. MRED as distributed by MLS GRID
 - $280,0002 bd3 ba2.4k sqft113 Manor Cir, Arrowsmith, IL 61704New
 MLS ID #12771374, Kendra Keck, BHHS Central Illinois, REALTORS. MRED as distributed by MLS GRID
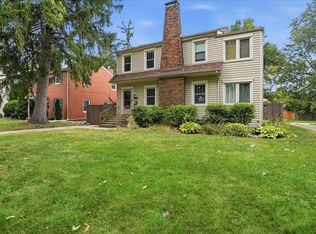
 - $250,0003 bd2 ba2.1k sqft2014 E Jackson St, Bloomington, IL 61701New
 MLS ID #12766133, Thomas Yoder, RE/MAX Rising. MRED as distributed by MLS GRID
 - $200,0004 bd2 ba1.4k sqft3104 Winchester Dr, Bloomington, IL 61704New
 MLS ID #12769511, Corlee Erkkila, RE/MAX Rising. MRED as distributed by MLS GRID
