They say location is Everything ~ this rare find is just around the bend from interstate access, minutes to Rivian , Downtown Bloomington, Miller Park , Veterans Parkway and Market St !! From the moment you enter the driveway the landscaping & curb appeal will wow you. Gorgeous Contemporary 5 Bedroom 2 Full Bath Bilevel with an open and inviting floor plan. On the Upper level you will find a generous Living Space that leads to a large Eat In Kitchen Dining Combo. The Eat In Dining Area is not your standard size , it will accommodate a large table and hutch and opens to a large entertaining deck. The Kitchen has been updated and boasts plentiful cabinetry, over abundant countertop space, and upgraded stainless appliances that are less than 3 years old. The Upper Level also contains 2 large Bedrooms and a spacious Full Bath. The Walk Out Lower Main Level contains a spacious Family Room with Fireplace and Soaring ceilings. 3 additional Bedrooms, large Laundry with abundant storage , and a modern beautifully updated Full Bath with custom tiling. One of the standout features of this home is that it not only has a large entertaining Deck but it boast a generous walk out entertaining area as well ~ so convenient to entertain the masses or just to sit out and enjoy the beauty of nature and a quiet evening watching the stars. Fully fenced exterior . The oversized 2 Car Garage has a side workshop ~ great for projects or storage . Some Upgrades to the home but not limited to : New Solar 10/2023 (electric costs locked at $150leased per month~ with a very small Ameren carrying cost ) New Roof 2021, New Tankless Water Heater 2017, New AC 2015, New Furnace 2011, New windows 2010.
Pending
$267,000
105 Buttercup Way, Bloomington, IL 61704
5beds
2,498sqft
Single Family Residence
Built in 1985
9,576 Square Feet Lot
$-- Zestimate®
$107/sqft
$-- HOA
What's special
Landscaping and curb appealLarge entertaining deckOver abundant countertop spacePlentiful cabinetryGenerous living spaceFully fenced exterior
- --
- 103
- views
- 4
- saves
Zillow last checked:
Listing updated:
Listed by:
Roxanne Hartrich 309-532-1445,
RE/MAX Choice
Source: MRED as distributed by MLS GRID,MLS#: 12768900
Facts & features
Interior
Bedrooms & bathrooms
- Bedrooms: 5
- Bathrooms: 2
- Full bathrooms: 2
Rooms
- Room types: Bedroom 5
Primary bedroom
- Features: Window Treatments (All)
- Level: Second
- Area: 192 Square Feet
- Dimensions: 12X16
Bedroom 2
- Level: Second
- Area: 140 Square Feet
- Dimensions: 10X14
Bedroom 3
- Features: Flooring (Carpet)
- Level: Main
- Area: 168 Square Feet
- Dimensions: 12X14
Bedroom 4
- Level: Main
- Area: 143 Square Feet
- Dimensions: 11X13
Bedroom 5
- Level: Main
- Area: 99 Square Feet
- Dimensions: 11X9
Dining room
- Features: Window Treatments (All)
- Level: Second
- Area: 140 Square Feet
- Dimensions: 10X14
Family room
- Features: Window Treatments (All)
- Level: Main
- Area: 455 Square Feet
- Dimensions: 13X35
Kitchen
- Features: Window Treatments (All)
- Level: Second
- Area: 108 Square Feet
- Dimensions: 9X12
Laundry
- Features: Window Treatments (All)
- Level: Main
- Area: 48 Square Feet
- Dimensions: 8X6
Living room
- Features: Window Treatments (All)
- Level: Second
- Area: 225 Square Feet
- Dimensions: 15X15
Heating
- Natural Gas, Forced Air
Cooling
- Central Air
Appliances
- Included: Range, Dishwasher, Refrigerator, Washer, Dryer
- Laundry: Main Level, Electric Dryer Hookup
Features
- Cathedral Ceiling(s), 1st Floor Full Bath
- Basement: Finished,Walk-Out Access
- Attic: Pull Down Stair
- Number of fireplaces: 1
- Fireplace features: Wood Burning, Attached Fireplace Doors/Screen
Interior area
- Total structure area: 2,498
- Total interior livable area: 2,498 sqft
Property
Parking
- Total spaces: 2
- Parking features: Concrete, Garage Door Opener, Yes, Garage Owned, Attached, Garage
- Attached garage spaces: 2
- Has uncovered spaces: Yes
Accessibility
- Accessibility features: No Disability Access
Features
- Levels: Bi-Level
- Patio & porch: Deck
- Fencing: Fenced
Lot
- Size: 9,576 Square Feet
- Dimensions: 76X126
- Features: Mature Trees, Landscaped
Details
- Parcel number: 2117254014
- Special conditions: None
- Other equipment: Ceiling Fan(s)
Construction
Type & style
- Home type: SingleFamily
- Architectural style: Bi-Level,Contemporary
- Property subtype: Single Family Residence
Materials
- Vinyl Siding
- Roof: Asphalt
Condition
- New construction: No
- Year built: 1985
Utilities & green energy
- Sewer: Public Sewer
- Water: Public
Green energy
- Energy efficient items: Water Heater
Community & HOA
Community
- Security: Carbon Monoxide Detector(s)
- Subdivision: Laesch Acres
HOA
- Services included: None
Location
- Region: Bloomington
Financial & listing details
- Price per square foot: $107/sqft
- Tax assessed value: $204,138
- Annual tax amount: $4,439
- Date on market: 9/24/2026
- Ownership: Fee Simple
Estimated market value
Not available
Estimated sales range
Not available
Not available
Price history
| Date | Event | Price |
|---|---|---|
| 9/22/2026 | Listing removed | -- |
Source: Owner Report a problem | ||
| 9/11/2026 | Listed for sale | $267,000+78.1%$107/sqft |
Source: Owner Report a problem | ||
| 12/1/2003 | Sold | $149,900+11.9%$60/sqft |
Source: Agent Provided Report a problem | ||
| 7/1/1998 | Sold | $134,000$54/sqft |
Source: Agent Provided Report a problem | ||
Public tax history
| Year | Property taxes | Tax assessment |
|---|---|---|
| 2025 | $4,828 +3.5% | $68,046 +5.3% |
| 2024 | $4,667 +1.4% | $64,605 +5.7% |
| 2023 | $4,600 +13.2% | $61,093 +15.9% |
| 2022 | $4,064 +1.8% | $52,716 +2.6% |
| 2021 | $3,994 | $51,395 +1.1% |
| 2020 | -- | $50,836 |
| 2019 | -- | $50,836 +2% |
| 2018 | $3,750 | $49,839 |
| 2017 | $3,750 +4.5% | $49,839 |
| 2016 | $3,587 +0.8% | $49,839 +0.3% |
| 2015 | $3,557 | $49,675 |
| 2014 | $3,557 +1.4% | $49,675 |
| 2013 | $3,507 +1.5% | $49,675 -1.1% |
| 2012 | $3,454 | $50,223 -0.8% |
| 2011 | $3,454 -2.1% | $50,607 -1.2% |
| 2010 | $3,528 +0.8% | $51,219 |
| 2009 | $3,498 +7.2% | $51,219 +5.1% |
| 2008 | $3,262 +1.9% | $48,737 +2.6% |
| 2007 | $3,202 | $47,525 +2.5% |
| 2006 | -- | $46,355 +2.1% |
| 2005 | -- | $45,402 +9.3% |
| 2002 | -- | $41,529 +4.1% |
| 2001 | -- | $39,885 +4.6% |
| 2000 | -- | $38,128 |
Find assessor info on the county website
Monthly payment
Est. payment
Payment breakdown
Explore the cost of this home by adjusting the details. Changes won't be saved.Climate risks
Neighborhood: 61704
Nearby schools
Schools provided by the listing agent
- Elementary: Cedar Ridge Elementary
- Middle: Evans Jr High
- High: Normal Community High School
- District: 108
Source: MRED as distributed by MLS GRID. This data may not be complete. We recommend contacting the local school district to confirm school assignments for this home.

Similar homes
- $297,0003 bd3 ba2.3k sqft2814 Richard Rd, Bloomington, IL 61704New
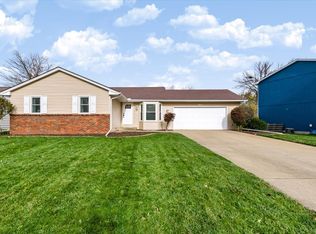 MLS ID #12808314, Stacia Jewett, Keller Williams Revolution. MRED as distributed by MLS GRID
- $284,0004 bd3 ba2.2k sqft2207 Altoona Rd, Bloomington, IL 61704New
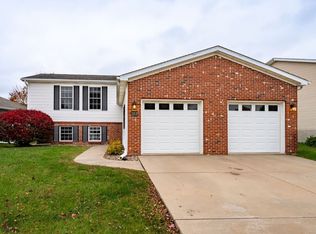 MLS ID #12805514, Roxanne Hartrich, RE/MAX Choice. MRED as distributed by MLS GRID
- $259,9004 bd3 ba1.7k sqft1314 N Mason St, Bloomington, IL 61701New
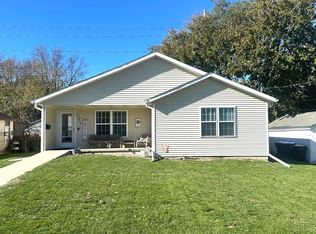 MLS ID #12808202, Dan Crafton, Century 21 Quest. MRED as distributed by MLS GRID
- $245,0004 bd2 ba3k sqft314 W Kelsey St, Bloomington, IL 61701New
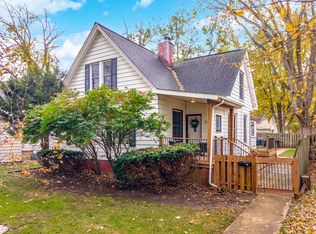 MLS ID #12805213, Liliana Taimoorazi, ABR,CRS,GRI, Coldwell Banker Real Estate Group. MRED as distributed by MLS GRID
