Absolutely stunning four Bedroom and four Full Bath Townhome/Cluster in Villas of Orange! Views of the pond/fountain create a serene and peaceful setting in this Custom home with Designer décor and many Seller upgrades! Combination Living and Dining Room with gorgeous Walnut hardwood flooring has wrap around windows with views of the deck and pond. Family Room has an incredible stacked stone fireplace with custom carved log mantle. Recently renovated eat-in Kitchen with white, Shaker style cabinetry, offers bayed breakfast area, farmhouse sink, pantry; cleverly embossed brick floor; center island, Cambria Quartz counters, with KitchenAid double wall ovens and 5 burner Thermador gas cooktop. First floor Bedroom, currently being used as an office, has a beautiful “weathered wood” accent wall and spacious walk-in closet with adjacent full bath with shower over tub! Door from Family Room leads to back Deck with Sunsetter retractable awning and Azek rubber pavers for outdoor enjoyment! Unique! Mud room with garage access and large Laundry room complete the first level. Primary suite on second has four ample closets including walk-in with organizing system, and a great view of the pond and woods. Updated primary bath has oversized glass door stall shower and dual Quartz vanity. Two additional Bedrooms, each with a walk-in closet share updated full Bath in the hall. Newer carpet in Bedrooms and upstairs hall and stairway. Fabulous Finished Walk-out Lower Level has exercise and play space along with Full Bath. Sliders open to a large partially covered paver patio. Unfinished side of basement with tons of storage. New HVAC as of May 2026! Upgraded Electric Panel with EV Charger in Garage! New (2026) Hot Water Tank! New Roof May 2026! See Sellers Improvements for more details. Lower level total square feet is 1648. Convenient to Orange Village Park, highways, Miles Market, Pinecrest and more! Won’t Last!!!
Pending
Price cut: $20.9K (7/8)
$599,000
310 Blossom Ln, Chagrin Falls, OH 44022
4beds
3,428sqft
Townhouse, Condominium, Multi Family, Single Family Residence
Built in 2003
-- sqft lot
$-- Zestimate®
$175/sqft
$989/mo HOA
What's special
Farmhouse sinkCambria quartz countersWhite shaker style cabinetryLarge laundry roomCleverly embossed brick floorRecently renovated eat-in kitchenGorgeous walnut hardwood flooring
- 116 days |
- 379 |
- 11 |
Zillow last checked:
Listing updated:
Listed by:
Sharon D Friedman 216-338-3233 sfriedman@bhhspro.com,
Berkshire Hathaway HomeServices Professional Realty
Source: MLS Now,MLS#: 5203226 Originating MLS: Akron Cleveland Association of REALTORS
Originating MLS: Akron Cleveland Association of REALTORSFacts & features
Interior
Bedrooms & bathrooms
- Bedrooms: 4
- Bathrooms: 4
- Full bathrooms: 4
- Main level bathrooms: 1
- Main level bedrooms: 1
Primary bedroom
- Description: Flooring: Carpet
- Level: Second
- Dimensions: 22 x 18
Bedroom
- Description: Flooring: Carpet
- Level: First
- Dimensions: 18 x 10
Bedroom
- Description: Flooring: Luxury Vinyl Tile
- Level: Second
- Dimensions: 15 x 11
Bedroom
- Description: Flooring: Carpet
- Level: Second
- Dimensions: 16 x 13
Dining room
- Description: Flooring: Hardwood
- Level: First
- Dimensions: 14 x 10
Eat in kitchen
- Description: Flooring: Ceramic Tile
- Level: First
- Dimensions: 23 x 16
Entry foyer
- Description: Flooring: Hardwood
- Level: First
- Dimensions: 10 x 5
Family room
- Description: Flooring: Hardwood
- Features: Fireplace
- Level: First
- Dimensions: 19 x 16
Laundry
- Description: Flooring: Ceramic Tile
- Level: First
- Dimensions: 9 x 8
Living room
- Description: Flooring: Hardwood
- Level: First
- Dimensions: 14 x 13
Recreation
- Description: Flooring: Carpet
- Level: Lower
- Dimensions: 33 x 15
Heating
- Forced Air, Fireplace(s), Gas
Cooling
- Central Air
Appliances
- Included: Built-In Oven, Cooktop, Dishwasher
- Laundry: Main Level
Features
- Beamed Ceilings, Double Vanity, Eat-in Kitchen, Granite Counters, High Ceilings, Kitchen Island, Pantry, Recessed Lighting, Walk-In Closet(s)
- Basement: Full,Partially Finished,Walk-Out Access
- Number of fireplaces: 1
- Fireplace features: Family Room, Gas, Stone
Interior area
- Total structure area: 3,428
- Total interior livable area: 3,428 sqft
- Finished area above ground: 2,904
- Finished area below ground: 524
Video & virtual tour
Property
Parking
- Total spaces: 2
- Parking features: Attached, Garage Faces Front, Garage, Garage Door Opener
- Attached garage spaces: 2
Features
- Levels: Three Or More,Two
- Stories: 2
- Patio & porch: Deck, Patio
- Exterior features: Awning(s), Sprinkler/Irrigation
- Has view: Yes
- On waterfront: Yes
- Waterfront features: Lake Front
- Frontage type: Lakefront
Lot
- Features: Lake Front
Details
- Parcel number: 90136377
- Special conditions: Standard
Construction
Type & style
- Home type: Condo
- Architectural style: Cluster Home
- Property subtype: Townhouse, Condominium, Multi Family, Single Family Residence
- Attached to another structure: Yes
Materials
- Vinyl Siding
- Roof: Asphalt
Condition
- Year built: 2003
Details
- Warranty included: Yes
Utilities & green energy
- Sewer: Public Sewer
- Water: Public
Community & HOA
Community
- Subdivision: Villas Of Orange
HOA
- Has HOA: No
- Services included: Association Management, Maintenance Grounds, Maintenance Structure, Reserve Fund, Snow Removal, Trash
- HOA fee: $989 monthly
Location
- Region: Chagrin Falls
Financial & listing details
- Price per square foot: $175/sqft
- Annual tax amount: $9,231
- Date on market: 4/22/2026
- Cumulative days on market: 115 days
Estimated market value
Not available
Estimated sales range
Not available
Not available
Price history
| Date | Event | Price |
|---|---|---|
| 7/27/2026 | Pending sale | $599,000$175/sqft |
Source:  MLS Now #5203226 Report a problem MLS Now #5203226 Report a problem | ||
| 7/12/2026 | Listed for sale | $599,000$175/sqft |
Source: MLS Now #5203226 Report a problem | ||
| 7/12/2026 | Pending sale | $599,000$175/sqft |
Source: MLS Now #5203226 Report a problem | ||
| 7/8/2026 | Price change | $599,000-3.4%$175/sqft |
Source: MLS Now #5203226 Report a problem | ||
| 5/26/2026 | Price change | $619,900-4.6%$181/sqft |
Source: MLS Now #5203226 Report a problem | ||
| 5/8/2026 | Price change | $649,900-3.7%$190/sqft |
Source: MLS Now #5203226 Report a problem | ||
| 4/22/2026 | Listed for sale | $675,000$197/sqft |
Source: MLS Now #5203226 Report a problem | ||
Public tax history
Tax history is unavailable.
Monthly payment
Est. payment
Payment breakdown
Explore the cost of this home by adjusting the details. Changes won't be saved.Climate risks
Neighborhood: 44022
Nearby schools
GreatSchools rating
- 10/10Moreland Hills Elementary SchoolGrades: K-5Distance: 2.5 mi
- 9/10Ballard Brady Middle SchoolGrades: 6-8Distance: 2.5 mi
- 9/10Orange High SchoolGrades: 9-12Distance: 2.5 mi
Schools provided by the listing agent
- District: Orange CSD - 1823
Source: MLS Now. This data may not be complete. We recommend contacting the local school district to confirm school assignments for this home.
- $679,0003 bd3 ba2.9k sqft310 Blossom Ln #56, Orange, OH 44022Off Market
- $743,5003 bd5 ba3.3k sqft300 Blossom Ln #57, Chagrin Falls, OH 44022Off Market
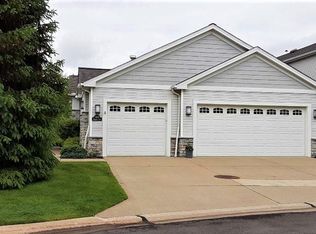
- $737,0003 bd3 ba2.5k sqft320 Blossom Ln #55, Orange, OH 44022Off Market
- $691,7002 bd2 ba2.2k sqft298 Blossom Ln #58, Orange, OH 44022Off Market
- $123,300-- bd-- ba-- sqftBlossom Ln, Beachwood, OH 44022Off Market
- $121,600-- bd-- ba-- sqftBlossom Ln, Beachwood, OH 44022Off Market
- $581,5002 bd3 ba4.1k sqft285 Blossom Ln, Chagrin Falls, OH 44022Sold
- $699,1003 bd2 ba2.4k sqft285 Blossom Ln #25, Orange, OH 44022Off Market
A local agent can set up tours, give advice and negotiate with sellers.
Similar homes
- $699,9004 bd4 ba3.6k sqft330 Blossom Ln, Chagrin Falls, OH 44022For Sale
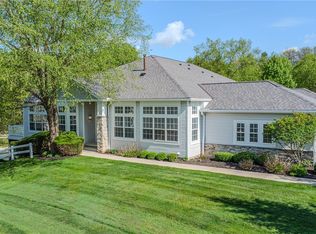 MLS ID #5209354, Jacoub Karsheh, Coldwell Banker Schmidt Realty. MLS Now
 - $600,0004 bd5 ba3.1k sqft30320 Miles Rd, Solon, OH 44139For Sale
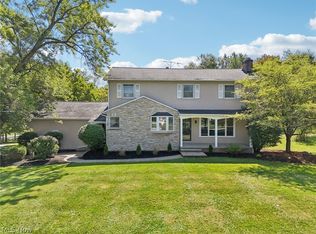 MLS ID #5197503, Amanda S Pohlman, Keller Williams Living. MLS Now
 - $525,0004 bd2 ba3.6k sqft175 Meadowhill Ln, Moreland Hills, OH 44022For Sale
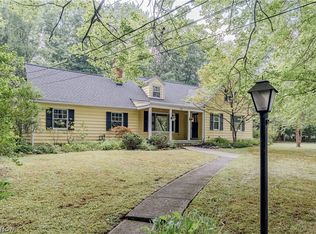 MLS ID #5231965, Terry Young, Keller Williams Greater Metropolitan. MLS Now
 - $649,0003 bd3 ba2.2k sqft34995 Miles Rd, Moreland Hills, OH 44022For Sale
 MLS ID #5218842, Melissa R Romanello, Russell Real Estate Services. MLS Now
 - $619,9004 bd4 ba4.4k sqft33541 Seneca Dr, Solon, OH 44139For SaleMLS ID #5234719, Jacqueline Hunt, RE/MAX Revealty. MLS Now
- $597,0004 bd4 ba5k sqft9359 Ashcroft Ln, Twinsburg, OH 44087For SaleMLS ID #5223648, Robert Gallmann, RE/MAX Haven Realty. MLS Now
- $625,0004 bd3 ba3.6k sqft5825 Nicholson Dr, Hudson, OH 44236For SaleMLS ID #5235714, Jie (Jay) Yao, RE/MAX Haven Realty. MLS Now
- $625,0004 bd4 ba3.2k sqft5163 Bayside, Stow, OH 44224For SaleMLS ID #5236234, Terry Young, Keller Williams Greater Metropolitan. MLS Now
- $595,0004 bd3 ba2.5k sqft300 Lakeview Cir, Aurora, OH 44202For SaleMLS ID #5229699, Stacey Jewell, McDowell Homes Real Estate Services. MLS Now
- $624,9004 bd4 ba3.5k sqft10203 Forestwood Ln, North Royalton, OH 44133For SaleMLS ID #5235112, Sylvia Incorvaia, EXP Realty, LLC.. MLS Now
- $599,9004 bd5 ba3.9k sqft6170 Nicholson Dr, Hudson, OH 44236For SaleMLS ID #5205620, Tony Morganti, RE/MAX Crossroads Properties. MLS Now
- $579,9004 bd3 ba2.8k sqft3082 Willowbrook Dr, Aurora, OH 44202For SaleMLS ID #5220717, Michael Kaim, Real of Ohio. MLS Now
- $599,9004 bd3 ba2.8k sqft4875 Deerfield Ct, Mantua, OH 44255For SaleMLS ID #5216397, Justin R Vayner, Vayner Realty Co.. MLS Now
- $539,0004 bd4 ba3.9k sqft10082 Timothy Ln, Twinsburg, OH 44087For SaleMLS ID #5233113, David Gurary, Century 21 Homestar. MLS Now
- $599,0195 bd4 ba2.9k sqft8120 Daventree Dr, Brecksville, OH 44141For SaleMLS ID #5215713, Nicholas Perrico, Century 21 Homestar. MLS Now
- $675,0004 bd4 ba4.1k sqft789 Silverberry Ln, Hudson, OH 44236For SaleMLS ID #5232437, Becky L Delnoce, Century 21 Homestar. MLS Now
- $629,9004 bd4 ba3.8k sqft8006 Dovegate Dr, Mentor, OH 44060For SaleMLS ID #5233803, Michael Kaim, Real of Ohio. MLS Now
- $529,9004 bd3 ba3.2k sqft7981 Mulberry Rd, Chesterland, OH 44026For SaleMLS ID #5212177, Eric J Uchbar, Keller Williams Greater Metropolitan. MLS Now
- $545,0005 bd5 ba4.3k sqft21299 S Woodland Rd, Shaker Hts, OH 44122For SaleMLS ID #5220758, Emily Partridge, EXP Realty, LLC.. MLS Now
- $675,0005 bd5 ba4.3k sqft7850 Mayfield Rd, Gates Mills, OH 44040For SaleMLS ID #5225555, Seth B Task, Berkshire Hathaway HomeServices Professional Realty. MLS Now
