Attention to all Buyers SELLER IS OFFERING $2500.00 IN CONCESSIONS!!!! Welcome to Kenly North Carolina! This charming home features 3 bedrooms, 2 baths and approximately 1345 sq ft of thoughtfully designed living space with an attached garage. This new home has an inviting family and a large open living room, with a stainless steel appliances, and granite countertops. The private main master bedroom offers walk in closet, and dual vanity. Only minutes away from Smithfield, Selma and Wilson great for commuters. DID I MENTION 10 MINUTES FROM THE NEW SHOPPING CENTER IN SELMA. The Outdoor living space is perfect for relaxing and entertaining. This home combines comfort, style and everyday convenience. Contact us today for your private tour.
Pending
$255,500
310 E Yukon St, Kenly, NC 27542
3beds
1,345sqft
:
Get pre-qualified$1,546/mo
Single Family Residence, Residential
Built in 2024
0.27 Acres Lot
$255,200 Zestimate®
$190/sqft
$-- HOA
What's special
Granite countertopsAttached garagePrivate main master bedroomDual vanityStainless steel appliances
- 118 days |
- 102 |
- 2 |
Zillow last checked:
Listing updated:
Listed by:
Janette Hernandez,
Southern Heritage Realty LLC
Source: Doorify MLS,MLS#: 10156899
Facts & features
Interior
Bedrooms & bathrooms
- Bedrooms: 3
- Bathrooms: 2
- Full bathrooms: 2
Heating
- Heat Pump
Cooling
- Ceiling Fan(s), Heat Pump
Appliances
- Included: Dishwasher, Microwave, Range, Refrigerator
- Laundry: Electric Dryer Hookup, In Hall, Washer Hookup
Features
- Cathedral Ceiling(s), Ceiling Fan(s), Granite Counters, Walk-In Closet(s)
- Flooring: Carpet, Laminate, Linoleum
Interior area
- Total structure area: 1,345
- Total interior livable area: 1,345 sqft
- Finished area above ground: 1,345
- Finished area below ground: 0
Property
Parking
- Total spaces: 1
- Parking features: Concrete
- Attached garage spaces: 1
Features
- Levels: One
- Stories: 1
- Patio & porch: Deck, Front Porch
- Exterior features: Rain Gutters
- Pool features: None
- Spa features: None
- Fencing: Wood
- Has view: Yes
Lot
- Size: 0.27 Acres
- Features: City Lot
Details
- Additional structures: None
- Parcel number: 03016017E
- Zoning: RES
- Special conditions: Standard
Construction
Type & style
- Home type: SingleFamily
- Architectural style: Traditional
- Property subtype: Single Family Residence, Residential
Materials
- Vinyl Siding
- Foundation: Brick/Mortar
- Roof: Shingle
Condition
- New construction: No
- Year built: 2024
Utilities & green energy
- Sewer: Public Sewer
- Water: Public
Community & HOA
Community
- Features: None
- Subdivision: Not in a Subdivision
HOA
- Has HOA: No
- Amenities included: None
Location
- Region: Kenly
Financial & listing details
- Price per square foot: $190/sqft
- Annual tax amount: $3,213
- Date on market: 4/2/2026
- Road surface type: Concrete
Estimated market value
$255,200
$242,000 - $268,000
$1,924/mo
Price history
| Date | Event | Price |
|---|---|---|
| 7/1/2026 | Pending sale | $255,500$190/sqft |
Source:  Doorify MLS #10156899 Report a problem Doorify MLS #10156899 Report a problem | ||
| 4/23/2026 | Price change | $255,500-1.5%$190/sqft |
Source: Doorify MLS #10156899 Report a problem | ||
| 4/10/2026 | Price change | $259,500-1.1%$193/sqft |
Source: Doorify MLS #10156899 Report a problem | ||
| 4/2/2026 | Listed for sale | $262,500+14.1%$195/sqft |
Source: Doorify MLS #10156899 Report a problem | ||
| 12/19/2024 | Sold | $230,000$171/sqft |
Source: Doorify MLS #10058125 Report a problem | ||
| 11/26/2024 | Pending sale | $230,000$171/sqft |
Source: Doorify MLS #10058125 Report a problem | ||
| 11/15/2024 | Price change | $230,000-4.1%$171/sqft |
Source: Doorify MLS #10058125 Report a problem | ||
| 10/28/2024 | Price change | $239,900-4%$178/sqft |
Source: Doorify MLS #10058125 Report a problem | ||
| 10/13/2024 | Listed for sale | $249,900-5.7%$186/sqft |
Source: Doorify MLS #10058125 Report a problem | ||
| 9/24/2024 | Listing removed | $264,999$197/sqft |
Source: Doorify MLS #10023205 Report a problem | ||
| 9/22/2024 | Price change | $264,999-1.9%$197/sqft |
Source: Doorify MLS #10023205 Report a problem | ||
| 8/27/2024 | Price change | $269,999-3.6%$201/sqft |
Source: Doorify MLS #10023205 Report a problem | ||
| 8/6/2024 | Price change | $279,999-3.4%$208/sqft |
Source: Doorify MLS #10023205 Report a problem | ||
| 4/16/2024 | Listed for sale | $289,999+88.4%$216/sqft |
Source: Doorify MLS #10023205 Report a problem | ||
| 11/17/2020 | Listing removed | $153,900$114/sqft |
Source: AMG Realty LLC #2329508 Report a problem | ||
| 7/21/2020 | Pending sale | $153,900$114/sqft |
Source: AMG Realty LLC #2329508 Report a problem | ||
| 7/8/2020 | Listed for sale | $153,900$114/sqft |
Source: AMG Realty LLC #2329508 Report a problem | ||
Public tax history
Tax history is unavailable.
Monthly payment
Est. payment
Payment breakdown
Explore the cost of this home by adjusting the details. Changes won't be saved.Climate risks
Neighborhood: 27542
Nearby schools
GreatSchools rating
- 6/10Glendale-Kenly ElementaryGrades: PK-5Distance: 2.8 mi
- 8/10North Johnston MiddleGrades: 6-8Distance: 5.2 mi
- 4/10North Johnston HighGrades: 9-12Distance: 3.7 mi
Schools provided by the listing agent
- Elementary: Johnston - Glendale Kenly Elementary
- Middle: Johnston - North Johnston Middle
- High: Johnston - North Johnston High
Source: Doorify MLS. This data may not be complete. We recommend contacting the local school district to confirm school assignments for this home.
- $22,500-- bd-- ba-- sqft308 E Yukon St, Kenly, NC 27542Off Market
- $255,0003 bd2 ba1.3k sqft312 Yukon St, Kenly, NC 27542Sold
- $255,0003 bd2 ba1.3k sqft312 E Yukon St, Kenly, NC 27542Sold

- $22,5000.25 Acres304 Yukon St, Kenly, NC 27542Off Market
- $252,0003 bd2 ba1.2k sqft316 Yukon St, Kenly, NC 27542Off Market
- $238,9003 bd2 ba1.2k sqft316 E Yukon St, Kenly, NC 27542Off Market
- $230,0003 bd2 ba1.3k sqft310 Yukon St, Kenly, NC 27542Sold
- $22,500-- bd-- ba-- sqft302 E Yukon St, Kenly, NC 27542Off Market
A local agent can set up tours, give advice and negotiate with sellers.
Similar homes
- $349,8003 bd3 ba1.8k sqft176 Glenwood Place, Kenly, NC 27542For Sale

 MLS ID #100585858, Tammy Register, EXP Realty LLC - C. Hive MLS
 - $339,9003 bd2 ba1.6k sqft252 Earnest Way, Kenly, NC 27542For Sale
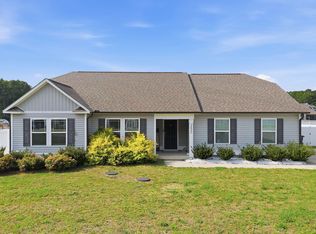 MLS ID #100580632, Will Nichols, Chesson Realty. Hive MLS
 - $290,0003 bd2 ba1.2k sqft57 Overdrift Ct, Selma, NC 27576For Sale
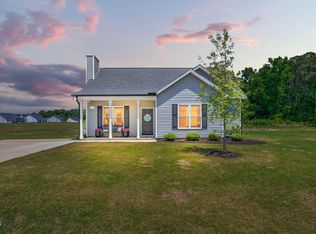
 MLS ID #10174901, Beth Hines. Doorify MLS
 - $337,9003 bd3 ba1.8k sqft70 Arapahoe Dr, Kenly, NC 27542For Sale
 MLS ID #10166921, Betsy Simmons. Doorify MLS
 - $259,9003 bd2 ba1.1k sqft168 Jon Dr, Smithfield, NC 27577For SaleMLS ID #10176100, Jessica B Wescoe. Doorify MLS
- $235,0003 bd2 ba1.1k sqft217 Koufax Drive, Pikeville, NC 27863For SaleMLS ID #100587783, Jonathan B Lewis, Berkshire Hathaway Home Services McMillen & Associates Realty. Hive MLS
- $270,0003 bd3 ba1.2k sqft222 Timberline Oak Drive, Goldsboro, NC 27534For SaleMLS ID #100586670, Kimberly Dewey, Legacy Builder, LLC. Hive MLS
- $269,9003 bd2 ba1.2k sqft1115 Nor Am Rd, Pikeville, NC 27863New ConstructionMLS ID #10165114, Christopher Carroll. Doorify MLS
- $255,9973 bd2 ba1.6k sqft202 Streamlet Drive, Fremont, NC 27830New ConstructionMLS ID #100534611, Linsey Dale, HTR Southern Properties. Hive MLS
- $289,9003 bd2 ba1.5k sqft128 Linda Street, Princeton, NC 27569For SaleMLS ID #100576408, Wendy Nixon, EXP Realty LLC - C. Hive MLS
- $274,0003 bd2 ba1.2k sqft303 Bella Sq, Smithfield, NC 27577For SaleMLS ID #10174058, Matthew Fiandach. Doorify MLS
- $299,9003 bd3 ba1.4k sqft218 Day Lily St, Selma, NC 27576For SaleMLS ID #10171197, David Wilson. Doorify MLS
- $239,0003 bd3 ba1.6k sqft6090 Deans Street, Bailey, NC 27807For SaleMLS ID #100564663, Connie Sherrod, Chesson Realty. Hive MLS
- $289,9003 bd2 ba1.4k sqft1061 Nor Am Rd, Pikeville, NC 27863New ConstructionMLS ID #10146215, Christopher Carroll. Doorify MLS
- $284,9003 bd2 ba1.4k sqft218 Planters Ridge Drive, Pikeville, NC 27863For SaleMLS ID #100576759, Kyle Rank, Mark Spain Real Estate. Hive MLS
- $300,0003 bd3 ba1.7k sqft208 Tuscany Cir, Princeton, NC 27569For SaleMLS ID #10136457, Tara Hargrove. Doorify MLS
- $289,5003 bd2 ba1.4k sqft709 S Pollock St, Selma, NC 27576For SaleMLS ID #10175860, Victoria DeSimone. Doorify MLS
- from $276,9003 bd2 ba1.3k sqftLindsay Plan, Creeks Edge, Pikeville, NC 27863New ConstructionThe Beth Hines Team
- $360,0003 bd3 ba1.7k sqft189 Red River Dr, Selma, NC 27576For SaleMLS ID #10178391, Christie Yarbrough. Doorify MLS
- $332,8403 bd2 ba1.6k sqft210 Maxwell Farm Ln Lot 6, Selma, NC 27576New ConstructionMLS ID #10087717, Tammy Register. Doorify MLS
