Come and see this warm and cozy 3-bedroom, 1.5 bath home located in the heart of Orange County. The home is set in a residential neighborhood with comfortable spacing between homes, this property offers both privacy and charm. Step into a welcoming foyer that opens to an eat-in kitchen with a breakfast bar and doors that lead out to a deck. The foyer also opens to a bight living room with a wood burning fireplace and plenty of light. The fireplace creates for the perfect ''let's just stay at home'' feeling. The bedrooms offer comfortable space with amole closets and the windows offer plenty of light. There is added storage in the attic.
Step outside after dinner and enjoy the privacy of your back deck with a glass of wine, or start your morning with a cup of coffee overlooking your in-ground pool. Downstairs there is a finished Basement, perfect for entertaining, or to make added living space. There is a walkout door with a nicely laid out patio leading to your fenced in-ground pool. This is perfect for relaxing evenings and gatherings for most of the year.
This home is located minutes from Rt 84, close to schools, shopping , dining , parks, hiking, and much more. Call and schedule your showing today.
Pending
$499,900
310 Highland Avenue, Maybrook, NY 12543
3beds
1,252sqft
Single Family Residence
Built in 1960
0.5 Acres Lot
$495,300 Zestimate®
$399/sqft
$-- HOA
What's special
In-ground poolFenced in-ground poolWelcoming foyer
- 172 days |
- 43 |
- 0 |
Zillow last checked:
Listing updated:
Listed by:
Coldwell Banker Prime 518-966-4900,
Maria Siciliano 518-567-4077
Source: HVCRMLS,MLS#: 20260375
Facts & features
Interior
Bedrooms & bathrooms
- Bedrooms: 3
- Bathrooms: 2
- Full bathrooms: 1
- 1/2 bathrooms: 1
Primary bedroom
- Level: First
Other
- Level: First
Kitchen
- Level: First
Living room
- Level: First
Heating
- Electric, Fireplace(s), Wood
Cooling
- Ceiling Fan(s), Window Unit(s)
Appliances
- Included: Water Softener Owned, Water Purifier Owned, Water Purifier, Water Heater, Washer/Dryer, Vented Exhaust Fan, Refrigerator, Exhaust Fan, ENERGY STAR Qualified Dishwasher, Electric Water Heater, Convection Oven, Built-In Electric Range
- Laundry: Electric Dryer Hookup, In Basement, Lower Level
Features
- Breakfast Bar, Ceiling Fan(s), Eat-in Kitchen, Entrance Foyer, High Speed Internet, Laminate Counters, Pantry, Recessed Lighting, Smart Light(s), Storage, Wet Bar
- Flooring: Ceramic Tile, Combination, Concrete, Hardwood, Luxury Vinyl, Slate, Vinyl
- Doors: Sliding Doors, Storm Door(s)
- Windows: Blinds, ENERGY STAR Qualified Windows, Wood Frames
- Basement: Block,Daylight,Exterior Entry,Finished,French Drain,Full,Partial,Storage Space,Walk-Out Access,Walk-Up Access
- Number of fireplaces: 1
- Fireplace features: Glass Doors, Living Room, Wood Burning
Interior area
- Total structure area: 1,252
- Total interior livable area: 1,252 sqft
- Finished area above ground: 1,252
- Finished area below ground: 805
Property
Parking
- Total spaces: 1
- Parking features: Garage Faces Front, Inside Entrance, Storage, Lighted, Garage Door Opener, Driveway, Deeded, Common, Additional Parking
- Attached garage spaces: 1
- Has uncovered spaces: Yes
Features
- Levels: One
- Stories: 1
- Patio & porch: Deck, Patio, Rear Porch
- Exterior features: Garden, Lighting, Private Entrance, Private Yard, Rain Gutters, Smart Light(s), Storage
- Pool features: Diving Board, ENERGY STAR Qualified pool pump, Fenced, Filtered, In Ground, Pool Cover
- Fencing: Back Yard,Chain Link,Electric,Front Yard,Partial
- Has view: Yes
- View description: Neighborhood
Lot
- Size: 0.5 Acres
- Features: Few Trees, Front Yard, Garden, Landscaped, Near Public Transit, Open Lot
Details
- Parcel number: 000
- Zoning: Rud
- Zoning description: Single Family residence
- Special conditions: Standard
- Other equipment: Dehumidifier
Construction
Type & style
- Home type: SingleFamily
- Architectural style: Ranch
- Property subtype: Single Family Residence
Materials
- Attic/Crawl Hatchway(s) Insulated, Block, Stone, Vinyl Siding
- Foundation: Block, Raised
- Roof: Asphalt,Shingle
Condition
- Updated/Remodeled
- New construction: No
- Year built: 1960
Utilities & green energy
- Electric: 200+ Amp Service, Circuit Breakers
- Sewer: Public Sewer
- Water: Well
- Utilities for property: Cable Available, Cable Connected, Electricity Connected, Sewer Connected, Water Connected
Community & HOA
Community
- Features: Curbs, Fishing, Fitness Center, Golf, Lake, Park, Playground, Restaurant, Sidewalks, Street Lights
- Security: Carbon Monoxide Detector(s), Secured Garage/Parking, Smoke Detector(s)
HOA
- Has HOA: No
Location
- Region: Maybrook
Financial & listing details
- Price per square foot: $399/sqft
- Tax assessed value: $138,900
- Annual tax amount: $9,646
- Date on market: 1/29/2026
- Listing terms: Cash,Conventional,FHA,VA Loan
- Electric utility on property: Yes
- Road surface type: Asphalt, Paved
Estimated market value
$495,300
$471,000 - $520,000
$2,889/mo
Price history
| Date | Event | Price |
|---|---|---|
| 6/11/2026 | Pending sale | $499,900$399/sqft |
Source:  HVCRMLS #20260375 Report a problem HVCRMLS #20260375 Report a problem | ||
| 4/15/2026 | Price change | $499,900-7.4%$399/sqft |
Source:  OneKey® MLS as distributed by MLS GRID #961631 Report a problem OneKey® MLS as distributed by MLS GRID #961631 Report a problem | ||
| 3/5/2026 | Price change | $539,900-1.8%$431/sqft |
Source: HVCRMLS #20260375 Report a problem | ||
| 1/29/2026 | Listed for sale | $549,900+161.9%$439/sqft |
Source: HVCRMLS #20260375 Report a problem | ||
| 10/2/2018 | Sold | $210,000+16.7%$168/sqft |
Source: Public Record Report a problem | ||
| 5/18/2007 | Sold | $180,000$144/sqft |
Source: Public Record Report a problem | ||
Public tax history
| Year | Property taxes | Tax assessment |
|---|---|---|
| 2025 | -- | $138,900 |
| 2024 | -- | $138,900 |
| 2023 | -- | $138,900 |
| 2022 | -- | $138,900 |
| 2021 | -- | $138,900 |
| 2020 | -- | $138,900 |
| 2019 | -- | $138,900 |
| 2018 | -- | $138,900 |
| 2017 | $6,199 | $138,900 |
| 2016 | -- | $138,900 |
| 2015 | -- | $138,900 |
| 2014 | -- | $138,900 |
| 2013 | -- | $138,900 |
| 2012 | -- | $138,900 |
| 2011 | -- | $138,900 |
| 2010 | -- | $138,900 |
| 2009 | -- | $138,900 |
| 2007 | -- | $138,900 |
| 2006 | -- | $138,900 |
| 2005 | -- | $138,900 |
| 2004 | -- | $138,900 |
| 2002 | -- | $138,900 +13.7% |
| 2001 | -- | $122,200 |
| 2000 | -- | $122,200 |
Find assessor info on the county website
Monthly payment
Climate risks
Neighborhood: 12543
Nearby schools
GreatSchools rating
- 5/10Montgomery Elementary SchoolGrades: K-5Distance: 2.5 mi
- 6/10Valley Central Middle SchoolGrades: 6-8Distance: 2.5 mi
- 6/10Valley Central High SchoolGrades: 9-12Distance: 2.6 mi
- $412,6003 bd1 ba1.5k sqft308 Highland Ave, Maybrook, NY 12543Off Market
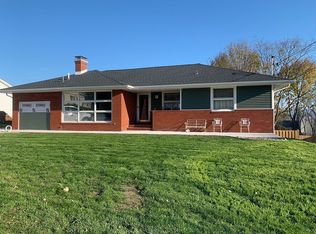
- $527,7003 bd2 ba3k sqft312 Highland Ave, Maybrook, NY 12543Off Market
- $477,2005 bd2 ba3k sqft306 Highland Ave, Maybrook, NY 12543Off Market
- $386,7003 bd1 ba1.2k sqft309 Highland Ave, Maybrook, NY 12543Off Market
- $349,1003 bd1 ba1.2k sqft311 Highland Ave, Maybrook, NY 12543Off Market
- $330,1003 bd1 ba1k sqft307 Highland Ave, Maybrook, NY 12543Off Market
- $356,5003 bd1 ba1.5k sqft304 Highland Ave, Maybrook, NY 12543Off Market
- $318,7003 bd1 ba960 sqft305 Highland Ave, Maybrook, NY 12543Off Market
A local agent can set up tours, give advice and negotiate with sellers.
Similar homes
- $399,5004 bd2 ba1.5k sqft708 Tower Avenue, Maybrook, NY 12543For Sale

 MLS ID #977291, Ronald C. Green, Listing by: KW MidHudson. OneKey® MLS as distributed by MLS GRID
 - $314,9003 bd2 ba1.3k sqft548 Saracino Drive, Maybrook, NY 12543For Sale
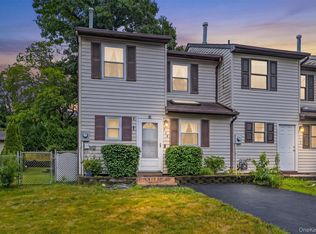 MLS ID #1023701, Patricia M Sassi, Listing by: RE/MAX Benchmark Realty Group. OneKey® MLS as distributed by MLS GRID
 - $579,9993 bd2 ba1.4k sqft18 Valley Drive, Salisbury Mills, NY 12577For Sale
 MLS ID #1027894, Alexander Fayn, Listing by: Prominent Properties Sotheby's. OneKey® MLS as distributed by MLS GRID
 - $499,0003 bd2 ba1.7k sqft11 Fleetwood Drive, Goshen, NY 10924For Sale
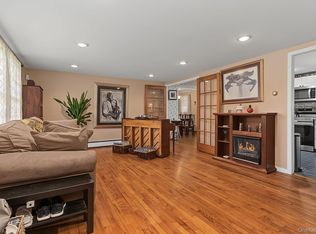 MLS ID #1018600, Stephen Zondorak, Listing by: Astor Lane Realty. OneKey® MLS as distributed by MLS GRID
 - $499,9993 bd2 ba1.8k sqft27 Church Street, Wallkill, NY 12589Active
 MLS ID #20262761, Richard Baxter, Listing by: Keller Williams Realty. HVCRMLS
 - $515,0004 bd2 ba1.7k sqft23 Marcy Lane, Middletown, NY 10941For SaleMLS ID #1000738, Dennis B. Aboagye, Listing by: Keller Williams Realty Group. OneKey® MLS as distributed by MLS GRID
- $399,9993 bd1 ba1.1k sqft393 Goodwill Road, Montgomery, NY 12549For SaleMLS ID #1017388, Jennifer Loprieno, Listing by: Howard Hanna Rand Realty. OneKey® MLS as distributed by MLS GRID
- $449,9003 bd2 ba1.3k sqft4 Ram Road, Salisbury Mills, NY 12577For SaleMLS ID #1015346, Celina I Rofer, Listing by: Howard Hanna Rand Realty. OneKey® MLS as distributed by MLS GRID
- $499,9003 bd2 ba1.3k sqft140 Rabbit Run Road, Clintondale, NY 12515For SaleMLS ID #1021525, Gzim Hakanjin, Listing by: Coldwell Banker Realty. OneKey® MLS as distributed by MLS GRID
- $449,9003 bd2 ba1.3k sqft733 State Route 302, Pine Bush, NY 12566For SaleMLS ID #1012899, Kassandra M. Mott, Listing by: KW Hudson Valley United. OneKey® MLS as distributed by MLS GRID
- $479,9004 bd2 ba1.8k sqft14 Lynmore Avenue, Salisbury Mills, NY 12577For SaleMLS ID #983976, Pnina Parnes, Listing by: Mark One Real Estate. OneKey® MLS as distributed by MLS GRID
- $480,0003 bd2 ba1.3k sqft5 Oak Ridge Drive, New Windsor, NY 12553For SaleMLS ID #999959, Pete Wolven, Listing by: Hudson Valley Home Connection. OneKey® MLS as distributed by MLS GRID
- $519,9003 bd2 ba1.6k sqft9 Kings Point Lane, Washingtonville, NY 10992For SaleMLS ID #940251, Claude Y Brischoux, Listing by: Keller Williams Realty. OneKey® MLS as distributed by MLS GRID
- $550,0003 bd3 ba1.6k sqft249 Ridge Road, Highland Mills, NY 10930For SaleMLS ID #1020871, Joseph Rosenfeld, Listing by: Flag Realty Group. OneKey® MLS as distributed by MLS GRID
- $499,9994 bd2 ba1.8k sqft678 Prosperous Valley Road, Middletown, NY 10940For SaleMLS ID #1015915, Yonauris E. Gonzalez Then, Listing by: eXp Realty. OneKey® MLS as distributed by MLS GRID
- $460,0003 bd3 ba1.4k sqft20 Hudson Drive, New Windsor, NY 12553For SaleMLS ID #1014237, Steven Moreau, Listing by: Tactical Realty LLC. OneKey® MLS as distributed by MLS GRID
- $450,0003 bd2 ba1.5k sqft153 Ridgewood Avenue, Middletown, NY 10940For SaleMLS ID #1026883, Isaiah Lopez, Listing by: KW Hudson Valley United. OneKey® MLS as distributed by MLS GRID
- $475,0003 bd2 ba1.7k sqft1232 Old Ford Circle, New Paltz, NY 12561ActiveMLS ID #20261294, Dylan Taft, Listing by: Taft Street Realty, Inc.. HVCRMLS
- $499,9003 bd2 ba1.5k sqft54 Pulaski Highway, Pine Island, NY 10969For SaleMLS ID #1021566, Carla J Terranova, Listing by: Keller Williams Realty. OneKey® MLS as distributed by MLS GRID
- $525,0003 bd3 ba1.7k sqft1019 Benjamin Vankeuren Drive, Pine Bush, NY 12566For SaleMLS ID #1010277, Janet A Rendle, Listing by: Weichert Realtors. OneKey® MLS as distributed by MLS GRID
