Welcome to 310 Lanewood Lane! This well maintained 3-bedroom home has a nice sized back yard with a storage shed and deck. Inside, you will find 3 bedrooms on the main level with kitchen and living room plus a fireplace. The lower level has a nice large open space for a family room and game room with another fireplace. Check out the large laundry room with lots of storage space and the nice clean utility room with a workbench and extra freezer. The 2-car garage has some extra room to store your toys. You will be situated in a beautiful part of Plymouth that is close to Wayzata and the lakes around that area. Quick drive to Minneapolis, too!
Pending
$450,000
310 Lanewood Ln N, Plymouth, MN 55447
3beds
1,892sqft
:
Get pre-qualified$2,799/mo
Single Family
Built in 1967
0.66 Acres Lot
$444,900 Zestimate®
$238/sqft
$-- HOA
What's special
Storage shed
- 67 days |
- 173 |
- 11 |
Likely to sell faster than
Zillow last checked:
Listing updated:
Listed by:
Daniel K Schmitt 612-750-9706,
Keller Williams Realty Integrity Lakes
Source: NorthstarMLS as distributed by MLS GRID,MLS#: 7075980
Facts & features
Interior
Bedrooms & bathrooms
- Bedrooms: 3
- Bathrooms: 2
- Full bathrooms: 1
- 1/2 bathrooms: 1
Bedroom
- Level: Main
- Area: 144 Square Feet
- Dimensions: 12x12
Bedroom 2
- Level: Main
- Area: 120 Square Feet
- Dimensions: 10x12
Bedroom 3
- Level: Main
- Area: 90 Square Feet
- Dimensions: 9x10
Deck
- Level: Main
- Area: 240 Square Feet
- Dimensions: 12x20
Dining room
- Level: Main
- Area: 81 Square Feet
- Dimensions: 9x9
Family room
- Level: Lower
- Area: 588 Square Feet
- Dimensions: 14x42
Kitchen
- Level: Main
- Area: 126 Square Feet
- Dimensions: 9x14
Laundry
- Level: Lower
- Area: 128 Square Feet
- Dimensions: 8x16
Living room
- Level: Main
- Area: 264 Square Feet
- Dimensions: 12x22
Heating
- Forced Air
Cooling
- Central Air
Appliances
- Included: Cooktop, Dishwasher, Microwave, Refrigerator, Wall Oven
- Laundry: Lower Level, Laundry Room
Features
- Basement: Finished,Walk-Out Access
- Number of fireplaces: 2
- Fireplace features: Family Room, Living Room
Interior area
- Total structure area: 2,352
- Total interior livable area: 1,892 sqft
- Finished area above ground: 1,176
- Finished area below ground: 716
Property
Parking
- Total spaces: 2
- Parking features: Attached, Asphalt
- Attached garage spaces: 2
- Details: Garage Dimensions (21x24)
Accessibility
- Accessibility features: None
Features
- Levels: One
- Stories: 1
- Patio & porch: Deck
Lot
- Size: 0.66 Acres
Details
- Additional structures: Storage Shed
- Foundation area: 1176
- Parcel number: 3311822420020
- Zoning description: Residential-Single Family
Construction
Type & style
- Home type: SingleFamily
- Property subtype: Single Family
Materials
- Roof: Age Over 8 Years,Asphalt
Condition
- New construction: No
- Year built: 1967
Utilities & green energy
- Gas: Natural Gas
- Sewer: City Sewer/Connected
- Water: City Water/Connected
Community & HOA
Community
- Subdivision: Christiansens Parkers Lake 2nd Add
HOA
- Has HOA: No
Location
- Region: Plymouth
Financial & listing details
- Price per square foot: $238/sqft
- Tax assessed value: $388,600
- Annual tax amount: $4,317
- Date on market: 5/20/2026
- Cumulative days on market: 68 days
- Road surface type: Paved
Estimated market value
$444,900
$423,000 - $467,000
$2,873/mo
Price history
| Date | Event | Price |
|---|---|---|
| 6/30/2026 | Pending sale | $450,000$238/sqft |
Source:  NorthstarMLS as distributed by MLS GRID #7075980 Report a problem NorthstarMLS as distributed by MLS GRID #7075980 Report a problem | ||
| 5/20/2026 | Listed for sale | $450,000$238/sqft |
Source: NorthstarMLS as distributed by MLS GRID #7075980 Report a problem | ||
Public tax history
| Year | Property taxes | Tax assessment |
|---|---|---|
| 2025 | $4,317 +6% | $388,600 -1.1% |
| 2024 | $4,073 +2.6% | $393,000 +3.1% |
| 2023 | $3,968 -2.7% | $381,200 +3.9% |
| 2022 | $4,079 +8.5% | $367,000 +8.9% |
| 2021 | $3,760 -0.1% | $337,000 +7.3% |
| 2020 | $3,765 +0.1% | $314,000 +2.6% |
| 2019 | $3,760 -0.1% | $306,000 |
| 2018 | $3,765 +13.1% | $306,000 +13.8% |
| 2017 | $3,329 +1.1% | $269,000 +5.1% |
| 2016 | $3,292 +2.6% | $256,000 +2% |
| 2015 | $3,208 -0.2% | $250,900 +6.2% |
| 2014 | $3,213 +10.5% | $236,200 +4% |
| 2013 | $2,908 -2.4% | $227,100 -4.6% |
| 2012 | $2,979 +4.3% | $238,100 -0.4% |
| 2011 | $2,856 +0.4% | $239,100 -5.7% |
| 2010 | $2,846 +3.3% | $253,600 -1.9% |
| 2009 | $2,755 +12.8% | $258,400 +12.1% |
| 2006 | $2,442 +10.3% | $230,500 +6.9% |
| 2005 | $2,215 +10.4% | $215,700 +15% |
| 2004 | $2,006 +10% | $187,600 +12% |
| 2002 | $1,823 -34.8% | $167,500 |
| 2001 | $2,796 | -- |
Find assessor info on the county website
Monthly payment
Est. payment
Payment breakdown
Explore the cost of this home by adjusting the details. Changes won't be saved.Climate risks
Neighborhood: 55447
Nearby schools
GreatSchools rating
- 8/10Birchview Elementary SchoolGrades: K-5Distance: 0.5 mi
- 9/10Wayzata Central Middle SchoolGrades: 6-8Distance: 0.7 mi
- 10/10Wayzata High SchoolGrades: 9-12Distance: 4.8 mi
- $500,3003 bd1 ba2.8k sqft304 Lanewood Ln N, Plymouth, MN 55447Off Market
- $661,5004 bd3 ba2.3k sqft14815 4th Ave N, Plymouth, MN 55447Off Market
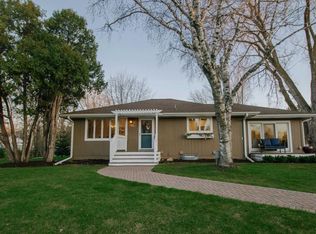
- $745,4004 bd4 ba8.2k sqft316 Lanewood Ln N, Plymouth, MN 55447Off Market
- $536,2003 bd2 ba3.3k sqft311 Lanewood Ln N, Plymouth, MN 55447Off Market
- $602,8004 bd2 ba2.5k sqft305 Lanewood Ln N, Plymouth, MN 55447Off Market
- $440,9004 bd1 ba1.9k sqft214 Lanewood Ln N, Plymouth, MN 55447Off Market
- $581,7004 bd3 ba4.1k sqft14705 4th Ave N, Plymouth, MN 55447Off Market
- $890,0004 bd4 ba3k sqft315 Juneau Ln N, Plymouth, MN 55447Sold
A local agent can set up tours, give advice and negotiate with sellers.
Similar homes
- $425,0004 bd2 ba1.8k sqft1760 Garland Ln N, Plymouth, MN 55447For Sale

 MLS ID #7087237, Katey Bellville O'Hern, Edina Realty, Inc.. NorthstarMLS as distributed by MLS GRID
 - $448,5004 bd3 ba2k sqft17625 13th Ave N, Plymouth, MN 55447For Sale
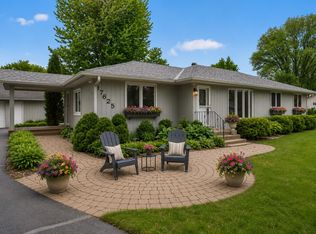 MLS ID #7052409, John D Ehlers, RE/MAX Results. NorthstarMLS as distributed by MLS GRID
 - $449,9003 bd2 ba2.1k sqft3613 Robin Ln, Minnetonka, MN 55305For Sale
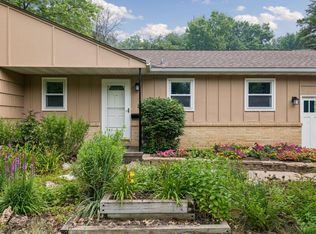 MLS ID #7112680, Adam Duckwall, BRIX Real Estate. NorthstarMLS as distributed by MLS GRID
 - $449,9004 bd3 ba2.5k sqft8460 Westbend Rd, Golden Valley, MN 55427For Sale
 MLS ID #7104885, Caitlyn Mae Tanner, eXp Realty. NorthstarMLS as distributed by MLS GRID
 - $549,9005 bd4 ba2.6k sqft2755 Olive Ln N, Plymouth, MN 55447For SaleMLS ID #7108940, Mark Brattvet, Homes For Now. NorthstarMLS as distributed by MLS GRID
- $425,0003 bd3 ba2.1k sqft7930 W 26th St, Minneapolis, MN 55426For SaleMLS ID #7111072, Joshua Nelson, Keller Williams Classic Rlty NW. NorthstarMLS as distributed by MLS GRID
- $459,0004 bd2 ba2.1k sqft100 Turnpike Rd, Golden Valley, MN 55416For SaleMLS ID #7096756, Douglas A Bredeson, Lakes Area Realty. NorthstarMLS as distributed by MLS GRID
- $474,9004 bd2 ba1.9k sqft13600 69th Ave N, Maple Grove, MN 55311For SaleMLS ID #7105291, Shayne Michael Hall, Pemberton RE. NorthstarMLS as distributed by MLS GRID
- $409,0004 bd3 ba1.9k sqft13901 92nd Pl N, Maple Grove, MN 55369For SaleMLS ID #7085155, Susan E Silva, Keller Williams Classic Rlty NW. NorthstarMLS as distributed by MLS GRID
- $459,9004 bd2 ba2.5k sqft2670 Regent Ave N, Golden Valley, MN 55422For SaleMLS ID #7088959, Jeffry J Anderson, eXp Realty. NorthstarMLS as distributed by MLS GRID
- $449,9004 bd2 ba2.5k sqft8522 Darnel Rd, Eden Prairie, MN 55347For SaleMLS ID #7110563, Kerby & Cristina Real Estate Experts, RE/MAX Results. NorthstarMLS as distributed by MLS GRID
- $460,0004 bd2 ba2.3k sqft1601 Princeton Ave, Minneapolis, MN 55416For SaleMLS ID #7076126, Jim Diffley, Edina Realty, Inc.. NorthstarMLS as distributed by MLS GRID
- $439,9003 bd3 ba1.9k sqft9924 Little Cir, Bloomington, MN 55437For SaleMLS ID #7096280, Jeremy Stuber, Pro Flat Fee Realty LLC. NorthstarMLS as distributed by MLS GRID
- $415,0004 bd3 ba2k sqft917 Arbogast St, Shoreview, MN 55126For SaleMLS ID #7095155, Sandy Erickson Real Estate Team, RE/MAX Results. NorthstarMLS as distributed by MLS GRID
- $409,9004 bd2 ba1.6k sqft18815 S Ln, Minnetonka, MN 55345For SaleMLS ID #7054405, Hans C Zinn, Coldwell Banker Realty. NorthstarMLS as distributed by MLS GRID
- $389,9004 bd2 ba1.9k sqft3249 Scott Ave N, Golden Valley, MN 55422For SaleMLS ID #7096653, Frank M D'Angelo, Exit Realty Nexus. NorthstarMLS as distributed by MLS GRID
- $439,9004 bd3 ba2k sqft9908 Oxborough Rd, Bloomington, MN 55437For SaleMLS ID #7094044, Edward F Schultz, Redfin Corporation. NorthstarMLS as distributed by MLS GRID
- $349,0003 bd2 ba1.7k sqft1031 Sumter Ave N, Golden Valley, MN 55427For SaleMLS ID #7087168, Thomas Edman, Coldwell Banker Realty - Southwest Regional. NorthstarMLS as distributed by MLS GRID
- $450,0006 bd3 ba2.1k sqft6920 Wentworth Ave S, Richfield, MN 55423For SaleMLS ID #7101863, Benjamin V. Hanf, LPT Realty, LLC. NorthstarMLS as distributed by MLS GRID
- $425,0004 bd2 ba1.8k sqft9532 Penn Cir, Bloomington, MN 55431For SaleMLS ID #7086813, Deb Grimme, Edina Realty, Inc.. NorthstarMLS as distributed by MLS GRID
