Welcome to this beautiful 3-bedroom ranch home, thoughtfully designed with classic charm and comfortable living spaces. Hardwood flooring and plaster walls add timeless character throughout, while the spacious living room features a fireplace and large window, flowing seamlessly into the formal dining room. From the dining room, step out onto the amazing (14' x 12') covered screened-in rear deck featuring a custom wood barreled ceiling with recessed lighting and access to the sun deck—perfect for relaxing or entertaining while overlooking the lush landscaping and spacious, level rear yard. The updated eat-in kitchen offers cherry cabinetry, stainless steel appliances, and a convenient breakfast bar. Three generously sized bedrooms include a primary suite with its own powder room, complemented by a full hall bathroom. The walk-out lower level provides even more living and entertaining space with a finished game room featuring a brick-hearth fireplace, plus a full bathroom, laundry area, and ample storage. Outside, enjoy beautiful landscaping, great curb appeal, a large level rear yard, and a storage shed. The oversized & heated 2-car garage (28' x 22'), provides plenty of room for vehicles, hobbies, and additional storage. Significant improvements include: metal roof, windows, doors, garage doors, glass block windows, concrete sidewalk, kitchen, baths and more. This inviting ranch home offers character, space, and convenience in a desirable setting. Conveniently located near Route 19, schools, shopping, dining, entertainment and more!
Contingent
$449,900
310 Pleasant Ave, McMurray, PA 15317
3beds
1,486sqft
Single Family Residence
Built in 1961
0.5 Acres Lot
$452,600 Zestimate®
$303/sqft
$-- HOA
What's special
Beautiful landscapingStorage shedLaundry areaPlaster wallsCherry cabinetryGreat curb appealLarge level rear yard
- 23 days
- 1,466
- 127
Likely to sell faster than
Zillow last checked:
Listing updated:
Listed by:
Jim Dolanch 724-941-8680,
CENTURY 21 FRONTIER REALTY 724-941-8680
Source: WPMLS,MLS#: 1775876 Originating MLS: West Penn Multi-List
Originating MLS: West Penn Multi-ListFacts & features
Interior
Bedrooms & bathrooms
- Bedrooms: 3
- Bathrooms: 3
- Full bathrooms: 2
- 1/2 bathrooms: 1
Primary bedroom
- Level: Main
- Dimensions: 14x11
Bedroom 2
- Level: Main
- Dimensions: 12x11
Bedroom 3
- Level: Main
- Dimensions: 13x11
Dining room
- Level: Main
- Dimensions: 13x10
Entry foyer
- Level: Main
- Dimensions: 09x06
Game room
- Level: Lower
- Dimensions: 22x13
Kitchen
- Level: Main
- Dimensions: 15x10
Laundry
- Level: Lower
- Dimensions: 20x19
Living room
- Level: Main
- Dimensions: 22x13
Heating
- Gas, Hot Water
Cooling
- Central Air
Appliances
- Included: Some Electric Appliances, Convection Oven, Dishwasher, Disposal, Microwave, Refrigerator, Stove
Features
- Jetted Tub
- Flooring: Carpet, Ceramic Tile, Hardwood
- Windows: Multi Pane
- Basement: Finished,Walk-Out Access
- Number of fireplaces: 2
- Fireplace features: Family/Living/Great Room
Interior area
- Total structure area: 1,486
- Total interior livable area: 1,486 sqft
Video & virtual tour
Property
Parking
- Total spaces: 2
- Parking features: Built In, Garage Door Opener
- Has attached garage: Yes
Features
- Levels: One
- Stories: 1
- Pool features: None
- Has spa: Yes
Lot
- Size: 0.5 Acres
- Dimensions: 100 x 251
Details
- Parcel number: 5400110104001400
Construction
Type & style
- Home type: SingleFamily
- Architectural style: Colonial,Ranch
- Property subtype: Single Family Residence
Materials
- Brick
- Roof: Metal
Condition
- Resale
- Year built: 1961
Details
- Warranty included: Yes
Utilities & green energy
- Sewer: Public Sewer
- Water: Public
Community & HOA
Location
- Region: Mcmurray
Financial & listing details
- Price per square foot: $303/sqft
- Tax assessed value: $202,500
- Annual tax amount: $4,184
- Date on market: 9/23/2026
Estimated market value
$452,600
$430,000 - $475,000
$2,418/mo
Price history
| Date | Event | Price |
|---|---|---|
| 9/28/2026 | Contingent | $449,900$303/sqft |
Source:  WPMLS #1775876 Report a problem WPMLS #1775876 Report a problem | ||
| 9/23/2026 | Listed for sale | $449,900$303/sqft |
Source: WPMLS #1775876 Report a problem | ||
Public tax history
| Year | Property taxes | Tax assessment |
|---|---|---|
| 2026 | $4,184 +5.9% | $202,500 |
| 2025 | $3,949 | $202,500 |
| 2024 | $3,949 | $202,500 |
| 2023 | $3,949 +4.2% | $202,500 |
| 2022 | $3,789 +0.4% | $202,500 |
| 2021 | $3,773 +4.3% | $202,500 |
| 2020 | $3,617 +635.1% | $202,500 |
| 2018 | $492 +1317.7% | $202,500 |
| 2017 | $35 | $202,500 +956.1% |
| 2016 | -- | $19,174 |
| 2015 | -- | $19,174 |
| 2014 | $477 | $19,174 |
| 2013 | $477 | $19,174 |
| 2012 | -- | $19,174 |
| 2011 | -- | $19,174 |
| 2010 | -- | $19,174 |
| 2009 | -- | $19,174 |
| 2008 | -- | $19,174 |
| 2007 | -- | $19,174 |
| 2006 | -- | $19,174 |
| 2005 | -- | $19,174 |
| 2004 | -- | $19,174 |
| 2003 | -- | $19,174 |
| 2002 | -- | $19,174 |
| 2000 | -- | $19,174 |
Find assessor info on the county website
Monthly payment
Est. payment
Payment breakdown
Explore the cost of this home by adjusting the details. Changes won't be saved.Climate risks
Neighborhood: 15317
Nearby schools
Schools provided by the listing agent
- District: Peters Twp
Source: WPMLS. This data may not be complete. We recommend contacting the local school district to confirm school assignments for this home.
Similar homes
- $365,7503 bd3 ba1.8k sqft467 Hunting Creek Rd, Canonsburg, PA 15317For Sale
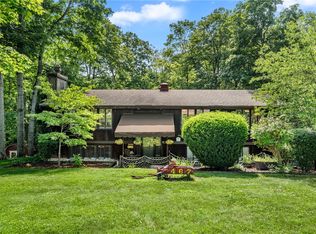 MLS ID #1764234, Michelle Blume. WPMLS
 - $419,9004 bd3 ba2.1k sqft437 Hunting Creek Rd, Canonsburg, PA 15317For Sale
 MLS ID #1766371, Judi Agostinelli. WPMLS
 - $465,0005 bd3 ba2.1k sqft1123 Rial Dr, Bethel Park, PA 15102For Sale
 MLS ID #1777591, Corey Kelly. WPMLS
 - $450,0004 bd3 ba1.8k sqft1215 Rolling Meadow Rd, Pittsburgh, PA 15241For Sale
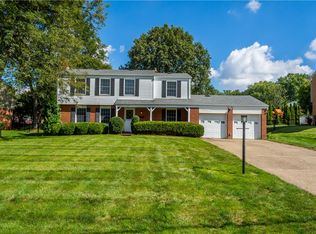 MLS ID #1774143, Julie Welter. WPMLS
