This beautiful turn of the century Victorian Eclectic home was built in 1906 and stands as a proud testament to classic Southern craftsmanship, sitting on an expansive 0.62-acre corner lot in the welcoming community of Metter, Georgia. From the moment you step through the stately entrance foyer, you are greeted by the timeless elegance of soaring 13-foot-plus ceilings and rich hardwood floors. Designed with both comfort and entertainment in mind, the expansive single-story layout boasts a formal living room, a separate dining room ideal for holiday gatherings, a cozy family room, 3 guest bedrooms, and 3 fireplaces. The master suite is conveniently located on the main floor, utilizing a split-bedroom plan that maximizes privacy. While the interior captures the heart, the backyard is where memories are made. The fully fenced grounds serve as a private sanctuary, anchored by a beautiful in-ground pool and an accompanying 300+ Square foot apartment/pool house-a rare luxury for a home of this era. Whether you are hosting summer barbecues, looking for a dedicated hobby workshop in the additional outbuilding, or simply enjoying a quiet evening on the 3/4 wrap around porch, this property delivers a lifestyle that is uniquely southern and thoroughly relaxing.
Active
$649,900
310 S Lewis St, Metter, GA 30439
4beds
3,156sqft
Single Family Residence
Built in 1906
0.62 Acres Lot
$631,200 Zestimate®
$206/sqft
$-- HOA
What's special
Beautiful in-ground poolRich hardwood floorsCozy family roomStately entrance foyerExpansive single-story layout
- 37 days
- 350
- 16
Zillow last checked:
Listing updated:
Listed by:
Jeff Strausl 912-499-9797,
Better Homes & Gardens Legacy
Source: GAMLS,MLS#: 10869780
Facts & features
Interior
Bedrooms & bathrooms
- Bedrooms: 4
- Bathrooms: 3
- Full bathrooms: 3
- Main level bathrooms: 3
- Main level bedrooms: 4
Rooms
- Room types: Family Room, Foyer, Great Room, Laundry
Dining room
- Features: Seats 12+, Separate Room
Kitchen
- Features: Pantry, Solid Surface Counters, Walk-in Pantry
Heating
- Central
Cooling
- Central Air, Electric
Appliances
- Included: Cooktop, Dishwasher, Disposal, Dryer, Electric Water Heater, Microwave, Oven, Refrigerator, Stainless Steel Appliance(s), Trash Compactor, Washer
- Laundry: Mud Room
Features
- Bookcases, High Ceilings, Master On Main Level, Rear Stairs, Roommate Plan, Separate Shower, Soaking Tub, Split Bedroom Plan, Split Foyer, Entrance Foyer, Walk-In Closet(s)
- Flooring: Hardwood, Tile
- Windows: Window Treatments
- Basement: Crawl Space
- Number of fireplaces: 2
- Fireplace features: Family Room, Other
- Common walls with other units/homes: No Common Walls
Interior area
- Total structure area: 3,156
- Total interior livable area: 3,156 sqft
- Finished area above ground: 3,156
- Finished area below ground: 0
Property
Parking
- Parking features: Detached, Garage, Off Street, RV/Boat Parking, Side/Rear Entrance
- Has garage: Yes
Accessibility
- Accessibility features: Accessible Hallway(s)
Features
- Levels: One
- Stories: 1
- Patio & porch: Deck, Patio, Porch, Screened
- Fencing: Back Yard,Fenced,Privacy,Wood
Lot
- Size: 0.62 Acres
- Features: Corner Lot, Level
Details
- Additional structures: Barn(s), Garage(s), Gazebo, Guest House, Outbuilding, Pool House, Second Garage, Second Residence, Shed(s), Workshop
- Parcel number: M45 053
Construction
Type & style
- Home type: SingleFamily
- Architectural style: Victorian
- Property subtype: Single Family Residence
Materials
- Wood Siding
- Roof: Composition
Condition
- Updated/Remodeled
- New construction: No
- Year built: 1906
Utilities & green energy
- Sewer: Public Sewer
- Water: Public
- Utilities for property: Cable Available, Electricity Available, Natural Gas Available, Sewer Available, Sewer Connected, Water Available
Community & HOA
Community
- Features: None
- Subdivision: Historic Lewis Street
HOA
- Has HOA: No
- Services included: None
Location
- Region: Metter
Financial & listing details
- Price per square foot: $206/sqft
- Tax assessed value: $240,717
- Annual tax amount: $5,220
- Date on market: 10/12/2026
- Cumulative days on market: 37 days
- Listing agreement: Exclusive Right To Sell
- Listing terms: 1031 Exchange,Cash,Conventional,FHA,VA Loan
- Electric utility on property: Yes
Estimated market value
$631,200
$600,000 - $663,000
$2,228/mo
Price history
| Date | Event | Price |
|---|---|---|
| 10/12/2026 | Listed for sale | $649,900+364.2%$206/sqft |
Source:  Hive MLS #SA365134 Report a problem | ||
| 3/30/2009 | Sold | $140,000-17.1%$44/sqft |
Source: Public Record Report a problem | ||
| 11/4/2008 | Sold | $168,795$53/sqft |
Source: Public Record Report a problem | ||
Public tax history
| Year | Property taxes | Tax assessment |
|---|---|---|
| 2025 | $4,397 +5.7% | $96,287 |
| 2024 | $4,159 +13.5% | $96,287 +4.5% |
| 2023 | $3,665 +9.5% | $92,164 +12.9% |
| 2022 | $3,346 +14.6% | $81,634 +14.9% |
| 2021 | $2,919 +0.8% | $71,070 +1.1% |
| 2020 | $2,895 +1.3% | $70,290 +2.3% |
| 2019 | $2,857 +10.8% | $68,729 +7.2% |
| 2018 | $2,579 -15.9% | $64,114 -26.4% |
| 2017 | $3,068 | $87,139 |
Find assessor info on the county website
Monthly payment
Est. payment
Payment breakdown
Explore the cost of this home by adjusting the details. Changes won't be saved.Climate risks
Neighborhood: 30439
Nearby schools
Schools provided by the listing agent
- Elementary: Metter
- Middle: Metter
- High: Metter
Source: GAMLS. This data may not be complete. We recommend contacting the local school district to confirm school assignments for this home.

Similar homes
- $639,0003 bd2 ba2.3k sqft28262 Canoochee Rd, Metter, GA 30439Active
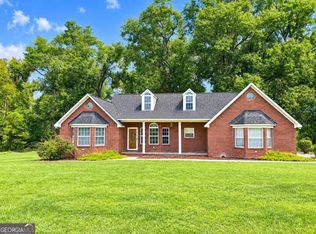
 MLS ID #10867678, Tracy Thompson, Raines Realty Group. GAMLS
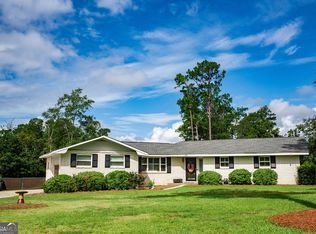
- $340,0003 bd3 ba2.1k sqft525 S Lewis St, Metter, GA 30439Active
 MLS ID #10869446, Wendy Coker, Next Move Real Estate. GAMLS
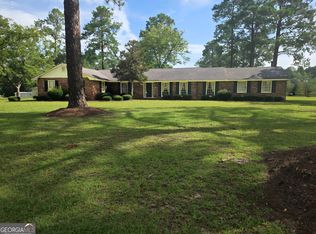
- $339,0003 bd2 ba2k sqft460 S College St, Metter, GA 30439Active
 MLS ID #10852127, Bubba Hunt, RE/MAX Eagle Creek Realty. GAMLS
- $425,0004 bd3 ba3.3k sqft400 W Willow Lake Dr, Metter, GA 30439Active
 MLS ID #10814017, Bubba Hunt, RE/MAX Eagle Creek Realty. GAMLS
- $649,9004 bd3 ba3.1k sqft128 Oak Ridge Dr, Statesboro, GA 30458ActiveMLS ID #10872458, Jessica Herrmann, Great GA Realty, LLC. GAMLS
- $515,0004 bd3 ba2.4k sqft1102 Morgan Rd, Metter, GA 30439ActiveMLS ID #10780699, Heather S Womack, Georgia Hometown Realty. GAMLS
- $624,9994 bd3 ba3.1k sqft2209 State Highway 86 W, Lyons, GA 30436ActiveMLS ID #10848146, Sara Brown, Brown Realty Company. GAMLS
- $330,0004 bd2 ba1.8k sqft982 McCranie Dr, Metter, GA 30439ActiveMLS ID #10857615, Kortney Kirsch, Rawls Realty Inc.. GAMLS
- $559,9004 bd3 ba2.6k sqft0 Arcadia Cir Lot 30, Statesboro, GA 30458ActiveMLS ID #10890227, Shannon K Horton, Coldwell Banker Conner Realty. GAMLS
- $345,9004 bd2 ba1.7k sqft529 Wildflower Cir, Metter, GA 30439ActiveMLS ID #10888403, Heather S Womack, Georgia Hometown Realty. GAMLS
- $699,9003 bd3 ba3.4k sqft37 Whippoorwill Dr, Statesboro, GA 30458ActiveMLS ID #10844630, Jaime G Marsh, Next Move Real Estate. GAMLS
- $619,9004 bd3 ba2.9k sqft817 Lakeview Rd, Statesboro, GA 30461ActiveMLS ID #10849515, Kimberly Gaschel, How Bout Them Properties, LLC. GAMLS
- $657,4994 bd3 ba4k sqft335 Myrtle Crossing Dr, Statesboro, GA 30458ActiveMLS ID #10824386, Ronald J Love, Platinum Landmark Realty. GAMLS
- $550,0004 bd3 ba2.8k sqft109 Sunset Dr, Statesboro, GA 30458ActiveMLS ID #10832209, Michelle Franklin, Statesboro Real Estate & Investments. GAMLS
- $592,5004 bd4 ba3.2k sqft228 Woodrum Rd N, Statesboro, GA 30461ActiveMLS ID #10817435, Greyson Everett Kennedy, BHHS Kennedy Realty. GAMLS
- $524,9004 bd4 ba4k sqft271 Langston Chapel Rd, Statesboro, GA 30458ActiveMLS ID #10886917, Grace A Stewart, Coldwell Banker Conner Realty. GAMLS
- $724,9004 bd3 ba3.2k sqft2055 Blankenbaker Rd, Statesboro, GA 30458ActiveMLS ID #10784542, Jackie Anderson, Coldwell Banker Conner Realty. GAMLS
- $575,0003 bd3 ba2.7k sqft23 Whippoorwill Dr, Statesboro, GA 30458ActiveMLS ID #10811501, Tanice Price, Weichert Realtors-Webb & Associates. GAMLS
- $665,0004 bd3 ba3k sqft3227 Jason Franklin Rd, Register, GA 30452ActiveMLS ID #10825882, Samantha O'Brien, RE/MAX Eagle Creek Realty. GAMLS
- $615,0004 bd3 ba2.3k sqft2997 Jason Franklin Rd, Register, GA 30452ActiveMLS ID #10792530, Stephanie Sullivan, Coast & Country Real Estate Experts. GAMLS
