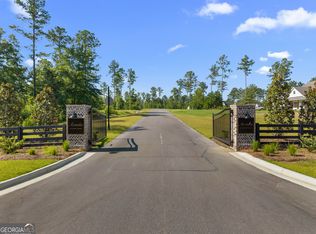
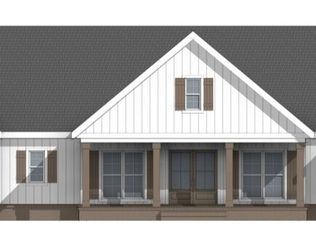
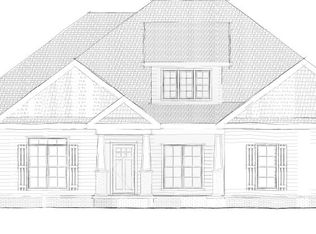
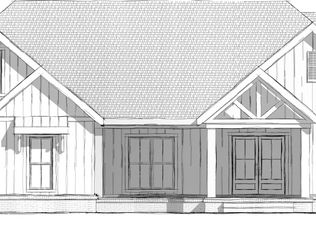
Experience elevated living in a gated community on the desirable west side of Statesboro! Welcome to The Arcadia at Lotts Creek, where timeless design meets modern luxury! This exceptional new construction home has been thoughtfully crafted with premium finishes, sophisticated architecture, and impeccable attention to detail. Featuring 4 spacious bedrooms, 3 full baths and large bonus room! Spanning approx. 2600 sqft, this residence offers an effortless blend of elegance and comfort! From the grand entryway and soaring ceilings to the designer trim package and wide-plank LVP flooring, every space has been curated to impress. The gourmet chef's kitchen features custom cabinetry, quartz countertops, professional-grade appliances, an oversized island, large farmhouse sink and breakfast nook! All opening seamlessly to expansive living and dining areas ideal for entertaining. The luxurious primary suite serves as a private retreat with a spa-inspired bath, oversized walk-in shower, soaking tub, and custom closet system. Additional highlights include generously sized secondary bedrooms, beautifully appointed bathrooms, a dedicated office/flex space, energy-efficient systems, and abundant natural light throughout. Outdoor living is equally refined with a covered patio, professionally designed landscaping, and ample space for relaxing or hosting guests all on an impressive 1.88 acre lot. Perfectly combining craftsmanship, style, and functionality, this remarkable home offers an unparalleled lifestyle in one of the area's most desirable settings. Offering 10k builder incentives!!! Schedule your private viewing today! Estimated completion early-mid December 2026. Professional pics coming soon!
Active
$559,900
0 Arcadia Cir Lot 30, Statesboro, GA 30458
4beds
2,600sqft
Single Family Residence
Built in 2026
1.88 Acres Lot
$-- Zestimate®
$215/sqft
$50/mo HOA
What's special
Soaring ceilingsAbundant natural light throughoutLuxurious primary suiteOversized islandWide-plank lvp flooringBreakfast nookLarge farmhouse sink
- 5 days
- 168
- 15
Zillow last checked:
Listing updated:
Listed by:
Shannon K Horton 912-515-5631,
Coldwell Banker Conner Realty,
Jack Conner 912-764-5485,
Coldwell Banker Conner Realty
Source: GAMLS,MLS#: 10890227
Facts & features
Interior
Bedrooms & bathrooms
- Bedrooms: 4
- Bathrooms: 3
- Full bathrooms: 3
- Main level bathrooms: 3
- Main level bedrooms: 4
Rooms
- Room types: Foyer, Great Room, Laundry
Dining room
- Features: Separate Room
Kitchen
- Features: Breakfast Area, Kitchen Island, Pantry, Solid Surface Counters
Heating
- Electric, Heat Pump
Cooling
- Electric, Heat Pump
Appliances
- Included: Electric Water Heater, Stainless Steel Appliance(s)
- Laundry: Other
Features
- Double Vanity, High Ceilings, Master On Main Level, Separate Shower, Soaking Tub, Split Bedroom Plan, Tile Bath, Tray Ceiling(s), Vaulted Ceiling(s), Walk-In Closet(s)
- Flooring: Other, Tile, Vinyl
- Basement: None
- Number of fireplaces: 1
- Fireplace features: Gas Log, Living Room
Interior area
- Total structure area: 2,600
- Total interior livable area: 2,600 sqft
- Finished area above ground: 2,600
- Finished area below ground: 0
Property
Parking
- Parking features: Attached, Garage Door Opener, Garage, Side/Rear Entrance
- Has attached garage: Yes
Features
- Levels: One and One Half
- Stories: 1
- Patio & porch: Patio, Porch
- Exterior features: Sprinkler System
Lot
- Size: 1.88 Acres
- Features: Corner Lot, Level
Details
- Parcel number: 032 000013 030
Construction
Type & style
- Home type: SingleFamily
- Architectural style: Traditional
- Property subtype: Single Family Residence
Materials
- Brick, Other
- Foundation: Slab
- Roof: Composition
Condition
- New Construction
- New construction: Yes
- Year built: 2026
Details
- Warranty included: Yes
Utilities & green energy
- Sewer: Septic Tank
- Water: Public, Well
- Utilities for property: Cable Available, Electricity Available, High Speed Internet
Community & HOA
Community
- Features: Gated, Street Lights
- Subdivision: The Arcadia
HOA
- Has HOA: Yes
- Services included: Insurance, Other
- HOA fee: $600 annually
Location
- Region: Statesboro
Financial & listing details
- Price per square foot: $215/sqft
- Date on market: 11/13/2026
- Listing agreement: Exclusive Right To Sell
- Electric utility on property: Yes
Estimated market value
Not available
Estimated sales range
Not available
Not available
Price history
| Date | Event | Price |
|---|---|---|
| 11/13/2026 | Listed for sale | $559,900$215/sqft |
Source:  GAMLS #10890227 Report a problem | ||
Public tax history
Tax history is unavailable.
Monthly payment
Est. payment
Payment breakdown
Explore the cost of this home by adjusting the details. Changes won't be saved.Climate risks
Neighborhood: 30458
Nearby schools
Schools provided by the listing agent
- Elementary: Bryant
- Middle: William James
- High: Statesboro
Source: GAMLS. This data may not be complete. We recommend contacting the local school district to confirm school assignments for this home.
Similar homes
- $550,0004 bd3 ba2.8k sqft109 Sunset Dr, Statesboro, GA 30458Active
 MLS ID #10832209, Michelle Franklin, Statesboro Real Estate & Investments. GAMLS
- $454,9004 bd3 ba2.1k sqft105 Arcadia Cir Lot 36, Statesboro, GA 30458Active
 MLS ID #10885636, Shannon K Horton, Coldwell Banker Conner Realty. GAMLS
- $515,0004 bd3 ba2.2k sqft1396 Lotts Creek Rd, Statesboro, GA 30458Active
 MLS ID #10831062, Faith Murphy, Next Move Real Estate. GAMLS
- $467,9004 bd3 ba2.2k sqft106 Arcadia Cir Lot 5, Statesboro, GA 30458Active
 MLS ID #10871165, Shannon K Horton, Coldwell Banker Conner Realty. GAMLS
- $575,0003 bd3 ba2.7k sqft23 Whippoorwill Dr, Statesboro, GA 30458ActiveMLS ID #10811501, Tanice Price, Weichert Realtors-Webb & Associates. GAMLS
- $649,9004 bd3 ba3.1k sqft128 Oak Ridge Dr, Statesboro, GA 30458ActiveMLS ID #10872458, Jessica Herrmann, Great GA Realty, LLC. GAMLS
- $439,5003 bd3 ba2.6k sqft108 Dumbarton Dr, Statesboro, GA 30458ActiveMLS ID #10888571, Peggy F Cary, P Cary Real Estate Services. GAMLS
- $345,0004 bd3 ba2.1k sqft13 Forest Pines Dr, Statesboro, GA 30458ActiveMLS ID #10889042, Skyler L Bone, Ellery Real Estate. GAMLS
- $445,5004 bd3 ba2.6k sqft106 Hazelwood Dr, Statesboro, GA 30458Active Under ContractMLS ID #10805207, Britt Hendrix, Raines Realty Group. GAMLS
- $724,9004 bd3 ba3.2k sqft2055 Blankenbaker Rd, Statesboro, GA 30458ActiveMLS ID #10784542, Jackie Anderson, Coldwell Banker Conner Realty. GAMLS
- $429,0004 bd3 ba2.7k sqft709 Tennessee Walk, Statesboro, GA 30458ActiveMLS ID #10850651, Bubba Hunt, RE/MAX Eagle Creek Realty. GAMLS
- $359,9003 bd2 ba2.5k sqft609 Honeysuckle Ln, Statesboro, GA 30458ActiveMLS ID #10887817, Sabriya Scott, Scott Realty Professionals LLC. GAMLS
- $429,0004 bd3 ba3.8k sqft1710 Friendship Church Rd, Statesboro, GA 30458ActiveMLS ID #10880919, Bubba Hunt, RE/MAX Eagle Creek Realty. GAMLS
- $399,0005 bd3 ba2.7k sqft406 Pony Trl, Statesboro, GA 30458ActiveMLS ID #10853385, Bubba Hunt, RE/MAX Eagle Creek Realty. GAMLS
- $325,0003 bd2 ba2k sqft118 Woodlawn Dr, Statesboro, GA 30458ActiveMLS ID #10890992, Skyler L Bone, Ellery Real Estate. GAMLS
- $459,9004 bd3 ba2.3k sqft122 Pin Oak Ln, Statesboro, GA 30458ActiveMLS ID #10878748, Taylor Franklin, Statesboro Real Estate & Investments. GAMLS
- $699,9003 bd3 ba3.4k sqft37 Whippoorwill Dr, Statesboro, GA 30458ActiveMLS ID #10844630, Jaime G Marsh, Next Move Real Estate. GAMLS
- $396,5004 bd3 ba2.6k sqft207 Wellington Cir, Statesboro, GA 30458ActiveMLS ID #10866729, Michelle Franklin, Statesboro Real Estate & Investments. GAMLS
