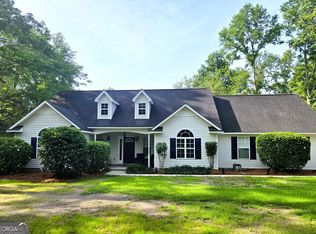
Welcome home to this beautifully crafted new construction offering the perfect blend of quality, comfort, and contemporary design. The Lotts Creek Farmhouse plan, featuring an open-concept floor plan filled with natural light and gorgeous custom details throughout! This 2400 sqft home is designed for both everyday living and effortless entertaining! The spacious kitchen showcases stylish cabinetry, modern finishes, ample counter space, and a large island that flows seamlessly into the dining and living areas. Large walk-in pantry, beautiful built-ins and a cozy fireplace add functionality and elegance! The private primary suite offers a relaxing retreat with a massive walk-in closet and a luxurious en-suite bathroom! Additional highlights include 3 spacious secondary bedrooms, energy-efficient features, elegant fixtures, quality craftsmanship throughout, and a thoughtfully designed layout that maximizes space and versatility! Outside, enjoy attractive curb appeal, a welcoming entry, and a wooded 1.87 acre lot that's ready for your personal touch. Located on the highly desirable West side of Statesboro in the gated Arcadia community, this nearly completed home offers everything you've been looking for! Don't miss the opportunity to take advantage of 12k builder incentives and make this exceptional new home yours! Schedule your private showing today! *Estimated completion 45 days. ** Photos have been enhanced to show finished product, more photos coming soon**
Active
$519,900
115 Arcadia Cir Lot 33, Statesboro, GA 30458
4beds
2,400sqft
:
Get pre-qualified$3,513/mo
Single Family Residence
Built in 2026
1.87 Acres Lot
$519,000 Zestimate®
$217/sqft
$50/mo HOA
What's special
Modern finishesCozy fireplaceStylish cabinetryBeautiful built-insQuality craftsmanship throughoutWelcoming entryGorgeous custom details throughout
- 23 days |
- 619 |
- 29 |
Zillow last checked:
Listing updated:
Listed by:
Shannon K Horton 912-515-5631,
Coldwell Banker Conner Realty,
Jack Conner 912-764-5485,
Coldwell Banker Conner Realty
Source: GAMLS,MLS#: 10799130
Facts & features
Interior
Bedrooms & bathrooms
- Bedrooms: 4
- Bathrooms: 3
- Full bathrooms: 3
- Main level bathrooms: 2
- Main level bedrooms: 3
Rooms
- Room types: Foyer, Great Room, Laundry
Dining room
- Features: Dining Rm/Living Rm Combo, L Shaped
Kitchen
- Features: Breakfast Area, Kitchen Island, Solid Surface Counters, Walk-in Pantry
Heating
- Electric, Heat Pump
Cooling
- Electric, Heat Pump
Appliances
- Included: Dishwasher, Electric Water Heater, Microwave, Oven/Range (Combo), Stainless Steel Appliance(s)
- Laundry: Laundry Closet
Features
- Beamed Ceilings, Double Vanity, High Ceilings, Master On Main Level, Separate Shower, Soaking Tub, Split Bedroom Plan, Tile Bath, Vaulted Ceiling(s), Walk-In Closet(s)
- Flooring: Laminate, Tile, Vinyl
- Basement: None
- Number of fireplaces: 1
- Fireplace features: Gas Log, Living Room
Interior area
- Total structure area: 2,400
- Total interior livable area: 2,400 sqft
- Finished area above ground: 2,400
- Finished area below ground: 0
Property
Parking
- Parking features: Attached, Garage Door Opener, Garage, Side/Rear Entrance
- Has attached garage: Yes
Features
- Levels: One and One Half
- Stories: 1
- Patio & porch: Patio, Porch
- Exterior features: Sprinkler System
Lot
- Size: 1.87 Acres
- Features: Level
Details
- Parcel number: 032 000013 033
Construction
Type & style
- Home type: SingleFamily
- Architectural style: Traditional
- Property subtype: Single Family Residence
Materials
- Brick, Other
- Foundation: Slab
- Roof: Composition
Condition
- New Construction
- New construction: Yes
- Year built: 2026
Details
- Warranty included: Yes
Utilities & green energy
- Sewer: Septic Tank
- Water: Private, Well
- Utilities for property: Cable Available, Electricity Available, High Speed Internet
Community & HOA
Community
- Features: Gated, Street Lights
- Subdivision: The Arcadia
HOA
- Has HOA: Yes
- Services included: Insurance, Other
- HOA fee: $600 annually
Location
- Region: Statesboro
Financial & listing details
- Price per square foot: $217/sqft
- Date on market: 7/5/2026
- Cumulative days on market: 23 days
- Listing agreement: Exclusive Right To Sell
- Electric utility on property: Yes
Estimated market value
$519,000
$493,000 - $545,000
$2,713/mo
Price history
| Date | Event | Price |
|---|---|---|
| 7/5/2026 | Listed for sale | $519,900$217/sqft |
Source:  GAMLS #10799130 Report a problem GAMLS #10799130 Report a problem | ||
Public tax history
Tax history is unavailable.
Monthly payment
Est. payment
Payment breakdown
Explore the cost of this home by adjusting the details. Changes won't be saved.Climate risks
Neighborhood: 30458
Nearby schools
GreatSchools rating
- 6/10Bryant Elementary SchoolGrades: PK-5Distance: 6.8 mi
- 6/10William James Middle SchoolGrades: 6-8Distance: 7.1 mi
- 4/10Statesboro High SchoolGrades: PK,9-12Distance: 8.6 mi
Schools provided by the listing agent
- Elementary: Bryant
- Middle: William James
- High: Statesboro
Source: GAMLS. This data may not be complete. We recommend contacting the local school district to confirm school assignments for this home.
- $619,9005 bd5 ba2.8k sqft118 Arcadia Cir LOT 11, Statesboro, GA 30458Sold

- $479,9004 bd3 ba2.5k sqft1486 Lotts Creek Rd, Statesboro, GA 30458Sold
- $451,5004 bd3 ba2.1k sqft1472 Lotts Creek Rd, Statesboro, GA 30458Off Market
- $150,0004 bd3 ba2.6k sqft125 E Lake Dr, Statesboro, GA 30458Sold
- $399,9003 bd3 ba2.1k sqft1448 Lotts Creek Rd, Statesboro, GA 30458Sold
- $682,3004 bd4 ba2.6k sqft1494 Lotts Creek Rd, Statesboro, GA 30458Off Market
- $467,9004 bd3 ba2.2k sqft106 Arcadia Cir LOT 5, Statesboro, GA 30458New Construction
- $465,9004 bd3 ba2.2k sqft1396 Lotts Creek Rd, Statesboro, GA 30458Sold
A local agent can set up tours, give advice and negotiate with sellers.
Similar homes
- $467,9004 bd3 ba2.2k sqft104 Arcadia Cir Lot 4, Statesboro, GA 30458Active

 MLS ID #10767562, Shannon K Horton, Coldwell Banker Conner Realty. GAMLS
 - $467,9004 bd3 ba2.2k sqft106 Arcadia Cir Lot 5, Statesboro, GA 30458Active
 MLS ID #10767594, Shannon K Horton, Coldwell Banker Conner Realty. GAMLS
 - $580,0004 bd4 ba2.4k sqft106 Hinterland Trail, Statesboro, GA 30458For Sale

 MLS ID #SA359183, Logan Fox, Coast & Country RE Experts. Hive MLS
 - $380,0004 bd2 ba2.1k sqft1612 Harvest Way, Statesboro, GA 30458Active
 MLS ID #10762437, Marisa Gay, RE/MAX Eagle Creek Realty. GAMLS
 - $519,0004 bd3 ba2.1k sqft129 Windmill Plantation Dr, Statesboro, GA 30461ActiveMLS ID #10709386, Raeanne Warnock, Weichert Realtors-Webb & Associates. GAMLS
- $429,0004 bd3 ba2.2k sqftLOT 44 Bald Cypress Ct, Statesboro, GA 30458ActiveMLS ID #10764939, Michelle Franklin, Statesboro Real Estate & Investments. GAMLS
- $369,9004 bd3 ba2.3k sqft25 Golf Club Cir, Statesboro, GA 30458Active Under ContractMLS ID #10771516, Kimberly Gaschel, How Bout Them Properties, LLC. GAMLS
- $529,9004 bd3 ba2.4k sqft200 Ray Howell Ln, Statesboro, GA 30461ActiveMLS ID #10767138, Lindsay Peeples, Statesboro Real Estate & Investments. GAMLS
- $329,9004 bd3 ba2.1k sqft704 Hillwood Dr, Statesboro, GA 30458ActiveMLS ID #10732813, Tanice Price, Weichert Realtors-Webb & Associates. GAMLS
- $354,9004 bd3 ba1.8k sqft115 Pin Oak Ln, Statesboro, GA 30458ActiveMLS ID #10796963, Bubba Hunt, RE/MAX Eagle Creek Realty. GAMLS
- $399,9004 bd3 ba2.5k sqft509 Myrtle Crossing Way, Statesboro, GA 30458ActiveMLS ID #10795501, Hagins Ball, Cumberland Nine Realty. GAMLS
- $625,0003 bd3 ba3.1k sqft121 Hinterland Trl, Statesboro, GA 30458ActiveMLS ID #10756760, Hannah Butler, RE/MAX Eagle Creek Realty. GAMLS
- $264,3153 bd2 ba1.4k sqft2431 Walden Way, Statesboro, GA 30458ActiveMLS ID #10794997, Christine Durrence, Keller Williams Realty Coastal. GAMLS
- $364,9004 bd3 ba1.8k sqft103 Pin Oak Ln, Statesboro, GA 30458ActiveMLS ID #10781467, Lindsay Peeples, Statesboro Real Estate & Investments. GAMLS
- $289,0004 bd2 ba1.7k sqft199 Zetterower Rd, Statesboro, GA 30458ActiveMLS ID #10808116, Andrea May, Coldwell Banker Conner Realty. GAMLS
- $369,0003 bd3 ba2.1k sqft1315 Kermit Dr, Statesboro, GA 30458ActiveMLS ID #10740928, Bubba Hunt, RE/MAX Eagle Creek Realty. GAMLS
- $375,0004 bd3 ba2.6k sqft1317 Kermit Dr, Statesboro, GA 30458ActiveMLS ID #10622712, Shaana Perkins Tinker, Southern Property Management. GAMLS
- $349,9003 bd2 ba1.5k sqft28 Jef Rd, Statesboro, GA 30458ActiveMLS ID #10808673, Sarah Daley, Cumberland Nine Realty. GAMLS
- $299,9004 bd2 ba1.8k sqft245 Stonebrook Way, Statesboro, GA 30458ActiveMLS ID #10793509, Prissilla Cooper, Scott Realty Professionals LLC. GAMLS
- $459,9004 bd3 ba2.2k sqft562 Sinkhole Rd, Register, GA 30452ActiveMLS ID #10811479, Jessica Wilson, Southland Realty & Properties. GAMLS
