COMING SOON!!!Located on the highly desirable West side of Statesboro in the gated Arcadia community, this nearly completed home offers everything you've been looking for! Welcome home to the Willow plan! This stunning new build offers the perfect blend of southern charm architecture with a modern exterior finish of hardi and brick! This graciously sized open floor plan measures approx. 2,950 sqft and includes custom features like elegant foyer entry, decorative trim, stone fireplace and designer lighting package! Durable LVP flooring throughout, custom cabinetry, quartz countertops, stainless steel appliances and sleek finishes make this home a showstopper! On the main level you will find a conveniently located powder room and open concept living/kitchen space perfect for entertainment! Just off the kitchen you'll find the primary bedroom with on-suite featuring beautiful tile flooring, spacious vanity, quartz countertops, a luxurious tiled shower and 2 HUGE walk-in closets! 3 graciously sized secondary bedrooms, an office/study, 2 additional full baths and large bonus/flex room give you more enough space!!! With too many great features to list, you have to see this one in person! Don't miss the opportunity to make this exceptional new home yours! Schedule your private showing today! *Estimated completion 45 days. **Renderings are provided for illustrative purposes only, colors/finishes may vary. more photos coming soon**
Active
$629,900
0 Arcadia Cir Lot 21, Statesboro, GA 30458
5beds
2,950sqft
Single Family Residence
Built in 2026
1.84 Acres Lot
$-- Zestimate®
$214/sqft
$50/mo HOA
What's special
Southern charm architectureStone fireplaceSleek finishesStainless steel appliancesSpacious vanityDurable lvp flooring throughoutQuartz countertops
- 4 days |
- 104 |
- 6 |
Likely to sell faster than
Zillow last checked:
Listing updated:
Listed by:
Shannon K Horton 912-515-5631,
Coldwell Banker Conner Realty,
Jack Conner 912-764-5485,
Coldwell Banker Conner Realty
Source: GAMLS,MLS#: 10823574
Facts & features
Interior
Bedrooms & bathrooms
- Bedrooms: 5
- Bathrooms: 4
- Full bathrooms: 3
- 1/2 bathrooms: 1
- Main level bathrooms: 2
- Main level bedrooms: 4
Rooms
- Room types: Bonus Room, Foyer, Great Room, Laundry, Office
Dining room
- Features: Dining Rm/Living Rm Combo, L Shaped
Kitchen
- Features: Breakfast Area, Kitchen Island, Solid Surface Counters, Walk-in Pantry
Heating
- Electric, Heat Pump
Cooling
- Electric, Heat Pump
Appliances
- Included: Dishwasher, Electric Water Heater, Microwave, Oven/Range (Combo), Stainless Steel Appliance(s)
- Laundry: Laundry Closet
Features
- Double Vanity, High Ceilings, Master On Main Level, Separate Shower, Soaking Tub, Tile Bath, Walk-In Closet(s)
- Flooring: Laminate, Tile, Vinyl
- Basement: None
- Number of fireplaces: 1
- Fireplace features: Gas Log, Living Room
Interior area
- Total structure area: 2,950
- Total interior livable area: 2,950 sqft
- Finished area above ground: 2,950
- Finished area below ground: 0
Property
Parking
- Parking features: Attached, Garage Door Opener, Garage, Side/Rear Entrance
- Has attached garage: Yes
Features
- Levels: One and One Half
- Stories: 1
- Patio & porch: Patio, Porch
- Exterior features: Sprinkler System
Lot
- Size: 1.84 Acres
- Features: Level
Details
- Parcel number: 032 000013 021
Construction
Type & style
- Home type: SingleFamily
- Architectural style: Traditional
- Property subtype: Single Family Residence
Materials
- Brick, Other
- Foundation: Slab
- Roof: Composition
Condition
- New Construction
- New construction: Yes
- Year built: 2026
Details
- Warranty included: Yes
Utilities & green energy
- Sewer: Septic Tank
- Water: Private, Well
- Utilities for property: Cable Available, Electricity Available, High Speed Internet
Community & HOA
Community
- Features: Gated, Street Lights
- Subdivision: The Arcadia
HOA
- Has HOA: Yes
- Services included: Insurance, Other
- HOA fee: $600 annually
Location
- Region: Statesboro
Financial & listing details
- Price per square foot: $214/sqft
- Date on market: 8/15/2026
- Listing agreement: Exclusive Right To Sell
- Electric utility on property: Yes
Estimated market value
Not available
Estimated sales range
Not available
Not available
Price history
| Date | Event | Price |
|---|---|---|
| 8/15/2026 | Listed for sale | $629,900$214/sqft |
Source:  GAMLS #10823574 Report a problem GAMLS #10823574 Report a problem | ||
Public tax history
Tax history is unavailable.
Monthly payment
Est. payment
Payment breakdown
Explore the cost of this home by adjusting the details. Changes won't be saved.Climate risks
Neighborhood: 30458
Nearby schools
GreatSchools rating
- 6/10Bryant Elementary SchoolGrades: PK-5Distance: 6.7 mi
- 6/10William James Middle SchoolGrades: 6-8Distance: 7 mi
- 4/10Statesboro High SchoolGrades: PK,9-12Distance: 8.5 mi
Schools provided by the listing agent
- Elementary: Bryant
- Middle: William James
- High: Statesboro
Source: GAMLS. This data may not be complete. We recommend contacting the local school district to confirm school assignments for this home.
- $463,8004 bd3 ba2.1k sqft1472 Lotts Creek Rd, Statesboro, GA 30458Off Market
- $701,5004 bd4 ba2.6k sqft1494 Lotts Creek Rd, Statesboro, GA 30458Off Market
- $519,9004 bd3 ba2.4k sqft115 Arcadia Cir LOT 33, Statesboro, GA 30458Pending

- $479,9004 bd3 ba2.5k sqft1486 Lotts Creek Rd, Statesboro, GA 30458Sold
- $299,9004 bd3 ba2.5k sqft113 Jim Brannen Rd, Statesboro, GA 30458Sold
- $619,9005 bd5 ba2.8k sqft118 Arcadia Cir LOT 11, Statesboro, GA 30458Sold
- $495,9004 bd3 ba2.5k sqft161 Jim Brannen Rd, Statesboro, GA 30458Sold
- $605,8004 bd3 ba2.9k sqft1558 Lotts Creek Rd, Statesboro, GA 30458Off Market
A local agent can set up tours, give advice and negotiate with sellers.
Similar homes
- $689,9004 bd3 ba4k sqft335 Myrtle Crossing Dr, Statesboro, GA 30458Active
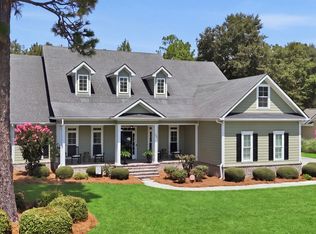
 MLS ID #10824386, Ronald J Love, Platinum Landmark Realty. GAMLS
 - $580,0004 bd4 ba2.4k sqft106 Hinterland Trl, Statesboro, GA 30458Active Under Contract
 MLS ID #10794671, Logan Fox, Coast & Country Real Estate Experts. GAMLS
 - $467,9004 bd3 ba2.2k sqft104 Arcadia Cir Lot 4, Statesboro, GA 30458Active
 MLS ID #10817537, Shannon K Horton, Coldwell Banker Conner Realty. GAMLS
 - $849,9005 bd5 ba3.6k sqft1212 Plantation Cir, Statesboro, GA 30458Active
 MLS ID #10780343, Shannon D Anthony, Rawls Realty Inc.. GAMLS
 - $699,9004 bd3 ba3k sqft3227 Jason Franklin Rd, Register, GA 30452ActiveMLS ID #10825882, Samantha O'Brien, RE/MAX Eagle Creek Realty. GAMLS
- $467,9004 bd3 ba2.2k sqft106 Arcadia Cir Lot 5, Statesboro, GA 30458ActiveMLS ID #10817539, Shannon K Horton, Coldwell Banker Conner Realty. GAMLS
- $345,0004 bd2 ba2.4k sqft605 Honeysuckle Ln, Statesboro, GA 30458ActiveMLS ID #10819132, Amanda M Colon, Great GA Realty, LLC. GAMLS
- $467,0005 bd4 ba3.4k sqft1615 Stanford Dr, Statesboro, GA 30458ActiveMLS ID #10723379, Geoffrey Watson, eXp Realty. GAMLS
- $529,9004 bd4 ba2.7k sqft1201 E Hampton Dr, Statesboro, GA 30461ActiveMLS ID #10823998, Jarlene Johnson, ERA Southeast Coastal. GAMLS
- $629,9004 bd3 ba2.3k sqft2997 Jason Franklin Rd, Register, GA 30452ActiveMLS ID #10792530, Stephanie Sullivan, Coast & Country Real Estate Experts. GAMLS
- $420,0003 bd3 ba2.5k sqft608 Bridle Run, Statesboro, GA 30458ActiveMLS ID #10812111, Jean R Ricketts, RE/MAX Eagle Creek Realty. GAMLS
- $350,0004 bd2 ba3.2k sqft116 Evergreen Dr, Statesboro, GA 30458ActiveMLS ID #10733061, Samantha Reagin, Coldwell Banker Conner Realty. GAMLS
- $329,9004 bd3 ba2.1k sqft704 Hillwood Dr, Statesboro, GA 30458ActiveMLS ID #10732813, Tanice Price, Weichert Realtors-Webb & Associates. GAMLS
- $598,0003 bd2 ba2.1k sqft1017 Cobb Rd, Statesboro, GA 30461ActiveMLS ID #10766121, Michelle Franklin, Statesboro Real Estate & Investments. GAMLS
- $545,0004 bd3 ba2.9k sqft149 Windmill Plantation Dr, Statesboro, GA 30461ActiveMLS ID #10792591, Michelle Franklin, Statesboro Real Estate & Investments. GAMLS
- $339,9004 bd2 ba1.7k sqft232 Tavern Ln, Statesboro, GA 30458ActiveMLS ID #10818674, Jessica Herrmann, Great GA Realty, LLC. GAMLS
- $914,9004 bd4 ba2.2k sqft2200 Banks Dairy Rd, Portal, GA 30450ActiveMLS ID #10823258, Matt Hunter, Home Team Real Estate. GAMLS
- $699,0005 bd4 ba3.5k sqft392 Indigo Hills Rd, Pembroke, GA 31321ActiveMLS ID #10735724, Paul Newman, Statesboro Real Estate & Investments. GAMLS
- $695,0004 bd3 ba2.8k sqft301 Jericho Ln, Brooklet, GA 30415ActiveMLS ID #10823092, William R Webb, Weichert Realtors-Webb & Associates. GAMLS
- $364,9004 bd3 ba1.8k sqft46 Oak St, Statesboro, GA 30458ActiveMLS ID #10794835, Taylor Franklin, Statesboro Real Estate & Investments. GAMLS
