Welcome to this beautifully maintained and tastefully updated Cape Cod home located in the heart of Middleburg! Conveniently situated just steps from Middleburg Schools, this home offers an ideal in-town location with plenty of charm and modern updates.
The exterior features brand-new siding and a new roof, both completed in 2024. Outside, you'll find a private backyard with a spacious patio and fenced yard -- perfect for entertaining, relaxing, or enjoying outdoor gatherings. The large side yard provides plenty of additional space for play or recreation.
Inside, the home offers the convenience of first-floor living with a bedroom, full bathroom, and laundry all located on the main level. An attached 2-car garage provides ample storage and convenience. Above the garage, additional finished square footage offers excellent potential for a 4th bedroom, home office, or bonus room.
Upstairs, you'll find two generously sized bedrooms connected by a centrally located half bathroom.
Don't miss this wonderful opportunity to own a move-in ready home in a desirable location! Call or text Tracy at 570-847-7697 to schedule your showing today.
Pending
Price cut: $11K (6/21)
$299,000
310 S Shuman St, Middleburg, PA 17842
4beds
2,088sqft
:
Get pre-qualified$1,943/mo
Single Family Residence
Built in 1947
9,583 Square Feet Lot
$292,200 Zestimate®
$143/sqft
$-- HOA
What's special
Private backyardFenced yardSpacious patioLarge side yardNew roofBrand-new siding
- 57 days |
- 112 |
- 9 |
Zillow last checked:
Listing updated:
Listed by:
TRACY ANN MILORO 888-397-7532,
EXP Realty, LLC 888-397-7352,
Chantelle Jack,
EXP Realty, LLC
Source: CSVBOR,MLS#: C-1376
Facts & features
Interior
Bedrooms & bathrooms
- Bedrooms: 4
- Bathrooms: 2
- Full bathrooms: 1
- 1/2 bathrooms: 1
Bedroom 1
- Level: First
- Area: 121.5 Square Feet
- Dimensions: 9.00 x 13.50
Bedroom 2
- Level: Second
- Area: 195 Square Feet
- Dimensions: 13.00 x 15.00
Bedroom 3
- Level: Second
- Area: 225 Square Feet
- Dimensions: 15.00 x 15.00
Bedroom 4
- Level: Second
- Area: 208 Square Feet
- Dimensions: 13.00 x 16.00
Bathroom
- Level: First
Bathroom
- Level: Second
Dining room
- Level: First
- Area: 169 Square Feet
- Dimensions: 13.00 x 13.00
Kitchen
- Level: First
- Area: 130 Square Feet
- Dimensions: 10.00 x 13.00
Laundry
- Level: First
- Area: 130 Square Feet
- Dimensions: 10.00 x 13.00
Living room
- Level: First
- Area: 234 Square Feet
- Dimensions: 13.00 x 18.00
Heating
- Oil
Cooling
- Central Air
Appliances
- Included: Dishwasher, Microwave, Refrigerator, Stove/Range
- Laundry: Laundry Hookup
Features
- Flooring: Hardwood
- Doors: Storm Door(s)
- Windows: Window Treatments, Insulated Windows
- Basement: Block,Interior Entry,Exterior Entry,Sump Pump
- Has fireplace: Yes
Interior area
- Total structure area: 2,088
- Total interior livable area: 2,088 sqft
- Finished area above ground: 2,088
- Finished area below ground: 450
Property
Parking
- Total spaces: 2
- Parking features: 2 Car, Garage Door Opener
- Has attached garage: Yes
Features
- Patio & porch: Breezeway, Porch, Patio
- Fencing: Fenced
Lot
- Size: 9,583 Square Feet
- Dimensions: 60 x 160
- Topography: No
Details
- Additional structures: Shed(s)
- Parcel number: 1003064
- Zoning: R2
Construction
Type & style
- Home type: SingleFamily
- Architectural style: Cape Cod
- Property subtype: Single Family Residence
Materials
- Vinyl
- Foundation: None
Condition
- Year built: 1947
Utilities & green energy
- Electric: 200+ Amp Service
- Sewer: Public Sewer
- Water: Public
Community & HOA
Community
- Features: Fencing, Paved Streets
- Subdivision: 0-None
Location
- Region: Middleburg
Financial & listing details
- Price per square foot: $143/sqft
- Tax assessed value: $16,320
- Annual tax amount: $2,092
- Date on market: 5/27/2026
Estimated market value
$292,200
$278,000 - $307,000
$1,548/mo
Price history
| Date | Event | Price |
|---|---|---|
| 6/27/2026 | Contingent | $299,000$143/sqft |
Source:  Bright MLS #PASY2002754 Report a problem Bright MLS #PASY2002754 Report a problem | ||
| 6/26/2026 | Pending sale | $299,000$143/sqft |
Source: eXp Realty #C-1376 Report a problem | ||
| 6/21/2026 | Price change | $299,000-3.5%$143/sqft |
Source: Bright MLS #PASY2002754 Report a problem | ||
| 5/27/2026 | Listed for sale | $310,000-2.8%$148/sqft |
Source: eXp Realty #C-1376 Report a problem | ||
| 5/27/2026 | Listing removed | -- |
Source: Owner Report a problem | ||
| 5/10/2026 | Price change | $319,000-3%$153/sqft |
Source: Owner Report a problem | ||
| 4/12/2026 | Listed for sale | $329,000+153.3%$158/sqft |
Source: Owner Report a problem | ||
| 12/7/2018 | Listing removed | $129,900$62/sqft |
Source: VILLAGER REALTY, INC. - SELINSGROVE #20-77957 Report a problem | ||
| 10/5/2018 | Listed for sale | $129,900+42.7%$62/sqft |
Source: VILLAGER REALTY, INC. - SELINSGROVE #20-77957 Report a problem | ||
| 7/19/2016 | Sold | $91,000$44/sqft |
Source: Public Record Report a problem | ||
Public tax history
| Year | Property taxes | Tax assessment |
|---|---|---|
| 2025 | $1,868 -7.6% | $16,320 |
| 2024 | $2,021 | $16,320 |
| 2023 | $2,021 +10.9% | $16,320 +8.3% |
| 2022 | $1,822 +3.4% | $15,070 |
| 2021 | $1,762 +22.7% | $15,070 |
| 2020 | $1,436 +93.3% | $15,070 |
| 2019 | $743 -0.4% | $15,070 |
| 2018 | $746 +2.5% | $15,070 |
| 2017 | $728 | $15,070 |
| 2016 | $728 -99.5% | $15,070 |
| 2015 | $151,354 | $15,070 |
| 2014 | $151,354 +9900% | $15,070 |
| 2013 | $1,514 | $15,070 |
| 2012 | -- | $15,070 |
| 2011 | -- | $15,070 |
| 2010 | -- | $15,070 |
Find assessor info on the county website
Monthly payment
Est. payment
Payment breakdown
Explore the cost of this home by adjusting the details. Changes won't be saved.Climate risks
Neighborhood: 17842
Nearby schools
GreatSchools rating
- 6/10Middleburg El SchoolGrades: K-5Distance: 0.2 mi
- 5/10Midd-West High SchoolGrades: 8-12Distance: 0.1 mi
- 5/10Middleburg Middle SchoolGrades: 6-7Distance: 0.3 mi
Schools provided by the listing agent
- District: Midd-West
Source: CSVBOR. This data may not be complete. We recommend contacting the local school district to confirm school assignments for this home.
- $201,6003 bd2 ba1.5k sqft411 Wagenseller St, Middleburg, PA 17842Off Market

- $249,200-- bd-- ba-- sqft407 Wagenseller St, Middleburg, PA 17842Off Market
- $1,120-- bd-- ba-- sqft407 Wagenseller St, Middleburg, PA 17842Off Market
- $231,300-- bd-- ba-- sqft204 S Shuman St, Middleburg, PA 17842Off Market
- $264,8003 bd2 ba1.6k sqft406 S Shuman St, Middleburg, PA 17842Off Market
- $356,1004 bd3 ba2.1k sqft419 S Shuman St, Middleburg, PA 17842Off Market
- $274,200-- bd-- ba-- sqft406 Wagenseller St, Middleburg, PA 17842Off Market
- $269,500-- bd-- ba-- sqft405 Thomas Ave, Middleburg, PA 17842Off Market
A local agent can set up tours, give advice and negotiate with sellers.
Similar homes
- $265,0003 bd2 ba1.1k sqft309 Schoch St, Middleburg, PA 17842For Sale By Owner

- $199,9992 bd1 ba1.4k sqft3957 Troxelville Rd, Middleburg, PA 17842For Sale By Owner
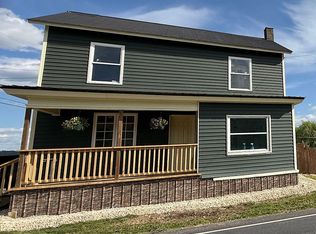
- $299,0004 bd2 ba1.9k sqft127 Main St, Millmont, PA 17845For Sale
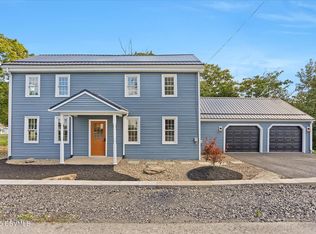 MLS ID #20-101470, NICK BENDER, EXP Realty, LLC. CSVBOR
 - $--3 bd1 ba1.5k sqft3103 Westbranch Hwy, Lewisburg, PA 17837Auction
 Auction.com 2
 - $200,0003 bd1 ba1.3k sqft124 Vine St, Middleburg, PA 17842For SaleMLS ID #C-1689, KRISTINE MICHELLE HORTEN, BOWEN AGENCY INC., REALTORS - LEWISBURG. CSVBOR
- $285,0004 bd2 ba1.9k sqft455 King St, Northumberland, PA 17857For SaleMLS ID #C-1781, Megan E Shingara, Compass Main Line. CSVBOR
- $337,9003 bd2 ba1.8k sqft3843 Dressler Ridge Rd, Mount Pleasant Mills, PA 17853For Sale
 MLS ID #PAJT2012866, Cassi Saner, American Dreams Realty, LLC. Bright MLS
 - $269,0003 bd4 ba2.5k sqft125 Snyder Ave, Beaver Springs, PA 17812For SaleMLS ID #C-1398, TRACY ANN MILORO, EXP Realty, LLC. CSVBOR
- $250,0003 bd2 ba2.3k sqft250 Green St, Mifflinburg, PA 17844For SaleMLS ID #C-1544, Autumn Lynn Shuck, VILLAGER REALTY, INC. - LEWISB. CSVBOR
- $349,9005 bd3 ba1.8k sqft2 Horizon Dr, Selinsgrove, PA 17870For SaleMLS ID #C-1481, Ashley Meredith Smith, EXP Realty, LLC. CSVBOR
- $--3 bd1 ba1.5k sqft1150 S Market St, Selinsgrove, PA 17870AuctionServiceLink Auction
- $275,0003 bd2 ba1.8k sqft1674 S Susquehanna Trl, Pt Trevorton, PA 17864For SaleMLS ID #C-1695, KENNETH A. GABRIELSON, BOWEN AGENCY INC., REALTORS SELINSGROVE. CSVBOR
- $279,9004 bd2 ba2k sqft941 State St, Millersburg, PA 17061For SaleMLS ID #PADA2059814, Nathan Daniels, Iron Valley Real Estate of Central PA. Bright MLS
- $--3 bd2 ba1.6k sqft326 Market St, Mifflinburg, PA 17844AuctionServiceLink Auction
- $329,0003 bd2 ba2.2k sqft217 Musser Rd, Mc Alisterville, PA 17049For SaleMLS ID #PAJT2012816, KIMBERLY RICE, Green Acres Realty Company.. Bright MLS
- $315,9894 bd3 ba1.5k sqft117 Fairview Dr, Lewisburg, PA 17837For SaleMLS ID #C-1480, TAMMY LYNN STAMM, COLDWELL BANKER PENN ONE REAL ESTATE. CSVBOR
- $299,7303 bd2 ba1.3k sqft120 Johns Way, Northumberland, PA 17857For SaleMLS ID #C-1813, Aimee Jo Buehner, BOWEN AGENCY INC., REALTORS - SUNBURY. CSVBOR
- $225,9002 bd2 ba1.1k sqft129 Wooded Ln, Mifflinburg, PA 17844For SaleMLS ID #C-1646, Jeffrey Baker, RE/MAX BRIDGES. CSVBOR
- $290,0003 bd2 ba1.9k sqft580 2nd St, Northumberland, PA 17857For SaleMLS ID #C-1605, Wendy K Wiest, SQUARE DIEHL REALTY INC. CSVBOR
- $224,5004 bd2 ba1.5k sqft118 Seven Points Rd, Sunbury, PA 17801For SaleMLS ID #C-1911, DEBRA F BROUSE, SQUARE DIEHL REALTY INC. CSVBOR
