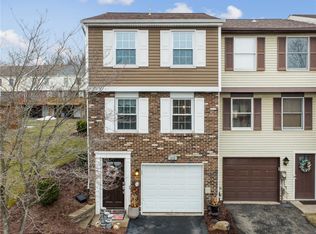
Welcome home to this move-in-ready 2-bedroom, 1.5-bath townhouse conveniently located just minutes from all that Monroeville has to offer! Step inside to find a bright, inviting interior featuring neutral décor and an open floor plan designed for comfortable everyday living and effortless entertaining. The spacious living and dining areas flow seamlessly together, offering plenty of flexibility to make the space your own.
The primary bedroom features an ensuite bath area with a separate vanity space, adding convenience to your daily routine. A generously sized second bedroom provides the perfect space for guests, a home office, or additional living space.
Step outside and enjoy your own private patio and fenced-in yard—ideal for relaxing, entertaining, gardening, or enjoying time outdoors. With its move-in-ready condition, versatile floor plan, and fantastic location close to shopping, dining, entertainment, major roadways, and everything Monroeville has to offer, this townhouse is ready to welcome its next owner. Simply unpack your bags and make yourself at home!
For sale
$179,900
310 Shady Ridge Dr, Monroeville, PA 15146
2beds
--sqft
Townhouse
Built in 1986
1,903 Square Feet Lot
$177,100 Zestimate®
$--/sqft
$20/mo HOA
What's special
Private patioFenced-in yardBright inviting interiorGenerously sized second bedroom
- 76 days
- 334
- 24
Zillow last checked:
Listing updated:
Listed by:
Susan Gill 724-864-5916,
CENTURY 21 FAIRWAYS REAL ESTATE 724-864-5916
Source: WPMLS,MLS#: 1765423 Originating MLS: West Penn Multi-List
Originating MLS: West Penn Multi-ListFacts & features
Interior
Bedrooms & bathrooms
- Bedrooms: 2
- Bathrooms: 2
- Full bathrooms: 1
- 1/2 bathrooms: 1
Primary bedroom
- Level: Upper
- Dimensions: 10x16
Bedroom 2
- Level: Upper
- Dimensions: 10x14
Dining room
- Level: Main
- Dimensions: 9x12
Kitchen
- Level: Main
- Dimensions: 9x10
Living room
- Level: Main
- Dimensions: 10x16
Heating
- Forced Air, Gas
Cooling
- Central Air
Appliances
- Included: Some Electric Appliances, Dishwasher, Microwave, Refrigerator, Stove
- Laundry: In Basement
Features
- Flooring: Tile, Carpet
- Basement: Walk-Out Access
Video & virtual tour
Property
Parking
- Total spaces: 1
- Parking features: Built In, Garage Door Opener
- Has attached garage: Yes
Features
- Levels: Two
- Stories: 2
- Pool features: None
Lot
- Size: 1,903 Square Feet
- Dimensions: 0.0437
Details
- Parcel number: 0544L00206000500
Construction
Type & style
- Home type: Townhouse
- Architectural style: Colonial,Two Story
- Property subtype: Townhouse
Materials
- Frame, Vinyl Siding
- Roof: Asphalt
Condition
- Resale
- Year built: 1986
Utilities & green energy
- Sewer: Public Sewer
- Water: Public
Community & HOA
Community
- Features: Public Transportation
- Subdivision: Hidden Valley
HOA
- Has HOA: Yes
- HOA fee: $20 monthly
Location
- Region: Monroeville
Financial & listing details
- Tax assessed value: $86,800
- Annual tax amount: $3,229
- Date on market: 7/17/2026
Estimated market value
$177,100
$168,000 - $186,000
$1,518/mo
Price history
| Date | Event | Price |
|---|---|---|
| 7/17/2026 | Listed for sale | $179,900+55.1% |
Source:  WPMLS #1765423 Report a problem WPMLS #1765423 Report a problem | ||
| 11/6/2020 | Sold | $116,000+0.9% |
Source: WPMLS #1468356 Report a problem | ||
| 9/23/2020 | Pending sale | $115,000 |
Source: COLDWELL BANKER REAL ESTATE #1468356 Report a problem | ||
| 9/16/2020 | Listed for sale | $115,000+40.2% |
Source: COLDWELL BANKER REAL ESTATE #1468356 Report a problem | ||
| 11/30/2016 | Sold | $82,000 |
Source: WPMLS #1209664 Report a problem | ||
| 5/24/2016 | Pending sale | $82,000 |
Source: RE/MAX REALTY CENTRE #1209664 Report a problem | ||
| 10/23/2015 | Listed for sale | $82,000-8.8% |
Source: RE/MAX Realty Centre #1045161 Report a problem | ||
| 2/27/2015 | Listed for sale | $89,900+19.9% |
Source: RE/MAX Realty Centre #1045161 Report a problem | ||
| 5/8/2002 | Sold | $75,000+9.5% |
Source: Public Record Report a problem | ||
| 11/1/1996 | Sold | $68,500 |
Source: Public Record Report a problem | ||
Public tax history
| Year | Property taxes | Tax assessment |
|---|---|---|
| 2025 | $3,114 +13.6% | $86,800 |
| 2024 | $2,742 +567.8% | $86,800 |
| 2023 | $411 | $86,800 |
| 2022 | $411 | $86,800 |
| 2021 | $411 +28.7% | $86,800 +26.2% |
| 2020 | $319 -2% | $68,800 |
| 2019 | $325 -83.1% | $68,800 |
| 2018 | $1,930 -20.8% | $68,800 -20.7% |
| 2017 | $2,436 +493.2% | $86,800 |
| 2016 | $411 -82.9% | $86,800 |
| 2015 | $2,397 | $86,800 |
| 2014 | -- | $86,800 |
| 2013 | -- | $86,800 +25.6% |
| 2012 | -- | $69,100 |
| 2011 | -- | $69,100 |
| 2010 | -- | $69,100 |
| 2009 | -- | $69,100 |
| 2008 | -- | $69,100 |
| 2007 | -- | $69,100 |
| 2006 | -- | $69,100 |
| 2005 | -- | $69,100 |
| 2004 | -- | $69,100 |
| 2003 | -- | $69,100 |
| 2002 | -- | $69,100 |
Find assessor info on the county website
Monthly payment
Est. payment
Payment breakdown
Explore the cost of this home by adjusting the details. Changes won't be saved.Climate risks
Neighborhood: 15146
Nearby schools
Schools provided by the listing agent
- District: Gateway
Source: WPMLS. This data may not be complete. We recommend contacting the local school district to confirm school assignments for this home.
Similar homes
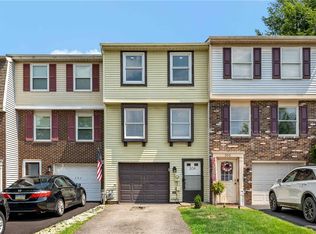
- $174,9992 bd2 ba1k sqft212 Shady Ridge Dr, Monroeville, PA 15146For Sale
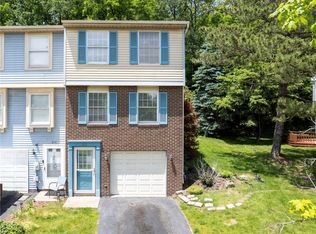 MLS ID #1757844, Molly Strickland. WPMLS
 - $200,0003 bd2 ba1.1k sqft1997 Gregory Dr, Monroeville, PA 15146For Sale
 MLS ID #1775068, Michael Pohlot. WPMLS
 - $180,0002 bd2 ba1.2k sqft2682 5th St, Monroeville, PA 15146For Sale
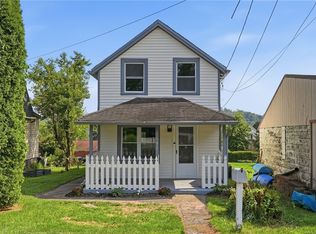 MLS ID #1771124, Jackie Horvath. WPMLS
 - $249,0003 bd2 ba1.5k sqft865 Hamilton Ave, Monroeville, PA 15146For Sale
 MLS ID #1776948, Jodi Drexler. WPMLS
