Sold before processed. The Windsor, a reverse by Inspired Homes.
Pending
$917,020
3100 NE 100th St, Kansas City, MO 64155
4beds
3,559sqft
:
Get pre-qualified$5,996/mo
Single Family Residence
Built in ----
0.27 Acres Lot
$-- Zestimate®
$258/sqft
$143/mo HOA
What's special
- 28 days |
- 50 |
- 1 |
Zillow last checked:
Listing updated:
Listed by:
Sarah Johnson 816-585-5444,
Keller Williams KC North,
Jenny Burkhead 816-547-9699,
Keller Williams KC North
Source: Heartland MLS as distributed by MLS GRID,MLS#: 2629071
Facts & features
Interior
Bedrooms & bathrooms
- Bedrooms: 4
- Bathrooms: 3
- Full bathrooms: 3
Dining room
- Description: Kit/Dining Combo
Heating
- Forced Air
Cooling
- Electric
Appliances
- Included: Cooktop, Dishwasher, Disposal, Exhaust Fan, Humidifier, Microwave, Built-In Oven, Gas Range, Stainless Steel Appliance(s)
- Laundry: Laundry Room, Main Level
Features
- Ceiling Fan(s), Custom Cabinets, Kitchen Island, Painted Cabinets, Pantry, Stained Cabinets, Walk-In Closet(s), Wet Bar
- Flooring: Carpet, Tile, Wood
- Basement: Basement BR,Finished,Sump Pump,Walk-Out Access
- Number of fireplaces: 2
- Fireplace features: Gas, Great Room, Heat Circulator, Recreation Room
Interior area
- Total structure area: 3,559
- Total interior livable area: 3,559 sqft
- Finished area above ground: 1,995
- Finished area below ground: 1,564
Property
Parking
- Total spaces: 3
- Parking features: Attached, Garage Faces Front
- Attached garage spaces: 3
Lot
- Size: 0.27 Acres
Details
- Parcel number: 999999
Construction
Type & style
- Home type: SingleFamily
- Architectural style: Contemporary
- Property subtype: Single Family Residence
Materials
- Stone Veneer, Stucco
- Roof: Composition
Condition
- Under Construction
- New construction: Yes
Details
- Builder model: Windsor
- Builder name: Inspired Homes
Utilities & green energy
- Sewer: Public Sewer
- Water: Public
Community & HOA
Community
- Subdivision: Staley Farms
HOA
- Has HOA: Yes
- Amenities included: Clubhouse, Exercise Room, Golf Course, Party Room, Pickleball Court(s), Play Area, Pool, Tennis Court(s)
- HOA fee: $430 quarterly
- HOA name: First Service Residential
Location
- Region: Kansas City
Financial & listing details
- Price per square foot: $258/sqft
- Date on market: 6/30/2026
- Listing terms: Cash,Conventional,VA Loan
- Ownership: Private
- Road surface type: Paved
Estimated market value
Not available
Estimated sales range
Not available
Not available
Price history
| Date | Event | Price |
|---|---|---|
| 7/1/2026 | Pending sale | $917,020$258/sqft |
Source:  Heartland MLS as distributed by MLS GRID #2629071 Report a problem Heartland MLS as distributed by MLS GRID #2629071 Report a problem | ||
Public tax history
Tax history is unavailable.
Monthly payment
Est. payment
Payment breakdown
Explore the cost of this home by adjusting the details. Changes won't be saved.Climate risks
Neighborhood: Shoal Creek
Nearby schools
GreatSchools rating
- 8/10Bell Prairie Elementary SchoolGrades: PK-5Distance: 0.9 mi
- 7/10GATEWAY 6TH GRADE CENTERGrades: 6Distance: 1 mi
- 9/10Staley High SchoolGrades: 9-12Distance: 0.9 mi
Schools provided by the listing agent
- Elementary: Bell Prairie
- Middle: New Mark
- High: Staley High School
Source: Heartland MLS as distributed by MLS GRID. This data may not be complete. We recommend contacting the local school district to confirm school assignments for this home.
- $879,9004 bd3 ba3.3k sqft3005 NE 100th Ter, Kansas City, MO 64155Pending

- $883,2765 bd5 ba4k sqft10113 N Walrond Ave, Kansas City, MO 64155Pending
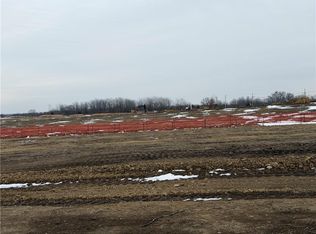
- $1,921,6304 bd6 ba4.2k sqft10100 N Walrond Ave, Kansas City, MO 64155Pending

- $--4 bd4 ba3.1k sqft10107 N Chestnut Ct, Kansas City, MO 64155Sold

- $713,4004 bd5 ba2.8k sqft3009 NE 100th St, Kansas City, MO 64156Off Market
- $--5 bd6 ba4k sqft10123 N Kansas Ct, Kansas City, MO 64155Sold
- $705,1004 bd5 ba4.1k sqft10105 N Chestnut Ct, Kansas City, MO 64155Off Market
- $595,7004 bd4 ba2.9k sqft10108 N Chestnut Ct, Kansas City, MO 64155Off Market
A local agent can set up tours, give advice and negotiate with sellers.
Similar homes
- $950,0005 bd4 ba3.2k sqft3211 NE 102nd Ter, Kansas City, MO 64155For Sale
 MLS ID #2626340, Trevor Kelley, United Real Estate Kansas City. Heartland MLS as distributed by MLS GRID
 - $935,0005 bd4 ba3.3k sqft5947 N Cosby Ave, Kansas City, MO 64151For Sale
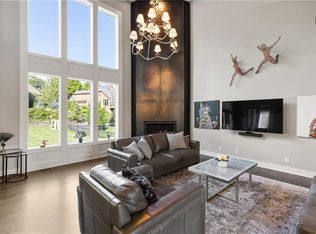 MLS ID #2633109, Brindl Braswell, RE/MAX Revolution. Heartland MLS as distributed by MLS GRID
 - $1,345,6404 bd6 ba4.2k sqft2908 NE 102nd St, Kansas City, MO 64155New Construction
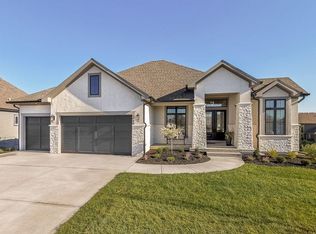 MLS ID #2430155, Sarah Johnson, Keller Williams KC North. Heartland MLS as distributed by MLS GRID
 - from $780,0004 bd4 ba3.8k sqftRiviera Reverse Plan, Pembrooke Estates, Kansas City, MO 64156New Construction
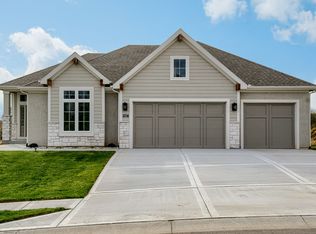 The Burke Team
 - $830,0004 bd5 ba3.7k sqft2615 NE 91st Pl, Kansas City, MO 64156New ConstructionMLS ID #2622431, The Burke Team, RE/MAX Innovations. Heartland MLS as distributed by MLS GRID
- $820,0004 bd5 ba3.6k sqft2717 NE 91st Pl, Kansas City, MO 64156New ConstructionMLS ID #2622433, The Burke Team, RE/MAX Innovations. Heartland MLS as distributed by MLS GRID
- $715,0004 bd3 ba2.7k sqft7041 N London Ave, Kansas City, MO 64151For SaleMLS ID #2623907, Loughlin & Associates Team, Keller Williams KC North. Heartland MLS as distributed by MLS GRID
- $942,6204 bd4 ba3.2k sqft4921 NW 70th Ter, Kansas City, MO 64151New ConstructionMLS ID #2452292, Molly Hipfl, ReeceNichols - Lees Summit. Heartland MLS as distributed by MLS GRID
- $825,0004 bd4 ba3k sqft10200 River Hills Dr, Kansas City, MO 64152For SaleMLS ID #2629902, KC Home Group, RE/MAX Heritage. Heartland MLS as distributed by MLS GRID
- from $799,0004 bd4 ba3.9k sqftThe Malibu Plan, Pembrooke Estates, Kansas City, MO 64156New ConstructionThe Burke Team
- from $749,0004 bd4 ba3.5k sqftThe Ventura Plan, Pembrooke Estates, Kansas City, MO 64156New ConstructionThe Burke Team
- $749,9005 bd4 ba3.1k sqft8964 NE 99th Ter, Kansas City, MO 64157New ConstructionMLS ID #2612361, Christine Lies, ReeceNichols-KCN. Heartland MLS as distributed by MLS GRID
- $599,9994 bd3 ba2.9k sqft10224 Winchester Ave, Kansas City, MO 64155New ConstructionMLS ID #2598469, Angie Stephenson, RE/MAX Innovations. Heartland MLS as distributed by MLS GRID
- $799,0006 bd5 ba3.7k sqft2715 NW 84th Ter, Kansas City, MO 64154New ConstructionMLS ID #2624369, Tyler Breed, 1st Class Real Estate KC. Heartland MLS as distributed by MLS GRID
- $949,9004 bd4 ba3.2k sqft7003 N Polk Ave, Kansas City, MO 64151New ConstructionMLS ID #2583760, Molly Hipfl, ReeceNichols - Lees Summit. Heartland MLS as distributed by MLS GRID
- from $715,0004 bd3 ba3.3k sqftThe Brookridge Plan, Pembrooke Estates, Kansas City, MO 64156New ConstructionThe Burke Team
- $507,8514 bd4 ba2.3k sqft10620 N Jefferson St, Kansas City, MO 64155New ConstructionHeartland MLS as distributed by MLS GRID
- $640,0004 bd3 ba2.8k sqft10511 N Liberty St, Kansas City, MO 64155New ConstructionHeartland MLS as distributed by MLS GRID
- $1,024,9504 bd4 ba3.9k sqft8732 N Lewis Ave, Kansas City, MO 64157New ConstructionMLS ID #2506519, Thomas Johnson, Keller Williams KC North. Heartland MLS as distributed by MLS GRID
- $845,0004 bd4 ba3k sqft8348 NE 77th Ter, Kansas City, MO 64158New ConstructionMLS ID #2606440, Michael Yeates, The Real Estate Store LLC. Heartland MLS as distributed by MLS GRID
