Sold before processed. The Audrey Plan by Integrity Homes - This 1.5-story home in the sought-after Staley Farms community offers 5 bedrooms, 4 full bathrooms and one half bathroom, and a highly desirable main-floor primary suite. Hardwood floors extend into the primary, where you’ll also find custom built-ins and a walk-in closet designed for organization. A built-in bench in the laundry room adds both function and charm. The open-concept kitchen is a true showpiece, featuring a table island, custom cabinetry with touches of white oak, and a large 48" professional-grade range. White oak built-ins throughout the living areas add warmth and sophistication. Upstairs, a spacious loft provides extra room for a home office, play area, or cozy retreat. Enjoy year-round entertaining with a covered deck while the daylight basement floods the lower level with natural light. Designer lighting, upgraded tile, and high-end finishes elevate every room.
Pending
$883,276
10113 N Walrond Ave, Kansas City, MO 64155
5beds
4,067sqft
Single Family Residence
Built in ----
0.29 Acres Lot
$-- Zestimate®
$217/sqft
$143/mo HOA
What's special
- 180 days |
- 9 |
- 0 |
Zillow last checked:
Listing updated:
Listed by:
Sarah Johnson 816-585-5444,
Keller Williams KC North,
Jenny Burkhead 816-547-9699,
Keller Williams KC North
Source: Heartland MLS as distributed by MLS GRID,MLS#: 2602873
Facts & features
Interior
Bedrooms & bathrooms
- Bedrooms: 5
- Bathrooms: 5
- Full bathrooms: 4
- 1/2 bathrooms: 1
Primary bedroom
- Level: Main
Bedroom 2
- Level: Second
Bedroom 3
- Level: Second
Primary bathroom
- Level: Main
Bathroom 2
- Level: Second
Bathroom 3
- Level: Second
Bathroom 4
- Level: Second
Dining room
- Features: Wood Floor
- Level: Main
Great room
- Features: Wood Floor
- Level: Main
Half bath
- Level: Main
Kitchen
- Features: Wood Floor
- Level: Main
Loft
- Level: Second
Heating
- Forced Air
Cooling
- Electric
Appliances
- Included: Dishwasher, Disposal, Microwave, Gas Range
- Laundry: Main Level
Features
- Ceiling Fan(s), Custom Cabinets, Kitchen Island, Painted Cabinets, Pantry, Vaulted Ceiling(s), Walk-In Closet(s)
- Flooring: Carpet, Ceramic Tile, Tile, Wood
- Basement: Basement BR,Daylight
- Number of fireplaces: 1
- Fireplace features: Great Room
Interior area
- Total structure area: 4,067
- Total interior livable area: 4,067 sqft
- Finished area above ground: 3,367
- Finished area below ground: 700
Property
Parking
- Total spaces: 3
- Parking features: Attached, Built-In, Garage Faces Front
- Attached garage spaces: 3
Features
- Patio & porch: Porch
Lot
- Size: 0.29 Acres
- Features: City Lot
Details
- Parcel number: 999999
Construction
Type & style
- Home type: SingleFamily
- Architectural style: Traditional
- Property subtype: Single Family Residence
Materials
- Stone Trim, Stucco
- Roof: Composition
Condition
- Under Construction
- New construction: Yes
Details
- Builder model: Audrey
- Builder name: IHB Homes
Utilities & green energy
- Sewer: Public Sewer
- Water: Public
Community & HOA
Community
- Subdivision: Staley Farms
HOA
- Has HOA: Yes
- Amenities included: Clubhouse, Exercise Room, Golf Course, Party Room, Pickleball Court(s), Play Area, Putting Green, Pool, Tennis Court(s)
- HOA fee: $430 quarterly
- HOA name: First Service Residential
Location
- Region: Kansas City
Financial & listing details
- Price per square foot: $217/sqft
- Date on market: 2/19/2026
- Listing terms: Cash,Conventional,VA Loan
- Ownership: Private
- Road surface type: Paved
Estimated market value
Not available
Estimated sales range
Not available
Not available
Price history
| Date | Event | Price |
|---|---|---|
| 2/19/2026 | Pending sale | $883,276$217/sqft |
Source:  Heartland MLS as distributed by MLS GRID #2602873 Report a problem Heartland MLS as distributed by MLS GRID #2602873 Report a problem | ||
| 2/19/2026 | Listed for sale | $883,276$217/sqft |
Source: Heartland MLS as distributed by MLS GRID #2602873 Report a problem | ||
Public tax history
Tax history is unavailable.
Monthly payment
Est. payment
Payment breakdown
Explore the cost of this home by adjusting the details. Changes won't be saved.Climate risks
Neighborhood: Shoal Creek
Nearby schools
GreatSchools rating
- 8/10Bell Prairie Elementary SchoolGrades: PK-5Distance: 0.8 mi
- 7/10GATEWAY 6TH GRADE CENTERGrades: 6Distance: 1 mi
- 9/10Staley High SchoolGrades: 9-12Distance: 0.9 mi
Schools provided by the listing agent
- Elementary: Bell Prairie
- Middle: New Mark
- High: Staley High School
Source: Heartland MLS as distributed by MLS GRID. This data may not be complete. We recommend contacting the local school district to confirm school assignments for this home.
- $1,921,6304 bd6 ba4.2k sqft10100 N Walrond Ave, Kansas City, MO 64155Pending

- $917,0204 bd3 ba3.5k sqft3100 NE 100th St, Kansas City, MO 64155Pending

- $879,9004 bd3 ba3.3k sqft3005 NE 100th Ter, Kansas City, MO 64155Pending

- $--4 bd4 ba3.1k sqft10107 N Chestnut Ct, Kansas City, MO 64155Sold

- $--5 bd6 ba4k sqft10123 N Kansas Ct, Kansas City, MO 64155Sold
- $588,2004 bd4 ba2.9k sqft10108 N Chestnut Ct, Kansas City, MO 64155Off Market
- $705,1004 bd5 ba4.1k sqft10105 N Chestnut Ct, Kansas City, MO 64155Off Market
- $--7 bd7 ba7.7k sqft10119 N Kansas Ct, Kansas City, MO 64155Sold
A local agent can set up tours, give advice and negotiate with sellers.
Similar homes
- $769,9794 bd4 ba3k sqft3024 NE 102nd St, Kansas City, MO 64155New Construction
 MLS ID #2626094, Sarah Johnson, Keller Williams KC North. Heartland MLS as distributed by MLS GRID
 - $820,0004 bd5 ba3.6k sqft2717 NE 91st Pl, Kansas City, MO 64156New Construction
 MLS ID #2622433, The Burke Team, RE/MAX Innovations. Heartland MLS as distributed by MLS GRID
 - $646,9504 bd3 ba2.7k sqft10510 N Liberty St, Kansas City, MO 64155New Construction
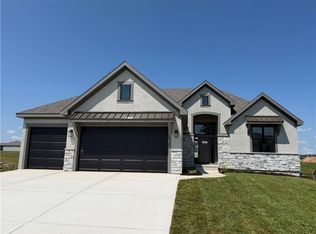 Heartland MLS as distributed by MLS GRID
 - $829,9505 bd4 ba3k sqft8369 NE 77th Ter, Kansas City, MO 64158New Construction
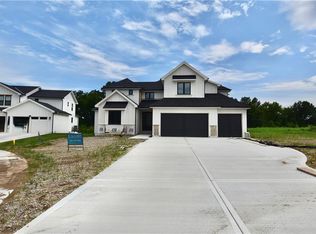 MLS ID #2602013, Michael Yeates, The Real Estate Store LLC. Heartland MLS as distributed by MLS GRID
 - $525,0004 bd3 ba2.3k sqft10647 N Bell St, Kansas City, MO 64155For SaleMLS ID #2625695, Sam Blacksher, Aristocrat Realty. Heartland MLS as distributed by MLS GRID
- $544,9504 bd3 ba2.5k sqft10511 N Highland Pl, Kansas City, MO 64155New ConstructionHeartland MLS as distributed by MLS GRID
- $554,9504 bd4 ba2.5k sqft10507 N Highland Pl, Kansas City, MO 64155New ConstructionHeartland MLS as distributed by MLS GRID
- $875,0005 bd3 ba3.4k sqft9619 Stockdale Rd, Liberty, MO 64068New ConstructionMLS ID #2601148, Sheryl Giambalvo, Star Commercial Realty, LLC. Heartland MLS as distributed by MLS GRID
- $689,0005 bd5 ba3.5k sqft7540 N Amity Ave, Parkville, MO 64152For SaleMLS ID #2625686, Benji Lytle, Opendoor Brokerage LLC. Heartland MLS as distributed by MLS GRID
- $525,0004 bd5 ba4k sqft4710 NE 60th Ter, Gladstone, MO 64119For SaleMLS ID #2632851, Jonathan Minerick, homecoin.com. Heartland MLS as distributed by MLS GRID
- $830,0004 bd4 ba3k sqft7636 N Booth Ave, Kansas City, MO 64158New ConstructionMLS ID #2606453, Michael Yeates, The Real Estate Store LLC. Heartland MLS as distributed by MLS GRID
- $886,9854 bd3 ba3.5k sqft4800 NW Huonker Ct, Riverside, MO 64150New ConstructionHeartland MLS as distributed by MLS GRID
- $475,0005 bd4 ba3k sqft10308 NE 98th Ter, Kansas City, MO 64101For SaleMLS ID #2629391, Tim Seibold, Coldwell Banker Regan Realtors. Heartland MLS as distributed by MLS GRID
- $--2 bd3 ba2.4k sqft604 Short St, Liberty, MO 64068AuctionAuction.com 2
- $695,0004 bd4 ba2k sqft16821 NE 119th St, Kearney, MO 64060For SaleMLS ID #2636186, J.C. Claypool, Claypool Realty, LLC. Heartland MLS as distributed by MLS GRID
- $469,9994 bd5 ba4k sqft6001 NW 78th Ct, Kansas City, MO 64151For SaleMLS ID #2627583, ReeseMontgomery Team, Aristocrat Realty. Heartland MLS as distributed by MLS GRID
- $625,0005 bd3 ba2.7k sqft4802 NE 86th Ter, Kansas City, MO 64156New ConstructionMLS ID #2625828, John Simone, ReeceNichols-KCN. Heartland MLS as distributed by MLS GRID
- $774,9004 bd4 ba2.9k sqft7016 N Beaman Ave, Kansas City, MO 64151New ConstructionHeartland MLS as distributed by MLS GRID
- $474,9004 bd4 ba3.5k sqft7805 N Rhode Ave, Kansas City, MO 64152For SaleMLS ID #2629950, Marty Perrea, RE/MAX Heritage. Heartland MLS as distributed by MLS GRID
- $575,0004 bd4 ba2.7k sqft4527 NE 86th Ter, Kansas City, MO 64156New ConstructionMLS ID #2625832, John Simone, ReeceNichols-KCN. Heartland MLS as distributed by MLS GRID
