Seize the day and take advantage of an excellent opportunity for an investor who wants a nice brick duplex that cash flows! Located just NW of Beech Grove, this rental property has 762 sf of space/unit with 2 BR's and 1 BA on each side. The first unit's address is 2401 S Perkins and is vacant, and newly rehabbed. It features new LVL flooring throughout, fresh paint, new smoke detectors, newly updated bath with new vanity, sink, faucet, new bath faucet for new shower/tub & new surround. The eat-in kitchen is 12 x12 and has a new drop in sink and faucet, LVL flooring. The unit at 3101 is now vacant also and has been cleaned, and painted throughout, has new smoke detectors. The 3101 side needs new flooring (either carpet or LVL in the bedrooms, hall, and living room. It is a mirror floor plan of the other unit. Both sides have gas heat, central air, laundry hookups, private driveways for parking, and storage sheds. Market rent for this property is $1,000/side, so do not miss the chance to get a solid, cash-flowing investment! Tenants will have convenient access to Beech Grove, Fountain Square, and downtown Indy. This affordable property is being sold "as-is".
Pending
Price cut: $7K (5/18)
$175,000
3101 E Bradbury Ave, Indianapolis, IN 46203
2beds
1baths
--sqft
:
Get pre-qualified$1,237/mo
Multi Family, Duplex
Built in 1962
-- sqft lot
$-- Zestimate®
$--/sqft
$-- HOA
What's special
Brick duplexCentral airGas heatLaundry hookupsPrivate driveways for parkingStorage shedsNew smoke detectors
- 137 days |
- 110 |
- 6 |
Zillow last checked:
Listing updated:
Listed by:
Joe Farley 317-983-4818,
Tomorrow Realty, Inc.
Source: MIBOR as distributed by MLS GRID,MLS#: 22088058
Facts & features
Interior
Bedrooms & bathrooms
- Bedrooms: 2
- Bathrooms: 1
- Main level bathrooms: 4
Heating
- Forced Air, Natural Gas
Cooling
- Central Air
Appliances
- Laundry: Connections All, Laundry Room
Features
- Has basement: No
Property
Parking
- Parking features: Gravel
Features
- Levels: One
- Stories: 1
- Fencing: Fenced,Chain Link
Lot
- Size: 7,840 Square Feet
- Features: City Lot, Corner Lot
Details
- Additional structures: Barn Mini
- Parcel number: 491020104175000101
- Special conditions: As Is,Flood Plain,Sales Disclosure On File
Construction
Type & style
- Home type: MultiFamily
- Architectural style: Ranch
- Property subtype: Multi Family, Duplex
Materials
- Brick
- Foundation: Crawl Space
- Roof: Asphalt,Shingle
Condition
- New construction: No
- Year built: 1962
Community & HOA
Community
- Security: Smoke Detector(s)
- Subdivision: William L Elders
Location
- Region: Indianapolis
Financial & listing details
- Tax assessed value: $120,200
- Annual tax amount: $2,968
- Date on market: 3/13/2026
- Cumulative days on market: 132 days
- Tenant pays: Electricity, Gas, Grounds Care, Water
- Road surface type: Asphalt
Estimated market value
Not available
Estimated sales range
Not available
Not available
Price history
| Date | Event | Price |
|---|---|---|
| 7/8/2026 | Pending sale | $175,000 |
Source:  MIBOR as distributed by MLS GRID #22088058 Report a problem MIBOR as distributed by MLS GRID #22088058 Report a problem | ||
| 7/4/2026 | Listed for sale | $175,000 |
Source: MIBOR as distributed by MLS GRID #22088058 Report a problem | ||
| 6/28/2026 | Pending sale | $175,000 |
Source: MIBOR as distributed by MLS GRID #22088058 Report a problem | ||
| 5/18/2026 | Price change | $175,000-3.8% |
Source: MIBOR as distributed by MLS GRID #22088058 Report a problem | ||
| 3/13/2026 | Listed for sale | $182,000 |
Source: MIBOR as distributed by MLS GRID #22088058 Report a problem | ||
Public tax history
| Year | Property taxes | Tax assessment |
|---|---|---|
| 2025 | $2,017 +4.7% | $120,200 +41.4% |
| 2024 | $1,926 -6% | $85,000 +4.7% |
| 2023 | $2,049 +18.4% | $81,200 -6.5% |
| 2022 | $1,730 +8.6% | $86,800 +15.7% |
| 2021 | $1,593 +14.6% | $75,000 +9% |
| 2020 | $1,391 +5.2% | $68,800 +16.8% |
| 2019 | $1,322 +13.8% | $58,900 +6.1% |
| 2018 | $1,162 +1.7% | $55,500 +7.4% |
| 2017 | $1,142 +8.7% | $51,700 +5.3% |
| 2016 | $1,051 -5.6% | $49,100 -4.7% |
| 2014 | $1,113 -9.8% | $51,500 |
| 2013 | $1,234 | $51,500 -6% |
| 2012 | $1,234 | $54,800 +8.1% |
| 2011 | -- | $50,700 |
| 2010 | $1,059 -2.4% | $50,700 |
| 2009 | $1,085 | $50,700 -7.5% |
| 2007 | -- | $54,800 |
Find assessor info on the county website
Monthly payment
Est. payment
Payment breakdown
Explore the cost of this home by adjusting the details. Changes won't be saved.Climate risks
Neighborhood: Near Southeast
Nearby schools
GreatSchools rating
- 3/10Paul I. Miller School 114Grades: PK-6Distance: 1.3 mi
- 5/10Arlington Community Middle SchoolGrades: 6-8Distance: 3.8 mi
- 1/10Arsenal Technical High SchoolGrades: 9-12Distance: 3.2 mi
- $5,5003 bd-- ba1k sqft3115 E Bradbury Ave, Indianapolis, IN 46203Off Market
- $24,000-- bd-- ba-- sqft3113 E Bradbury Ave, Indianapolis, IN 46203Off Market
- $--1 bd1 ba-- sqft2345 Perkins Ave APT 7, Indianapolis, IN 46203Off Market
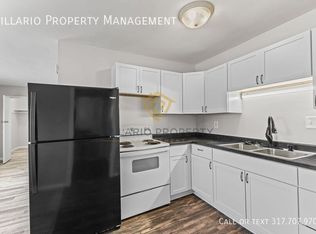
- $--1 bd1 ba-- sqft2345 Perkins Ave APT 6, Indianapolis, IN 46203Off Market

- $8001 bd1 ba-- sqft2345 Perkins Ave #10, Indianapolis, IN 46203For Rent
- $8001 bd1 ba-- sqft2345 Perkins Ave APT 5, Indianapolis, IN 46203For Rent
- $142,0004 bd2 ba-- sqft3041 E Bradbury Ave, Indianapolis, IN 46203Sold
- $115,0003 bd1 ba816 sqft3117 E Bradbury Ave, Indianapolis, IN 46203Off Market
A local agent can set up tours, give advice and negotiate with sellers.
Similar homes
- $169,9002 bd1 ba1.3k sqft1746 Thaddeus St, Indianapolis, IN 46203Active
 MLS ID #22107231, Damon Collins, Snyder Strategy Realty, Inc. MIBOR as distributed by MLS GRID
 - $165,0004 bd2 ba1.2k sqft1801 Cottage Ave, Indianapolis, IN 46203Active
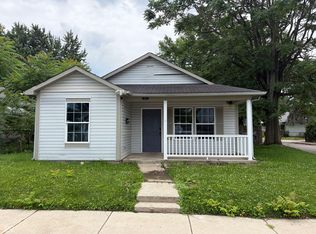 MLS ID #22112797, Thuriya Sai, Carpenter, REALTORS®. MIBOR as distributed by MLS GRID
 - $185,0004 bd2 ba1.2k sqft1322 E Naomi St, Indianapolis, IN 46203Active
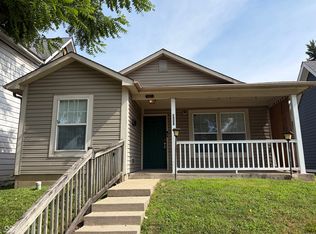 MLS ID #22093836, Thuriya Sai, Carpenter, REALTORS®. MIBOR as distributed by MLS GRID
 - $184,9003 bd2 ba1.1k sqft4306 Hoyt Ave, Indianapolis, IN 46203Active
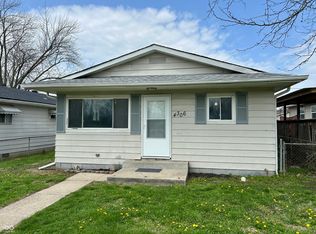 MLS ID #22092876, Joel Newman, Blue Sky Realty Group. MIBOR as distributed by MLS GRID
 - $191,9003 bd2 ba1.3k sqft1844 Dayton Ave, Indianapolis, IN 46203ActiveMLS ID #22094595, Carla Wims, American Beauty Real Estate. MIBOR as distributed by MLS GRID
- $145,0002 bd2 ba840 sqft1271 Worcester Ave, Indianapolis, IN 46203ActiveMLS ID #22112740, Zachary Roelands, Totalis Real Estate Solutions. MIBOR as distributed by MLS GRID
- $174,0004 bd2 ba-- sqft6203 E 12th St, Indianapolis, IN 46219ActiveMLS ID #22105585, Edwin Watson, Triple E Realty, LLC. MIBOR as distributed by MLS GRID
- $179,0003 bd2 ba1.4k sqft3945 Aurora St, Indianapolis, IN 46227ActiveMLS ID #22110408, Joshua Bangert, Hidalgo Group, LLC. MIBOR as distributed by MLS GRID
- $172,0002 bd2 ba836 sqft745 Sparrow Ave, Indianapolis, IN 46227ActiveMLS ID #22111537, Ramsui Thawnger, CrossRoads Link Realty. MIBOR as distributed by MLS GRID
- $149,9002 bd1 ba780 sqft1810 N Parker Ave, Indianapolis, IN 46218ActiveMLS ID #22116347, Luis Coronel, Realty of America LLC. MIBOR as distributed by MLS GRID
- $155,0003 bd1 ba1.3k sqft533 Temperance Ave, Indianapolis, IN 46203ActiveMLS ID #22055250, Thomas Colvin, eXp Realty, LLC. MIBOR as distributed by MLS GRID
- $179,9002 bd2 ba1.5k sqft1534 N Lasalle St, Indianapolis, IN 46201ActiveMLS ID #22091544, Jeffrey Hazelett, Better Homes and Gardens, Firs. MIBOR as distributed by MLS GRID
- $185,0004 bd2 ba-- sqft3964 N Lesley Ave, Indianapolis, IN 46226ActiveMLS ID #22108960, Edwin Watson, Triple E Realty, LLC. MIBOR as distributed by MLS GRID
- $174,9005 bd2 ba1.4k sqft2015 Ralston Ave, Indianapolis, IN 46218ActiveMLS ID #22074229, Brian Pachciarz, Estansion Group by BLP. MIBOR as distributed by MLS GRID
- $130,0002 bd2 ba-- sqft833 N Gladstone Ave, Indianapolis, IN 46201ActiveMLS ID #22063916, Edwin Watson, Triple E Realty, LLC. MIBOR as distributed by MLS GRID
- $159,9003 bd2 ba1.2k sqft3722 Celtic Dr, Indianapolis, IN 46235ActiveMLS ID #22115676, Michael Bounds, Thrive Real Estate. MIBOR as distributed by MLS GRID
- $169,9003 bd2 ba-- sqft3702 N Kenwood Ave, Indianapolis, IN 46208ActiveMLS ID #22082148, Ryan Rominger, Trueblood Real Estate. MIBOR as distributed by MLS GRID
- $218,5002 bd1 ba1k sqft3819 S Olney St, Indianapolis, IN 46237ActiveMLS ID #22107213, Channing Russell, Russell Real Estate, LLC. MIBOR as distributed by MLS GRID
- $130,0003 bd1 ba1k sqft1622 Cruft St, Indianapolis, IN 46203ActiveMLS ID #22095761, Carrie Clark, Weichert Realtors EPG. MIBOR as distributed by MLS GRID
- $130,0003 bd1 ba918 sqft3730 Carson Ave, Indianapolis, IN 46227ActiveMLS ID #22088457, Tak-Po Fong, Double Realty LLC. MIBOR as distributed by MLS GRID
