Welcome to 3101 Platinum Circle at Gretchen Pines located in West End, NC!
The Booth is one of our ranch plans featuring 4 bedrooms, 2 bathrooms, 1,891 sq. ft. of living space, and a 2-car garage.
Upon entering the home, you'll be greeted by an inviting foyer leading you to two secondary bedrooms with cozy carpet flooring and ample space. Past the laundry room you will find the 3rd guest bedroom adjacent to a full bathroom for ultimate privacy and convenience! Then, leading into the center of the home you will be delighted with the open-concept space which features a large living room, dining area, and functional kitchen. The kitchen is equipped with a walk-in pantry, stainless steel appliances, beautiful quartz countertops, and center island with a breakfast bar. Past the kitchen and breakfast area is your own private oasis, a covered patio that is perfect for family entertainment, or unwinding after a long day. The Booth boasts a spacious primary bedroom tucked in the back of the house full complete privacy, featuring with walk-in closet and primary bathroom with dual vanities. The Booth is the perfect place to call home.
One-year builder's warranty and 10-year structural warranty. Your new home also includes our smart home technology package!
Located inside of a gated community with a community walking trails Gretchen Pines is conveniently located next to numerous golf courses, parks, restaurants, grocery stores, and shopping centers.
Do not miss your chance to view this home at Gretchen Pines, schedule a showing today!
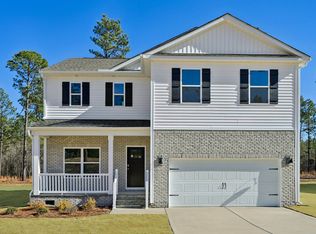
*Photos are not of the actual home or interior features and are representative of floor plan only*
Pending
Price cut: $3K (6/30)
$361,490
3101 Platinum Circle, West End, NC 27376
4beds
1,891sqft
:
Get pre-qualified$2,156/mo
Single Family Residence
Built in 2026
0.48 Acres Lot
$360,900 Zestimate®
$191/sqft
$50/mo HOA
What's special
- 91 days |
- 183 |
- 5 |
Zillow last checked:
Listing updated:
Listed by:
Kenneth Ward Jr. 919-713-8414,
D.R. Horton, Inc.
Source: Hive MLS,MLS#: 100569145 Originating MLS: Mid Carolina Regional MLS
Originating MLS: Mid Carolina Regional MLSFacts & features
Interior
Bedrooms & bathrooms
- Bedrooms: 4
- Bathrooms: 2
- Full bathrooms: 2
Rooms
- Room types: Bedroom 1, Bedroom 2, Bedroom 3, Bedroom 4, Family Room, Dining Room
Bedroom 1
- Level: Main
Bedroom 2
- Level: Main
Bedroom 3
- Level: Main
Bedroom 4
- Level: Main
Dining room
- Level: Main
Family room
- Level: Main
Heating
- Electric, Forced Air, Zoned
Cooling
- Central Air, Zoned
Appliances
- Included: Built-In Microwave, Dishwasher, Electric Range
- Laundry: Dryer Hookup, Washer Hookup, Laundry Room
Features
- Master Downstairs, Walk-in Closet(s), High Ceilings, Kitchen Island, Walk-in Shower, Walk-In Closet(s)
- Flooring: Carpet, Laminate, Vinyl
- Basement: Crawl Space
Interior area
- Total structure area: 1,891
- Total interior livable area: 1,891 sqft
Video & virtual tour
Property
Parking
- Total spaces: 2
- Parking features: Garage Faces Front, Attached, Garage Door Opener, Garage
- Attached garage spaces: 2
Features
- Levels: One
- Patio & porch: Covered, Rear Porch
- Pool features: None
- Fencing: None
- Has view: Yes
- View description: See Remarks
- Waterfront features: None
- Frontage type: See Remarks
Lot
- Size: 0.48 Acres
Details
- Parcel number: 853500716063
- Zoning: R-15
- Special conditions: Standard
Construction
Type & style
- Home type: SingleFamily
- Property subtype: Single Family Residence
Materials
- Concrete, Brick Veneer, Vinyl Siding, Wood Frame, Stone Veneer
- Foundation: Crawl Space
- Roof: Architectural Shingle
Condition
- New construction: Yes
- Year built: 2026
Details
- Warranty included: Yes
Utilities & green energy
- Sewer: Septic Tank
- Water: Public
- Utilities for property: Water Available
Green energy
- Energy efficient items: Thermostat
Community & HOA
Community
- Security: Smoke Detector(s)
- Subdivision: Gretchen Pines
HOA
- Has HOA: Yes
- Amenities included: Gated, Maintenance Grounds, Street Lights, Trail(s)
- HOA fee: $600 annually
- HOA name: Blackberry Management
- HOA phone: 910-690-4926
Location
- Region: West End
Financial & listing details
- Price per square foot: $191/sqft
- Date on market: 4/23/2026
- Cumulative days on market: 91 days
- Listing agreement: Exclusive Agency
- Listing terms: Cash,Conventional,FHA,USDA Loan,VA Loan
Estimated market value
$360,900
$343,000 - $379,000
$2,374/mo
Price history
| Date | Event | Price |
|---|---|---|
| 7/7/2026 | Pending sale | $361,490$191/sqft |
Source:  LPRMLS #761303 Report a problem LPRMLS #761303 Report a problem | ||
| 6/30/2026 | Price change | $361,490-0.8%$191/sqft |
Source: LPRMLS #761303 Report a problem | ||
| 5/27/2026 | Price change | $364,490-0.8%$193/sqft |
Source:  Hive MLS #100569145 Report a problem Hive MLS #100569145 Report a problem | ||
| 4/23/2026 | Listed for sale | $367,490$194/sqft |
Source: Hive MLS #100569145 Report a problem | ||
Public tax history
Tax history is unavailable.
Monthly payment
Est. payment
Payment breakdown
Explore the cost of this home by adjusting the details. Changes won't be saved.Climate risks
Neighborhood: 27376
Nearby schools
GreatSchools rating
- 9/10West Pine Elementary SchoolGrades: K-5Distance: 2.5 mi
- 6/10West Pine Middle SchoolGrades: 6-8Distance: 2.6 mi
- 6/10Pinecrest High SchoolGrades: 9-12Distance: 8.4 mi
Schools provided by the listing agent
- Elementary: West End Elementary
- Middle: West Pine Middle
- High: Pinecrest High
Source: Hive MLS. This data may not be complete. We recommend contacting the local school district to confirm school assignments for this home.
- $371,4804 bd3 ba2.3k sqft3049 Platinum Cir, West End, NC 27376Sold

- $396,9904 bd3 ba2.8k sqft3085 Platinum Cir, West End, NC 27376Pending
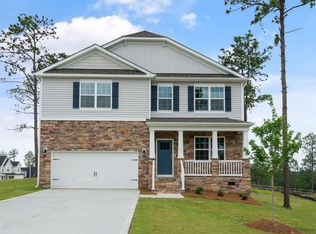
- $359,9904 bd2 ba1.8k sqft3086 Platinum Cir, West End, NC 27376New Construction
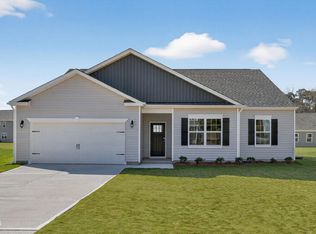
- $365,0004 bd3 ba2.8k sqft3040 Platinum Cir, West End, NC 27376Sold
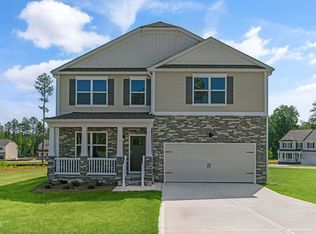
- $419,9904 bd4 ba3.1k sqft3061 Platinum Cir, West End, NC 27376New Construction
- $433,9004 bd4 ba3.1k sqft3117 Platinum Cir, West End, NC 27376Sold
- $359,7404 bd3 ba2.5k sqft3076 Platinum Cir, West End, NC 27376New Construction
- $350,8604 bd3 ba2.5k sqft3044 Platinum Cir, West End, NC 27376Sold
A local agent can set up tours, give advice and negotiate with sellers.
A local lender can help you make sure your offer is ready when you are.
Similar homes
- $359,9904 bd2 ba1.8k sqft3086 Platinum Circle, West End, NC 27376New Construction
 Hive MLS
 - $425,0004 bd3 ba2.4k sqft400 Gretchen Road, West End, NC 27376For Sale
 MLS ID #100587049, Morgan Stumpf, Keller Williams Pinehurst. Hive MLS
 - from $343,9904 bd2 ba1.8k sqftBOOTH Plan, Gretchen Pines, West End, NC 27376New Construction
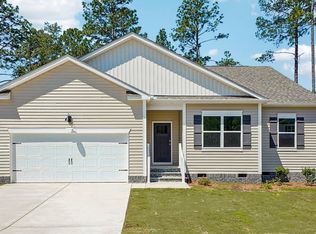 DR Horton
 - from $346,9904 bd3 ba2.3k sqftGALEN Plan, Gretchen Pines, West End, NC 27376New Construction
 DR Horton
 - $459,0004 bd3 ba2.3k sqft1021 Ivory Lane, West End, NC 27376New ConstructionMLS ID #100530921, Justin Mace, Carolina Property Sales. Hive MLS
- $455,5004 bd3 ba2.3k sqft1005 Ivory Lane, West End, NC 27376New ConstructionMLS ID #100548664, Justin Mace, Carolina Property Sales. Hive MLS
- $469,9004 bd3 ba2.5k sqft1013 Ivory Lane, West End, NC 27376New ConstructionMLS ID #100548653, Justin Mace, Carolina Property Sales. Hive MLS
- $475,0004 bd3 ba2.4k sqft5008 Arcadia Way, West End, NC 27376New ConstructionMLS ID #100572934, Justin Mace, Carolina Property Sales. Hive MLS
- $439,9004 bd3 ba2k sqft1029 Ivory Lane, West End, NC 27376New ConstructionMLS ID #100535872, Justin Mace, Carolina Property Sales. Hive MLS
- $483,0004 bd3 ba2.5k sqft104 Tiverton Court, Seven Lakes, NC 27376New ConstructionMLS ID #100558953, Katherine Brooke Pfeiffer, Carolina Property Sales. Hive MLS
- $366,6453 bd2 ba1.7k sqft353 Maddox Drive, Aberdeen, NC 28315New ConstructionHive MLS
- $357,7453 bd2 ba1.6k sqft820 Fernwind Circle, Aberdeen, NC 28315New ConstructionHive MLS
- $375,0004 bd3 ba2k sqft192 Sandy Springs Road, Aberdeen, NC 28315For SaleMLS ID #100574394, Abraham Saldana Jr., Keller Williams Pinehurst. Hive MLS
- $384,5203 bd2 ba1.9k sqft349 Maddox Drive, Aberdeen, NC 28315New ConstructionHive MLS
- $419,9004 bd3 ba2.3k sqft15 Preserve Court, Jackson Springs, NC 27281For SaleMLS ID #100567982, Natalie O'Reilly, REAL Broker LLC. Hive MLS
- $365,9004 bd2 ba1.8k sqft151 Michter Street #41, Vass, NC 28394New ConstructionMLS ID #100534456, Amy B McKenzie, Better Homes and Gardens Real Estate Lifestyle Property Partners. Hive MLS
- $370,2004 bd2 ba1.8k sqft206 Hidden Pines Dr, Cameron, NC 28326New Construction
 MLS ID #10172512, Elizabeth Guadalupe Gonzalez. Doorify MLS
 - $359,9904 bd3 ba2.8k sqft719 Lazy Elm Lane, Aberdeen, NC 28315New ConstructionHive MLS
- $409,9003 bd3 ba2.1k sqft158 Spring Meadows Drive, Aberdeen, NC 28315New ConstructionMLS ID #100588393, Randy White, RE/MAX Southland Realty II. Hive MLS
- $327,9904 bd2 ba1.7k sqft676 Wilder Bloom Path, Aberdeen, NC 28315New ConstructionHive MLS
