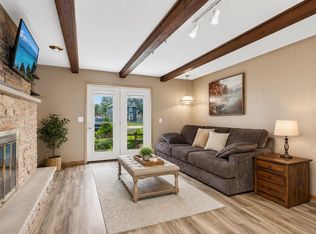
This stunning five year old condo features three bedrooms, three bathrooms, and premium upgrades throughout. Built with super high end quality, the kitchen boasts dark upgraded cabinets, an extra-long quartz breakfast bar, a Corian sink, and stainless steel appliances with a double oven. Both the main and primary bathrooms feature tiled showers and tubs, along with upgraded vanities. Modern touches include dimmer switches on can lighting, USB outlets, and two included mounted flat screen TVs. The beautiful finished basement offers a spacious family room and a bedroom with an egress window. Outside, enjoy an extended 12x16 patio with a SunSetter awning. Both the patio and the oversized, extra deep two car garage floors feature durable TSR epoxy coating. This home is tastefully decorated, packed with high end choices, and completely ready for you to move right in. See Realtor remarks. See amenities list in documents.
Offer-no show
$420,000
3101 S Bartells Dr, Beloit, WI 53511
3beds
2,380sqft
Half Duplex
Built in 2021
-- sqft lot
$421,100 Zestimate®
$176/sqft
$210/mo HOA
What's special
- --
- on Zillow
- 24
- views
- 0
- saves
Zillow last checked:
Listing updated:
Listed by:
Heidi Krenz-Buchanan,
Century 21 Affiliated
Source: SCWMLS,MLS#: 2028140
Facts & features
Interior
Bedrooms & bathrooms
- Bedrooms: 3
- Bathrooms: 3
- Full bathrooms: 3
- Main level bathrooms: 2
Primary bedroom
- Level: Main
- Area: 221
- Dimensions: 17 x 13
Bedroom 2
- Level: Main
- Area: 143
- Dimensions: 13 x 11
Bedroom 3
- Level: Lower
- Area: 195
- Dimensions: 15 x 13
Family room
- Area: 285
- Dimensions: 19 x 15
Kitchen
- Features: Breakfast Bar, Pantry, Kitchen Island, Refrigerator, Dishwasher, Microwave, Disposal
- Level: Main
- Area: 120
- Dimensions: 12 x 10
Living room
- Level: Main
- Area: 322
- Dimensions: 23 x 14
Heating
- Forced Air
Cooling
- Central Air
Appliances
- Included: Washer, Dryer, Water softener included
- Laundry: Main Level
Features
- Walk-In Closet(s), Great room, Vaulted Ceiling(s), At Least 1 tub, Split bedrooms, Smart doorbell, Ceiling Fan(s), Entrance Foyer, Primary Bath, Foyer, Den/Office
- Flooring: Wood or sim. wood floors
- Windows: Window Coverings
- Basement: Full,Finished,Sump Pump,Radon Mitigation System
- Has fireplace: No
- Common walls with other units/homes: 1 Common Wall
Interior area
- Total structure area: 2,380
- Total interior livable area: 2,380 sqft
- Finished area above ground: 1,428
Property
Parking
- Total spaces: 2
- Parking features: 2 car Garage, Attached, Garage Door Opener, Asphalt, Paved
- Attached garage spaces: 2
Features
- Patio & porch: Patio
- Exterior features: Private Entrance
Details
- Parcel number: 004 050543013
- Zoning: Res
Construction
Type & style
- Home type: SingleFamily
- Property subtype: Half Duplex
Materials
- Vinyl Siding, Stone
- Foundation: Poured concrete foundatn
Condition
- Year built: 2021
Utilities & green energy
- Sewer: Public Sewer
- Water: Public
- Utilities for property: Cable/Satellite Available, Internet - Cable
Community & HOA
Community
- Features: Common Green Space
- Security: Carbon Monoxide Detector(s), Smoke Detector(s)
HOA
- Has HOA: Yes
- Amenities included: Parking
- Services included: Trash, Snow Removal, Common area maintenance, Common area insurance, Reserve fund, Lawn maintenance
- HOA fee: $210 monthly
Location
- Region: Beloit
Financial & listing details
- Price per square foot: $176/sqft
- Tax assessed value: $267,800
- Annual tax amount: $4,542
- Date on market: 7/15/2026
- Inclusions: Stove, refrigerator, microwave, dishwasher, garbage disposal, washer, dryer, Custom window coverings, April aire, Sunsetter awning, 2 attached TVs, garage opener and remotes, extra water meter.
- Exclusions: Personal property and garage freezer.
Estimated market value
$421,100
$400,000 - $442,000
$3,329/mo
Price history
| Date | Event | Price |
|---|---|---|
| 7/19/2026 | Pending sale | $420,000$176/sqft |
Source: SCWMLS #2028140 Report a problem | ||
| 7/15/2026 | Listed for sale | $420,000+80.3%$176/sqft |
Source: SCWMLS #2028140 Report a problem | ||
| 12/7/2021 | Sold | $232,900$98/sqft |
Source: Public Record Report a problem | ||
Public tax history
| Year | Property taxes | Tax assessment |
|---|---|---|
| 2025 | $4,335 +5.6% | $267,800 |
| 2024 | $4,106 +4.1% | $267,800 |
| 2023 | $3,943 +0.2% | $267,800 +47.4% |
| 2022 | $3,937 | $181,700 |
| 2021 | -- | -- |
| 2020 | -- | -- |
| 2019 | -- | -- |
| 2018 | -- | -- |
| 2017 | -- | -- |
| 2016 | $212 +5.1% | $8,600 |
| 2014 | $201 -5.9% | $8,600 |
| 2013 | $214 -5.4% | $8,600 |
| 2012 | $226 -1.6% | $8,600 |
| 2011 | $230 | $8,600 |
| 2010 | -- | $8,600 |
| 2009 | -- | $8,600 |
| 2008 | -- | $8,600 |
Find assessor info on the county website
Monthly payment
Est. payment
Payment breakdown
Explore the cost of this home by adjusting the details. Changes won't be saved.Climate risks
Neighborhood: 53511
Nearby schools
Schools provided by the listing agent
- Elementary: Powers/Garden Prairie
- Middle: Turner
- High: Turner
- District: Beloit Turner
Source: SCWMLS. This data may not be complete. We recommend contacting the local school district to confirm school assignments for this home.
Similar homes
- $320,0003 bd2 ba1.6k sqft826 E Post Rd, Beloit, WI 53511For Sale
 MLS ID #2032405, Mary Gilbank. SCWMLS
 - $390,0005 bd3 ba3.3k sqft724 Crist Rd, Beloit, WI 53511For Sale
 MLS ID #2026637, Sammi Weiser. SCWMLS
 - $364,9004 bd3 ba2.3k sqft1840 Vista Dr, Beloit, WI 53511For Sale
 MLS ID #2027942, Jerilyn Endrizzi. SCWMLS
 - $364,9003 bd2 ba2.1k sqft2400 W Avalon Rd, Janesville, WI 53546For Sale
 MLS ID #2032780, Aaron Weber. SCWMLS
