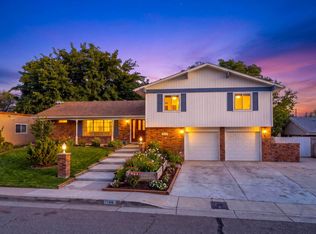
THIS ONE IS AS GOOD AS NEW.Recently Remodeled! This Beautiful Brick Home Boasts a Grand Entrance with Covered Front Porch and Mountain Views. New Carpet, Custom Tile, Decorator Colors, 3 Newer Baths, Upgraded Kitchen with Newer Counters and Backsplash. 2 Living Areas and 4 Bedrooms plus Beautiful Picture Window to Enjoy the Views. Other Features Include a Flagstone Patio, Completely Rewired Electrical, Beautiful Custom Fireplace with Mantel and Hearth, and Private Backyard with Storage. This Is A Must See. Great Location - Close To Everything.
Pre-foreclosure
Est. $412,200
3101 Vermont St NE, Albuquerque, NM 87110
4beds
1,836sqft
SingleFamily
Built in 1960
0.3 Acres Lot
$412,200 Zestimate®
$225/sqft
$-- HOA
Overview
- 131 days
- 44
- 9
Facts & features
Interior
Bedrooms & bathrooms
- Bedrooms: 4
- Bathrooms: 3
- Full bathrooms: 1
- 3/4 bathrooms: 1
- 1/2 bathrooms: 1
Heating
- Forced air, Gas
Cooling
- Refrigerator, Central, Solar
Appliances
- Included: Dishwasher, Garbage disposal, Microwave, Range / Oven, Refrigerator
Features
- Flooring: Tile, Carpet
- Basement: None
- Has fireplace: Yes
Interior area
- Total interior livable area: 1,836 sqft
Property
Parking
- Total spaces: 1
- Parking features: Garage - Attached
Features
- Exterior features: Brick
Lot
- Size: 0.3 Acres
Details
- Parcel number: 101906040517440907
Construction
Type & style
- Home type: SingleFamily
Materials
- Roof: Shake / Shingle
Condition
- Year built: 1960
Community & HOA
Location
- Region: Albuquerque
Financial & listing details
- Price per square foot: $225/sqft
- Tax assessed value: $324,800
- Annual tax amount: $4,574
Foreclosure details
Estimated market value
$412,200
$392,000 - $433,000
$2,062/mo
Price history
| Date | Event | Price |
|---|---|---|
| 6/3/2026 | Listing removed | $420,000$229/sqft |
Source:  SWMLS #1085260 Report a problem | ||
| 3/30/2026 | Listed for sale | $420,000$229/sqft |
Source: SWMLS #1085260 Report a problem | ||
| 3/3/2026 | Pending sale | $420,000$229/sqft |
Source: SWMLS #1085260 Report a problem | ||
| 2/23/2026 | Contingent | $420,000$229/sqft |
Source: SWMLS #1085260 Report a problem | ||
| 2/23/2026 | Listed for sale | $420,000+1.2%$229/sqft |
Source: SWMLS #1085260 Report a problem | ||
| 1/12/2026 | Contingent | $415,000$226/sqft |
Source: SWMLS #1085260 Report a problem | ||
| 9/28/2025 | Price change | $415,000-5.7%$226/sqft |
Source: SWMLS #1085260 Report a problem | ||
| 7/28/2025 | Price change | $440,000-1.1%$240/sqft |
Source: SWMLS #1085260 Report a problem | ||
| 6/4/2025 | Listed for sale | $445,000+6.2%$242/sqft |
Source: SWMLS #1085260 Report a problem | ||
| 9/20/2023 | Sold | -- |
Source: SWMLS #1037950 Report a problem | ||
| 7/15/2023 | Pending sale | $419,000$228/sqft |
Source: SWMLS #1037950 Report a problem | ||
| 7/14/2023 | Listed for sale | $419,000+83%$228/sqft |
Source: SWMLS #1037950 Report a problem | ||
| 9/21/2015 | Sold | -- |
Source: Agent Provided Report a problem | ||
| 8/17/2015 | Pending sale | $229,000$125/sqft |
Source: Berkshire Hathaway Home Services New Mexico Properties #841267 Report a problem | ||
| 7/28/2015 | Price change | $229,000-4.2%$125/sqft |
Source: Berkshire Hathaway Home Services New Mexico Properties #841267 Report a problem | ||
| 5/23/2015 | Listed for sale | $239,000$130/sqft |
Source: Berkshire Hathaway Home Services New Mexico Properties #841267 Report a problem | ||
Public tax history
| Year | Property taxes | Tax assessment |
|---|---|---|
| 2025 | $4,574 +0.1% | $108,256 |
| 2024 | $4,567 +51% | $108,256 +53% |
| 2023 | $3,024 +3.5% | $70,764 +3% |
| 2022 | $2,922 +3.5% | $68,704 +3% |
| 2021 | $2,824 +1.7% | $66,703 +3% |
| 2020 | $2,778 | $64,760 |
| 2019 | -- | $64,760 |
| 2018 | $2,399 -12.2% | $64,760 +1% |
| 2017 | $2,732 -0.8% | $64,127 -0.9% |
| 2016 | $2,754 -95.1% | $64,727 +15% |
| 2015 | $56,261 +2273.5% | $56,261 +0.8% |
| 2014 | $2,370 | $55,821 +3% |
| 2013 | $2,370 | $54,196 +3% |
| 2012 | -- | $52,617 +3% |
| 2011 | -- | $51,085 +3% |
| 2010 | -- | $49,597 +3% |
| 2009 | -- | $48,153 +3% |
| 2008 | -- | $46,751 +3% |
| 2007 | -- | $45,390 +3% |
| 2006 | -- | $44,068 +3% |
| 2005 | -- | $42,786 +3% |
| 2004 | -- | $41,539 +3% |
| 2003 | -- | $40,329 |
| 2002 | -- | $40,329 +2.9% |
| 2001 | -- | $39,196 -0.3% |
| 2000 | -- | $39,329 |
Find assessor info on the county website
Monthly payment
Climate risks
Neighborhood: Sandia
Nearby schools
Schools provided by the listing agent
- Elementary: Comanche
- Middle: Cleveland
- High: Sandia
Source: The MLS. This data may not be complete. We recommend contacting the local school district to confirm school assignments for this home.

Similar homes
- $435,0004 bd3 ba2.5k sqft7908 Sierra Azul Ave NE, Albuquerque, NM 87110For Sale
 MLS ID #1075417, Mark Price, Empire NM Realty. SWMLS
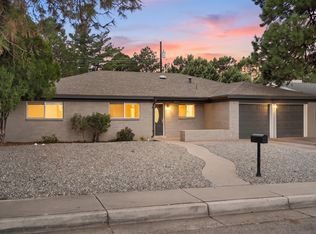
- $445,0003 bd3 ba2k sqft8114 Pickard Ave NE, Albuquerque, NM 87110For Sale
 MLS ID #1108437, Christopher Anderson, Realty One of New Mexico. SWMLS
- $425,0003 bd2 ba2.2k sqft2829 San Pablo St NE, Albuquerque, NM 87110For Sale
 MLS ID #1107553, Natalie K Amershek, La Puerta Real Estate Serv LLC. SWMLS
- $379,9004 bd2 ba1.8k sqft8432 Palo Duro Ave NE, Albuquerque, NM 87111For Sale
 MLS ID #1108408, Ryan F Force, Realty One of New Mexico. SWMLS
