Skip main navigation
Foreclosure
  • Est. $235,000

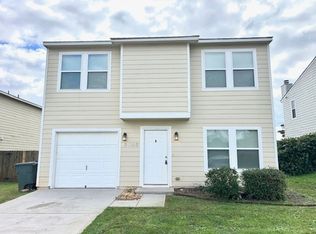
    3103 Avalon Lake Dr, Madison, AL 35756

    4beds
    2,216sqft
    Single Family Residence
    Built in 2007
    7,405 Square Feet Lot
    $-- Zestimate®
    $106/sqft
    $9/mo HOA

    Overview

    Four bedroom, 2.5 bath home sitting in rural area but still offering quick commuting to work areas, Toyota/Mazda plant, Madison area, few minutes from Buckees at interstate. Would offer easy/quick commuting to Madison, Athens, Decatur and entry to I-65 for travel.
    27 days
    433
    33

    Zillow last checked:

    Listing updated:

    Listed by:

    Jay West 256-777-2963,

    Keller Williams Realty Madison

    Source: ValleyMLS,MLS#: 21926471MLS Logo

      Facts & features

      Interior

      Bedrooms & bathrooms
      • Bedrooms: 4
      • Bathrooms: 3
      • Full bathrooms: 2
      • 1/2 bathrooms: 1
      Rooms
      • Room types: Master Bedroom, Living Room, Bedroom 2, Bedroom 3, Kitchen, Bedroom 4, Laundry, Loft
      Primary bedroom
      • Features: Ceiling Fan(s), Carpet, Smooth Ceiling, Walk-In Closet(s)
      • Level: Second
      • Area: 323
      • Dimensions: 17 x 19
      Bedroom 2
      • Features: Carpet, Walk-In Closet(s)
      • Level: Second
      • Area: 132
      • Dimensions: 11 x 12
      Bedroom 3
      • Features: Ceiling Fan(s), Carpet
      • Level: Second
      • Area: 144
      • Dimensions: 12 x 12
      Bedroom 4
      • Features: Carpet, Walk-In Closet(s)
      • Level: Second
      • Area: 144
      • Dimensions: 12 x 12
      Kitchen
      • Features: Eat-in Kitchen, Pantry, Tile
      • Level: First
      • Area: 247
      • Dimensions: 13 x 19
      Living room
      • Features: Ceiling Fan(s), Fireplace, Smooth Ceiling
      • Level: First
      • Area: 345
      • Dimensions: 15 x 23
      Laundry room
      • Features: Pantry
      • Level: First
      • Area: 48
      • Dimensions: 8 x 6
      Loft
      • Level: Second
      • Area: 90
      • Dimensions: 10 x 9
      Heating
      • Central 1
      Cooling
      • Central 1
      Features
      • Has basement: No
      • Number of fireplaces: 1
      • Fireplace features: One
      Interior area
      • Total interior livable area: 2,216 sqft

      Property

      Parking
      • Parking features: Garage-Detached
      Features
      • Levels: Two
      • Stories: 2
      • Exterior features: Sidewalk
      Lot
      • Size: 7,405 Square Feet
      Details
      • Parcel number: 1805150000040.000
      • Special conditions: In Foreclosure

      Construction

      Type & style
      • Home type: SingleFamily
      • Property subtype: Single Family Residence
      Materials
      • Foundation: Slab
      Condition
      • New construction: No
      • Year built: 2007

      Utilities & green energy

      • Sewer: Public Sewer
      • Water: Public

      Community & HOA

      Community
      • Subdivision: Westlake
      HOA
      • Has HOA: Yes
      • HOA fee: $110 annually
      • HOA name: Westlake
      Location
      • Region: Madison

      Financial & listing details

      • Price per square foot: $106/sqft
      • Tax assessed value: $239,200
      • Annual tax amount: $1,447
      • Date on market: 8/14/2026

        Foreclosure details

        Estimated market value

        Not available

        Estimated sales range

        Not available

        Not available

        Price history

        DateEventPrice
        7/6/2026Sold$211,311-18.7%$95/sqft
        Source: Public Record Report a problem
        10/31/2022Sold$260,000-1.9%$117/sqft
        Source: ValleyMLS #1818324 Report a problem
        9/14/2022Pending sale$265,000+103.8%$120/sqft
        Source: ValleyMLS #1818324 Report a problem
        9/26/2017Sold$130,000$59/sqft
        Source: ValleyMLS #1071651 Report a problem
        8/14/2017Price change$130,000-3.6%$59/sqft
        Source: Keller Williams Realty #1071651 Report a problem
        7/21/2017Price change$134,900-3.6%$61/sqft
        Source: Keller Williams Realty #1071651 Report a problem
        6/15/2017Listed for sale$139,900$63/sqft
        Source: Keller Williams Realty #1071651 Report a problem

        Public tax history

        YearProperty taxesTax assessment
        2025$1,447 +2.2%$23,920 +2.2%
        2024$1,416 +1.6%$23,400 -2.1%
        2023$1,393 +23%$23,900 +21.9%
        2022$1,133 +51.7%$19,600 +48.3%
        2020$747 +9.8%$13,220 +9.1%
        2018$680 -51.9%$12,120 -48.2%
        2017$1,414 $23,380 -80%
        2016$1,414 $116,900 +899.1%
        2015$1,414 $11,700
        Find assessor info on the county website

        Monthly payment

        Estimated monthly payment$1,822
        All calculations are estimates and provided by Zillow, Inc. for informational purposes only. Actual amounts may vary.
        HOA fees may include property taxes on listings classified as Co-Ops. Contact the listing agent and/or owner for fee details.
        See how much you could borrow to make a competitive offer.

        Climate risks

        Neighborhood: 35756

        Getting around

        0 / 100
        Car-Dependent
        25 / 100
        Somewhat Bikeable

        Nearby schools

        GreatSchools rating
        Schools provided by the listing agent
        • Elementary: Williams
        • Middle: Williams
        • High: Columbia High

        Source: ValleyMLS. This data may not be complete. We recommend contacting the local school district to confirm school assignments for this home.

        A local agent can set up tours, give advice and negotiate with sellers.

        Browse local experts