Check out this well maintained home in the quiet Limestone county area! Conveniently located near HWY 20 for a fast commute to Huntsville, Athens or Decatur. Less than 5 miles to Polaris Industries and the Toyota/Mazda manufacturing facilities. This home has fresh paint, LVP flooring, a fenced in back yard and much more! Roof is 3 years old, HVAC is 3 years old (17 seer rating) and the water heater is 2 years old. Home qualifies for 100% financing with preferred lender. Seller will consider paying for rate buy-down/closing costs. Home also comes with a 1 year home warranty. This home is also eligible for owner financing. Shed in backyard conveys with sale.
For sale
$240,000
3507 Avalon Lake Dr SW, Madison, AL 35756
3beds
1,660sqft
Single Family Residence
Built in 2009
7,405 Square Feet Lot
$-- Zestimate®
$145/sqft
$-- HOA
What's special
Fresh paintLvp flooring
- 4 days
- 251
- 34
Zillow last checked:
Listing updated:
Listed by:
Asa JavertIfill 256-424-2240,
Parkland Real Estate
Source: ValleyMLS,MLS#: 21933449
Facts & features
Interior
Bedrooms & bathrooms
- Bedrooms: 3
- Bathrooms: 2
- Full bathrooms: 2
Rooms
- Room types: Master Bedroom, Living Room, Bedroom 2, Bedroom 3, Kitchen, Laundry, Bathroom 1, Bathroom 2
Primary bedroom
- Features: Ceiling Fan(s), LVP
- Level: First
- Area: 195
- Dimensions: 13 x 15
Bedroom 2
- Features: Smooth Ceiling, LVP Flooring
- Level: First
- Area: 110
- Dimensions: 10 x 11
Bedroom 3
- Features: Smooth Ceiling, LVP
- Level: First
- Area: 140
- Dimensions: 10 x 14
Bathroom 1
- Features: Smooth Ceiling
- Level: First
- Area: 75
- Dimensions: 15 x 5
Bathroom 2
- Features: Smooth Ceiling
- Level: First
- Area: 35
- Dimensions: 5 x 7
Kitchen
- Features: Smooth Ceiling
- Level: First
- Area: 117
- Dimensions: 9 x 13
Living room
- Features: Ceiling Fan(s), Smooth Ceiling, LVP
- Level: First
- Area: 288
- Dimensions: 16 x 18
Laundry room
- Features: Smooth Ceiling
- Level: First
- Area: 77
- Dimensions: 11 x 7
Heating
- Central 1
Cooling
- Central 1
Features
- Has basement: No
- Number of fireplaces: 1
- Fireplace features: One
Interior area
- Total interior livable area: 1,660 sqft
Property
Parking
- Total spaces: 2
- Parking features: Carport
- Carport spaces: 2
Features
- Levels: One
- Stories: 1
Lot
- Size: 7,405 Square Feet
Construction
Type & style
- Home type: SingleFamily
- Architectural style: Ranch
- Property subtype: Single Family Residence
Materials
- Foundation: Slab
Condition
- New construction: No
- Year built: 2009
Utilities & green energy
- Water: Public
Community & HOA
Community
- Subdivision: Westlake
HOA
- Has HOA: No
Location
- Region: Madison
Financial & listing details
- Price per square foot: $145/sqft
- Date on market: 11/6/2026
Estimated market value
Not available
Estimated sales range
Not available
Not available
Price history
| Date | Event | Price |
|---|---|---|
| 11/6/2026 | Listed for sale | $240,000$145/sqft |
Source:  ValleyMLS #21933449 Report a problem | ||
Public tax history
Tax history is unavailable.
Monthly payment
Est. payment
Payment breakdown
Explore the cost of this home by adjusting the details. Changes won't be saved.Climate risks
Neighborhood: 35756
Nearby schools
Schools provided by the listing agent
- Elementary: Williams
- Middle: Williams
- High: Columbia High
Source: ValleyMLS. This data may not be complete. We recommend contacting the local school district to confirm school assignments for this home.


Similar homes
- $199,9003 bd2 ba1.5k sqft3294 Castlecreek Dr, Madison, AL 35756For Sale
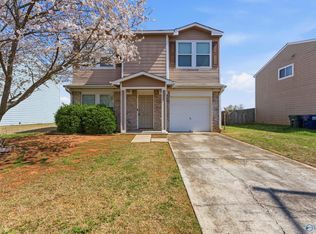 MLS ID #21912883, Carolyn Dietrich. ValleyMLS
- $244,9203 bd2 ba1.2k sqft109 Broughton St, Madison, AL 35756For Sale
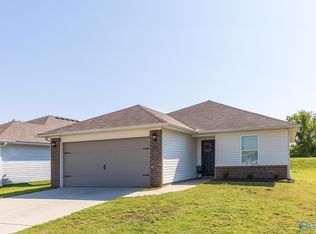 MLS ID #21928186, Penny Lacey. ValleyMLS
- $239,0003 bd2 ba1.2k sqft121 Pitts Griffin Dr, Madison, AL 35756For Sale
 MLS ID #21924404, Kathy Mann. ValleyMLS
- $269,0003 bd3 ba1.7k sqft102 David Barnes Dr, Madison, AL 35756For Sale
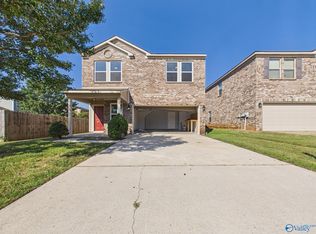 MLS ID #21932416, Bob Jackson. ValleyMLS
