Custom-built 5BR/3.5BA home with 3,700 sq ft and an open floor plan featuring vaulted ceilings, hardwood floors in main areas, study with custom built-ins, coffered ceiling and wainscoting in dining room, gas fireplace, mudroom built-ins, and spacious laundry room. Gourmet kitchen with granite countertops, double ovens, gas cooktop, and walk-in pantry with wood shelving. Isolated primary suite offers heated tile floors, freestanding tub, custom tile shower, granite vanities, and dual walk-in closets with built-ins. Upstairs bedrooms all feature walk-in closets. Covered patio with brick fireplace, fenced backyard, and tankless water heater.
For sale
Price cut: $9K (6/24)
$750,000
3103 Hideaway Ln, Owens Cross Roads, AL 35763
5beds
3,691sqft
:
Get pre-qualified$4,717/mo
Single Family Residence
Built in ----
0.34 Acres Lot
$-- Zestimate®
$203/sqft
$42/mo HOA
What's special
- 61 days |
- 421 |
- 34 |
Zillow last checked:
Listing updated:
Listed by:
Tim Brown 256-651-9195,
Keller Williams-The Favour Grp
Source: ValleyMLS,MLS#: 21919341
Facts & features
Interior
Bedrooms & bathrooms
- Bedrooms: 5
- Bathrooms: 4
- Full bathrooms: 3
- 1/2 bathrooms: 1
Rooms
- Room types: Foyer, Master Bedroom, Living Room, Bedroom 2, Dining Room, Bedroom 3, Kitchen, Breakfast, Laundry
Primary bedroom
- Features: Crown Molding, Smooth Ceiling, Wood Floor
- Level: First
- Area: 340
- Dimensions: 17 x 20
Bedroom 2
- Features: Carpet, Smooth Ceiling
- Level: Second
- Area: 195
- Dimensions: 13 x 15
Bedroom 3
- Features: Carpet
- Level: Second
- Area: 182
- Dimensions: 13 x 14
Bedroom 5
- Features: Ceiling Fan(s), Carpet
- Level: Second
- Area: 380
- Dimensions: 19 x 20
Dining room
- Features: Crown Molding, Smooth Ceiling, Wood Floor
- Level: First
- Area: 168
- Dimensions: 12 x 14
Kitchen
- Features: Crown Molding, Granite Counters, Smooth Ceiling, Wood Floor
- Level: First
- Area: 132
- Dimensions: 11 x 12
Living room
- Features: Crown Molding, Fireplace, Smooth Ceiling, Vaulted Ceiling(s), Wood Floor
- Level: First
- Area: 361
- Dimensions: 19 x 19
Laundry room
- Features: Smooth Ceiling
- Level: First
- Area: 143
- Dimensions: 11 x 13
Heating
- Central 2
Cooling
- Multi Units
Appliances
- Included: Cooktop, Double Oven, Dishwasher, Microwave, Tankless Water Heater
Features
- Has basement: No
- Number of fireplaces: 1
- Fireplace features: Gas Log, One
Interior area
- Total interior livable area: 3,691 sqft
Property
Parking
- Parking features: Garage-Three Car
Features
- Levels: Two
- Stories: 2
Lot
- Size: 0.34 Acres
Details
- Parcel number: 1806243000008153
Construction
Type & style
- Home type: SingleFamily
- Property subtype: Single Family Residence
Materials
- Foundation: Slab
Condition
- New construction: No
Utilities & green energy
- Sewer: Public Sewer
- Water: Public
Community & HOA
Community
- Subdivision: Natures Cove
HOA
- Has HOA: Yes
- HOA fee: $500 annually
- HOA name: Natures Cove Home Owners Association
Location
- Region: Owens Cross Roads
Financial & listing details
- Price per square foot: $203/sqft
- Date on market: 5/28/2026
Estimated market value
Not available
Estimated sales range
Not available
Not available
Price history
| Date | Event | Price |
|---|---|---|
| 6/24/2026 | Price change | $750,000-1.2%$203/sqft |
Source:  ValleyMLS #21919341 Report a problem ValleyMLS #21919341 Report a problem | ||
| 5/31/2026 | Listed for sale | $759,000+53.3%$206/sqft |
Source: ValleyMLS #21919341 Report a problem | ||
| 7/1/2019 | Sold | $495,000$134/sqft |
Source: ValleyMLS #1115023 Report a problem | ||
Public tax history
Tax history is unavailable.
Monthly payment
Est. payment
Payment breakdown
Explore the cost of this home by adjusting the details. Changes won't be saved.Climate risks
Neighborhood: 35763
Nearby schools
GreatSchools rating
- 10/10Hampton Cove Elementary SchoolGrades: PK-5Distance: 0.7 mi
- 10/10Hampton Cove Middle SchoolGrades: 6-8Distance: 0.7 mi
- 8/10Huntsville High SchoolGrades: 9-12Distance: 6.9 mi
Schools provided by the listing agent
- Elementary: Hampton Cove
- Middle: Hampton Cove
- High: Huntsville
Source: ValleyMLS. This data may not be complete. We recommend contacting the local school district to confirm school assignments for this home.
- $763,400-- bd2 ba3.5k sqft3103 Hideaway Ln SE, Owens Cross Roads, AL 35763Off Market
- $690,000-- bd2 ba3.6k sqftGinn Point Rd SE, Owens Cross Roads, AL 35763Sold
- $654,7004 bd4 ba3.1k sqft3049 Ginn Point Rd SE, Owens Cross Roads, AL 35763Off Market
- $681,300-- bd2 ba3.4k sqftGinn Point Rd SE, Owens Cross Roads, AL 35763Off Market
- $739,200-- bd2 ba3.8k sqftGinn Point Rd SE, Owens Cross Roads, AL 35763Off Market
- $638,800-- bd2 ba3.5k sqftGinn Point Rd SE, Owens Cross Roads, AL 35763Off Market
- $620,0004 bd4 ba3.1k sqftGinn Point Rd SE, Owens Cross Roads, AL 35763Sold
- $650,000-- bd2 ba3.5k sqftGinn Point Rd SE, Owens Cross Roads, AL 35763Sold
A local agent can set up tours, give advice and negotiate with sellers.
A local lender can help you make sure your offer is ready when you are.
Similar homes
- $750,0004 bd4 ba4.4k sqft3015 Ginn Point Rd, Owens Cross Roads, AL 35763For Sale
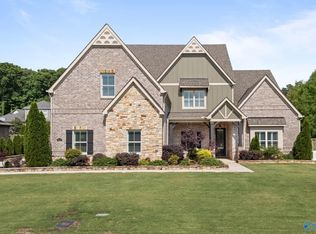 MLS ID #21918222, Gina Terry. ValleyMLS
 - $739,9005 bd5 ba3.8k sqft4506 Waverly Ct SE, Owens Cross Roads, AL 35763For Sale
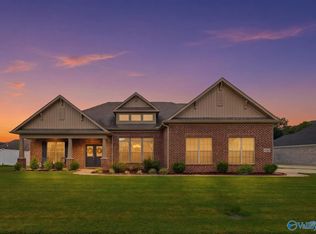 MLS ID #21924549, Whitney Nixon. ValleyMLS
 - $709,9004 bd4 ba3.5k sqft2715 Natures Trl SE, Owens Cross Roads, AL 35763For Sale
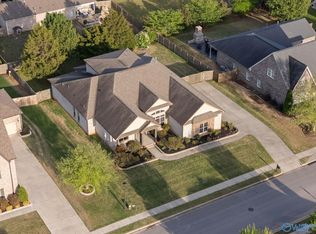 MLS ID #21914960, Elizabeth Foster. ValleyMLS
 - $724,9005 bd4 ba3.5k sqft6906 Ridge Pointe Dr SE, Owens Cross Roads, AL 35763For Sale
 MLS ID #21924238, Stephanie Kritzer. ValleyMLS
 - $750,0004 bd4 ba3.9k sqft7036 Ridge Crest Rd, Owens Cross Roads, AL 35763For SaleMLS ID #21921967, Blake Cantrell. ValleyMLS
- $743,5003 bd4 ba4.3k sqft3021 Boundary Oaks Dr SE, Owens Cross Roads, AL 35763For SaleMLS ID #21920813, Deborah Selby. ValleyMLS
- $724,9994 bd5 ba3.9k sqft4323 Flint Dr SE, Owens Cross Roads, AL 35763For SaleMLS ID #21924475, Daniel Demers. ValleyMLS
- $680,0004 bd3 ba3.8k sqft2734 Tammerack Ln SE, Owens Cross Roads, AL 35763For SaleMLS ID #21919254, Crissy Tucker. ValleyMLS
- $639,9004 bd3 ba2.8k sqft2516 Caldwell Park Ct SE, Owens Cross Roads, AL 35763For SaleMLS ID #21920701, Estelle Phillips. ValleyMLS
- $679,9004 bd4 ba3.7k sqft4410 Hidden Lake Dr SE, Owens Cross Roads, AL 35763For SaleMLS ID #21921635, Raven Cryar. ValleyMLS
- $585,0004 bd4 ba3.1k sqft2619 Elderdale Dr SE, Owens Cross Roads, AL 35763For SaleMLS ID #21922356, Jessica Nuckols. ValleyMLS
- $750,0004 bd5 ba3.6k sqft3016 Laurel Cove Way, Gurley, AL 35748For SaleMLS ID #21924368, Susan Baldwin. ValleyMLS
- $639,0005 bd4 ba3.6k sqft7087 Pale Dawn Pl SE, Owens Cross Roads, AL 35763For SaleMLS ID #21917942, Michelle Omenski. ValleyMLS
- $699,0004 bd4 ba3.4k sqft3104 Honors Row SE, Owens Cross Roads, AL 35763For SaleMLS ID #21914852, Terry Lewis. ValleyMLS
- $629,9004 bd4 ba3.4k sqft(Undisclosed Address), Owens Cross Roads, AL 35763For SaleMLS ID #21923836, Laura Gates. ValleyMLS
- $999,0004 bd4 ba4.7k sqft3000 Hampton Cove Way SE, Owens Cross Roads, AL 35763For SaleMLS ID #21916484, Amanda Power. ValleyMLS
- $702,2954 bd3 ba3.4k sqft7815 Lake Walk Way, Owens X Rds, AL 35763New ConstructionMLS ID #21908120, Angie Griffin. ValleyMLS
- $549,9004 bd2 ba2.3k sqft5001 River Birch Ln SE, Owens Cross Roads, AL 35763For SaleMLS ID #21924032, Erica Smith. ValleyMLS
- $559,0004 bd4 ba2.8k sqft3202 Wellstone Ln SE, Owens Cross Roads, AL 35763For SaleMLS ID #21923232, Jennifer Murdock. ValleyMLS
- $449,9874 bd4 ba2.7k sqft6812 Breyerton Way SE, Owens Cross Roads, AL 35763For SaleMLS ID #21924904, Sherri Parker. ValleyMLS
