Beautiful home in Nature's Cove on a private cul-de-sac! Ample living space offers 9' & 10' ceilings, crown molding and hardwoods in main living areas & primary suite, with well appointed tile in all wet areas. Spacious kitchen is a chef's dream, featuring granite, large island, stylish backsplash, gas range, & upgraded SS appliances. The isolated primary suite offers a spa-like bath, complete with tiled shower, soaking tub, double vanity, and large walk-in closet. Relax year round on the screened porch that overlooks a wooded creek. Hardscape patio with gazebo is perfect for outdoor entertaining. Gas log fireplace, sprinkler system, storm shelter... this one has a multitude of features!
Pending
$549,900
5001 River Birch Ln SE, Owens Cross Roads, AL 35763
4beds
2,354sqft
Single Family Residence
Built in 2019
-- sqft lot
$543,400 Zestimate®
$234/sqft
$43/mo HOA
What's special
Gas log fireplacePrivate cul-de-sacLarge islandStylish backsplashSoaking tubLarge walk-in closetDouble vanity
- 34 days |
- 751 |
- 46 |
Likely to sell faster than
Zillow last checked:
Listing updated:
Listed by:
Erica Smith 256-656-9483,
Down Home Real Estate
Source: ValleyMLS,MLS#: 21924032
Facts & features
Interior
Bedrooms & bathrooms
- Bedrooms: 4
- Bathrooms: 2
- Full bathrooms: 2
Rooms
- Room types: Master Bedroom, Living Room, Bedroom 2, Dining Room, Bedroom 3, Kitchen, Bedroom 4, Laundry
Primary bedroom
- Features: 9’ Ceiling, Ceiling Fan(s), Isolate, Smooth Ceiling, Tray Ceiling(s), Window Cov, Wood Floor, Walk-In Closet(s)
- Level: First
- Area: 238
- Dimensions: 17 x 14
Bedroom 2
- Features: 9’ Ceiling, Carpet, Smooth Ceiling, Window Cov
- Level: First
- Area: 130
- Dimensions: 10 x 13
Bedroom 3
- Features: 9’ Ceiling, Carpet, Smooth Ceiling, Window Cov
- Level: First
- Area: 169
- Dimensions: 13 x 13
Bedroom 4
- Features: 9’ Ceiling, Carpet, Smooth Ceiling, Window Cov
- Level: First
- Area: 121
- Dimensions: 11 x 11
Dining room
- Features: 9’ Ceiling, Smooth Ceiling, Window Cov, Wood Floor
- Level: First
- Area: 169
- Dimensions: 13 x 13
Kitchen
- Features: 9’ Ceiling, Crown Molding, Granite Counters, Kitchen Island, Pantry, Recessed Lighting, Smooth Ceiling, Wood Floor
- Level: First
- Area: 182
- Dimensions: 13 x 14
Living room
- Features: 10’ + Ceiling, Ceiling Fan(s), Crown Molding, Fireplace, Smooth Ceiling, Vaulted Ceiling(s), Window Cov, Wood Floor
- Level: First
- Area: 420
- Dimensions: 21 x 20
Laundry room
- Features: 9’ Ceiling, Smooth Ceiling, Tile, Walk-In Closet(s)
- Level: First
- Area: 64
- Dimensions: 8 x 8
Heating
- Central 1
Cooling
- Central 1
Appliances
- Included: Range, Dishwasher, Microwave, Refrigerator, Gas Oven, Gas Cooktop
Features
- Smart Thermostat
- Has basement: No
- Number of fireplaces: 1
- Fireplace features: Gas Log, One
Interior area
- Total interior livable area: 2,354 sqft
Property
Parking
- Parking features: Garage-Two Car, Garage-Attached, Garage Faces Front, Driveway-Concrete
Features
- Levels: One
- Stories: 1
- Patio & porch: Covered Porch, Front Porch, Patio, Screened Porch
- Exterior features: Curb/Gutters, Sidewalk, Sprinkler Sys
Lot
- Dimensions: 47 x 176 x 190 x 154
Details
- Additional structures: Gazebo
- Parcel number: 1806243000008217
- Other equipment: Lighting Automation, Other
Construction
Type & style
- Home type: SingleFamily
- Architectural style: Ranch
- Property subtype: Single Family Residence
Materials
- Foundation: Slab
Condition
- New construction: No
- Year built: 2019
Details
- Builder name: DSLD HOMES
Utilities & green energy
- Sewer: Public Sewer
- Water: Public
Green energy
- Green verification: HERS Index Score
- Energy efficient items: Thermostat
Community & HOA
Community
- Features: Curbs, Playground
- Subdivision: Nature's Cove West
HOA
- Has HOA: Yes
- HOA fee: $515 annually
- HOA name: Nature's Cove HOA
Location
- Region: Owens Cross Roads
Financial & listing details
- Price per square foot: $234/sqft
- Date on market: 7/17/2026
Estimated market value
$543,400
$516,000 - $571,000
$2,397/mo
Price history
| Date | Event | Price |
|---|---|---|
| 8/18/2026 | Pending sale | $549,900$234/sqft |
Source:  ValleyMLS #21924032 Report a problem ValleyMLS #21924032 Report a problem | ||
| 7/17/2026 | Listed for sale | $549,900+7.8%$234/sqft |
Source: ValleyMLS #21924032 Report a problem | ||
| 5/21/2024 | Sold | $510,000$217/sqft |
Source: ValleyMLS #21857846 Report a problem | ||
| 4/12/2024 | Pending sale | $510,000$217/sqft |
Source:  RE/Max of Alabama #21857846 Report a problem RE/Max of Alabama #21857846 Report a problem | ||
| 4/12/2024 | Contingent | $510,000$217/sqft |
Source: ValleyMLS #21857846 Report a problem | ||
| 4/11/2024 | Listed for sale | $510,000+79%$217/sqft |
Source: ValleyMLS #21857846 Report a problem | ||
| 4/11/2019 | Sold | $284,855$121/sqft |
Source: ValleyMLS #1105798 Report a problem | ||
Public tax history
Tax history is unavailable.
Monthly payment
Est. payment
Payment breakdown
Explore the cost of this home by adjusting the details. Changes won't be saved.Climate risks
Neighborhood: 35763
Nearby schools
GreatSchools rating
- 10/10Hampton Cove Elementary SchoolGrades: PK-5Distance: 0.6 mi
- 10/10Hampton Cove Middle SchoolGrades: 6-8Distance: 0.5 mi
- 10/10Huntsville High SchoolGrades: 9-12Distance: 6.8 mi
Schools provided by the listing agent
- Elementary: Hampton Cove
- Middle: Hampton Cove
- High: Huntsville
Source: ValleyMLS. This data may not be complete. We recommend contacting the local school district to confirm school assignments for this home.
- $458,000-- bd1 ba2.3k sqftRiver Birch Ln SE, Owens Cross Roads, AL 35763Off Market
- $430,000-- bd1 ba1.8k sqftRiver Birch Ln SE, Owens Cross Roads, AL 35763Sold
- $510,000-- bd0 ba2.3k sqftRiver Birch Ln SE, Owens Cross Roads, AL 35763Sold
- $501,6003 bd2 ba2.3k sqft5000 River Birch Ln SE, Owens Cross Roads, AL 35763Off Market
- $453,0004 bd2 ba2.3k sqft5003 River Birch Ln SE, Owens Cross Roads, AL 35763Off Market
- $563,300-- bd1 ba3k sqft3050 Peevey Creek Ln, Owens Cross Roads, AL 35763Off Market
- $477,500-- bd1 ba2.3k sqft5002 River Birch Ln, Owens Cross Roads, AL 35763Off Market
- $481,400-- bd1 ba2.4k sqft3048 Peevey Creek Ln, Owens Cross Roads, AL 35763Off Market
A local agent can set up tours, give advice and negotiate with sellers.
A local lender can help you make sure your offer is ready when you are.
Similar homes
- $475,0003 bd3 ba2.6k sqft3126 Waterman Dr SE, Owens Cross Roads, AL 35763For Sale
 MLS ID #21927026, Kelsey Zwack Pizzato. ValleyMLS
 - $594,9005 bd4 ba3.3k sqft2721 Arbor Oak Dr SE, Owens Cross Roads, AL 35763For Sale
 MLS ID #21926970, Estelle Phillips. ValleyMLS
 - $519,9004 bd4 ba2.7k sqft7115 Pale Dawn Pl SE, Owens Cross Roads, AL 35763For Sale
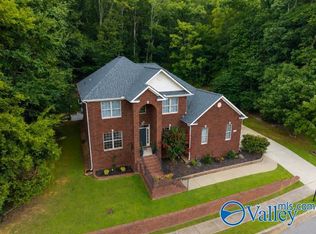 MLS ID #21922095, David Gossett. ValleyMLS
 - $534,9004 bd4 ba2.9k sqft4416 Duskin Ct SE, Owens Cross Roads, AL 35763For Sale
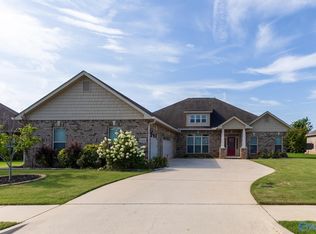 MLS ID #21923566, Isaac Winkles. ValleyMLS
 - $639,9004 bd3 ba2.8k sqft2516 Caldwell Park Ct SE, Owens Cross Roads, AL 35763For SaleMLS ID #21920701, Estelle Phillips. ValleyMLS
- $529,0004 bd4 ba3.1k sqft4824 Cove Valley Dr SE, Owens Cross Roads, AL 35763For SaleMLS ID #21920788, Jessica Boginski. ValleyMLS
- $549,9005 bd4 ba3.4k sqft7002 Greystone Ln SE, Owens Cross Roads, AL 35763For SaleMLS ID #21920787, Becky Hall Strange. ValleyMLS
- $499,9003 bd3 ba2.3k sqft120 Ada Dr SE, Owens Cross Roads, AL 35763For SaleMLS ID #21918070, Jennifer Murdock. ValleyMLS
- $547,5005 bd3 ba2.9k sqft4403 Duskin Ct SE, Owens X Rds, AL 35763For SaleMLS ID #21922789, Rusty Miller. ValleyMLS
- $515,0004 bd3 ba2.9k sqft7500 Old Valley Point, Owens Cross Roads, AL 35763For SaleMLS ID #21925417, Laurel Kennamer Glidden. ValleyMLS
- $550,0004 bd4 ba3.1k sqft3212 Sandstone St SE, Owens Cross Roads, AL 35763For SaleMLS ID #21920153, Carolyn Carpino. ValleyMLS
- $435,0004 bd3 ba1.9k sqft3029 Peevey Creek Ln, Owens Cross Roads, AL 35763For SaleMLS ID #21921617, Paula Mahalik. ValleyMLS
- $579,9004 bd3 ba3.1k sqft7616 Flint Crossing Cir, Owens Cross Roads, AL 35763For SaleMLS ID #21916696, Karen Harrison. ValleyMLS
- $385,0003 bd3 ba2.3k sqft5033 Patriot Park Dr SE, Owens Cross Roads, AL 35763For SaleMLS ID #21927019, Kim Putman. ValleyMLS
- $435,0003 bd3 ba2.5k sqft3005 The Green Ct SE, Owens Cross Roads, AL 35763For SaleMLS ID #21926690, Katie Martz. ValleyMLS
- $485,5004 bd4 ba2.8k sqft3015 Cobble Farms Dr SE, Owens Cross Roads, AL 35763For SaleMLS ID #21919871, Carrie Howard. ValleyMLS
- $--3 bd1 ba1.6k sqft209 Wyatt Henry Ln SE, Owens Cross Roads, AL 35763AuctionServiceLink Auction
- $484,9005 bd4 ba2.8k sqft7553 Crestridge Dr, Owens Cross Roads, AL 35763For SaleMLS ID #21922601, Kayla Baugh. ValleyMLS
- $484,0004 bd2 ba2.5k sqft2905 Old Barn Cir SE, Owens Cross Roads, AL 35763For SaleMLS ID #21920621, Michelle Brewer. ValleyMLS
- $450,0004 bd3 ba3k sqft7003 Southcreek Dr SE, Owens Cross Roads, AL 35763For SaleMLS ID #21924019, Jan Camp. ValleyMLS
