Ask about closing costs. Tucked in the heart of Bartlett, this beautifully updated 3-bedroom, 2-bath home is designed with comfort and relaxation in mind. Enjoy the seasons from the inviting 3-season sunroom, or unwind on the deck featuring a hot tub—perfect after a long day. Inside, smooth ceilings and skylights create a bright, airy living space filled with natural light. The kitchen shines with newer stainless steel appliances, making everyday cooking a joy. Both full bathrooms have been thoughtfully renovated with stylish finishes and abundant storage. The backyard offers even more with a small garden area, a workshop with electricity, and a separate storage building with a roll-up garage door. No carpet, gas cooking, alarm, best schools. This move-in ready gem blends modern updates with cozy charm
Pending
Price cut: $800 (6/27)
$269,000
3103 Mary Elizabeth Dr, Bartlett, TN 38134
3beds
1,766sqft
:
Get pre-qualified$1,781/mo
Single Family Residence
Built in 1977
9,583 Square Feet Lot
$265,600 Zestimate®
$152/sqft
$-- HOA
What's special
Workshop with electricityGas cookingSmooth ceilingsNewer stainless steel appliances
- 103 days |
- 103 |
- 6 |
Zillow last checked:
Listing updated:
Listed by:
George Mack,
REMAX Experts 901-685-6000
Source: MAAR,MLS#: 10220062
Facts & features
Interior
Bedrooms & bathrooms
- Bedrooms: 3
- Bathrooms: 2
- Full bathrooms: 2
Rooms
- Room types: Entry Hall, Office/Sewing Room, Sun Room
Primary bedroom
- Features: Hardwood Floor
- Level: First
- Area: 156
- Dimensions: 13 x 12
Bedroom 2
- Features: Hardwood Floor, Shared Bath, Smooth Ceiling
- Level: First
- Area: 121
- Dimensions: 11 x 11
Bedroom 3
- Features: Hardwood Floor, Shared Bath
- Level: First
- Area: 110
- Dimensions: 10 x 11
Primary bathroom
- Features: Full Bath
Dining room
- Width: 0
Living room
- Features: LR/DR Combination
- Width: 0
Den
- Width: 0
Heating
- Central
Cooling
- Central Air
Appliances
- Included: Dishwasher, Disposal, Gas Cooktop, Range/Oven, Refrigerator, Self Cleaning Oven
- Laundry: Laundry Closet
Features
- All Bedrooms Down, Primary Down, Renovated Bathroom, 2 or More Baths, 2nd Bedroom, 3rd Bedroom, Dining Room, Kitchen, Living Room, Office, Primary Bedroom, Sun Room, Square Feet Source: Sellers
- Flooring: Marble/Terrazzo, Part Hardwood, Tile
- Windows: Skylight(s)
- Attic: Pull Down Stairs,Attic Access
- Number of fireplaces: 1
- Fireplace features: Gas Log, Glass Doors, Masonry
Interior area
- Total interior livable area: 1,766 sqft
Property
Parking
- Total spaces: 2
- Parking features: Driveway/Pad, Storage
- Covered spaces: 2
- Has uncovered spaces: Yes
Features
- Stories: 1
- Patio & porch: Porch, Covered Patio, Deck
- Pool features: None
- Has spa: Yes
- Spa features: Heated
- Fencing: Wood,Wood Fence
Lot
- Size: 9,583 Square Feet
- Dimensions: 80 x 125
- Features: Some Trees
Details
- Additional structures: Storage, Workshop
- Parcel number: B0157J A00052
Construction
Type & style
- Home type: SingleFamily
- Architectural style: Traditional
- Property subtype: Single Family Residence
Materials
- Brick Veneer
- Foundation: Slab
- Roof: Composition Shingles
Condition
- New construction: No
- Year built: 1977
Utilities & green energy
- Sewer: Public Sewer
- Water: Public
Community & HOA
Community
- Security: Security System
- Subdivision: Bartlett Hills Sec A
Location
- Region: Bartlett
Financial & listing details
- Price per square foot: $152/sqft
- Tax assessed value: $290,700
- Annual tax amount: $3,161
- Price range: $269K - $269K
- Date on market: 4/24/2026
- Cumulative days on market: 103 days
- Listing terms: Conventional
Estimated market value
$265,600
$252,000 - $279,000
$1,775/mo
Price history
| Date | Event | Price |
|---|---|---|
| 7/8/2026 | Pending sale | $269,000$152/sqft |
Source:  MAAR #10220062 Report a problem MAAR #10220062 Report a problem | ||
| 6/27/2026 | Price change | $269,000-0.3%$152/sqft |
Source: MAAR #10220062 Report a problem | ||
| 6/4/2026 | Price change | $269,800-1.9%$153/sqft |
Source: MAAR #10220062 Report a problem | ||
| 5/13/2026 | Price change | $275,000-7.7%$156/sqft |
Source: MAAR #10220062 Report a problem | ||
| 4/24/2026 | Listed for sale | $297,900+31.8%$169/sqft |
Source: MAAR #10220062 Report a problem | ||
| 2/26/2021 | Sold | $226,000+8.9%$128/sqft |
Source: MAAR #10092027 Report a problem | ||
| 2/8/2021 | Pending sale | $207,500$117/sqft |
Source: MAAR #10092027 Report a problem | ||
| 1/19/2021 | Listed for sale | $207,500$117/sqft |
Source: MAAR #10092027 Report a problem | ||
Public tax history
| Year | Property taxes | Tax assessment |
|---|---|---|
| 2025 | $3,161 +35% | $72,675 +58.9% |
| 2024 | $2,341 | $45,725 |
| 2023 | $2,341 | $45,725 |
| 2022 | -- | $45,725 |
| 2021 | -- | $45,725 +39.3% |
| 2020 | $601 | $32,825 |
| 2019 | $601 -54.8% | $32,825 |
| 2018 | $1,329 -31.8% | $32,825 |
| 2017 | $1,950 +322.7% | $32,825 +15.3% |
| 2016 | $461 +2.5% | $28,475 |
| 2014 | $450 | $28,475 |
| 2013 | -- | $28,475 -5.7% |
| 2012 | -- | $30,200 |
| 2011 | -- | $30,200 |
| 2010 | -- | $30,200 |
| 2009 | -- | $30,200 +6.4% |
| 2008 | -- | $28,375 |
| 2007 | -- | $28,375 |
| 2006 | -- | $28,375 |
| 2005 | -- | $28,375 +8.9% |
| 2004 | -- | $26,050 |
| 2003 | -- | $26,050 |
| 2002 | -- | $26,050 |
| 2001 | -- | $26,050 +11.2% |
| 2000 | -- | $23,425 |
Find assessor info on the county website
Monthly payment
Est. payment
Payment breakdown
Explore the cost of this home by adjusting the details. Changes won't be saved.Climate risks
Neighborhood: East Hampton
Nearby schools
GreatSchools rating
- 7/10Altruria Elementary SchoolGrades: PK-5Distance: 1 mi
- 7/10Elmore Park Middle SchoolGrades: 6-8Distance: 0.9 mi
- 8/10Bartlett High SchoolGrades: 9-12Distance: 0.8 mi
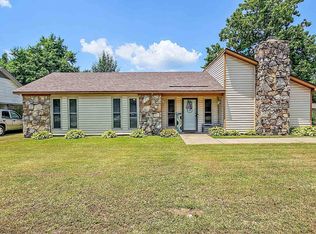
- $275,0003 bd2 ba1.4k sqft3107 Mary Elizabeth Dr, Bartlett, TN 38134Sold
- $208,6002 bd2 ba1.3k sqft3099 Mary Elizabeth Dr, Memphis, TN 38134Off Market
- $265,8003 bd2 ba1.8k sqft3111 Mary Elizabeth Dr, Memphis, TN 38134Off Market
- $238,4003 bd2 ba1.4k sqft3104 Mary Elizabeth Dr, Memphis, TN 38134Off Market

- $259,5003 bd2 ba1.7k sqft3120 Sleepy Hollow Rd, Memphis, TN 38134Off Market
- $289,0003 bd2 ba1.5k sqft3100 Mary Elizabeth Dr, Memphis, TN 38134For Sale
- $237,8003 bd2 ba1.6k sqft3114 Sleepy Hollow Rd, Memphis, TN 38134Off Market
- $220,5002 bd2 ba1.4k sqft3093 Mary Elizabeth Dr, Memphis, TN 38134Off Market
A local agent can set up tours, give advice and negotiate with sellers.
A local lender can help you make sure your offer is ready when you are.
Similar homes
- $300,0004 bd2 ba2.1k sqft3307 Yalewood Dr, Bartlett, TN 38134For Sale
 MLS ID #10222348, Lauren McArthur, BHHS McLemore & Co., Realty. MAAR
 - $299,9993 bd3 ba2.6k sqft6102 Sugar Tree Ave, Bartlett, TN 38134For Sale
 MLS ID #10224487, Chasity A Blackburn, Blackburn & Co. MAAR
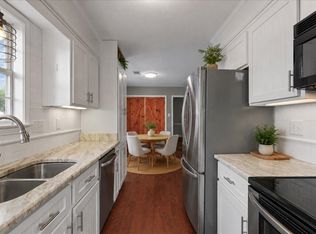
 - $265,0003 bd2 ba1.5k sqft3775 Stonehill Dr, Memphis, TN 38135For Sale
 MLS ID #10223005, Carlye B Tulley, eXp Realty, LLC. MAAR
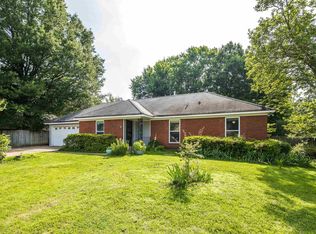
 - $315,0003 bd3 ba2.3k sqft3102 Newmarket Dr, Bartlett, TN 38134For Sale
 MLS ID #10223587, Tracy Dougan Lombardo, Marx-Bensdorf, REALTORS. MAAR
 - $275,0003 bd2 ba1.9k sqft6895 Tiffany Oaks Cv, Memphis, TN 38135For SaleMLS ID #10216770, Rita C Hallum, Crye-Leike, Inc., REALTORS. MAAR
- $315,0003 bd2 ba1.9k sqft3577 Englishill Dr, Bartlett, TN 38135For SaleMLS ID #10219940, Loraine A Carroll, Rain Realty Resources, LLC. MAAR
- $247,5003 bd2 ba1.3k sqft5543 Pine Oak Ln, Bartlett, TN 38135For SaleMLS ID #10223535, John C Cornes, Braden, Braden & Braden LLC. MAAR
- $229,9003 bd2 ba1.3k sqft7157 Lamesa Ln, Bartlett, TN 38133For SaleMLS ID #10220392, Christy Utterback, BHHS McLemore & Co., Realty. MAAR
- $225,0003 bd2 ba1.2k sqft7303 Hillshire Dr, Memphis, TN 38133For SaleMLS ID #10223905, Angela C Davis, Epique Realty. MAAR
- $276,0004 bd2 ba2k sqft3942 Kimberly Dawn Cv, Bartlett, TN 38133For SaleMLS ID #10206043, Venus O Miller, eXp Realty, LLC. MAAR
- $217,0003 bd2 ba1.3k sqft3379 Canyon Rd, Memphis, TN 38134For SaleMLS ID #10221114, Grant Moore, Enterprise, REALTORS. MAAR
- $259,9003 bd3 ba2.2k sqft2718 Kate Bond Rd, Memphis, TN 38133For SaleMLS ID #10215668, Alicia L Teeter, The Firm. MAAR
- $249,9003 bd2 ba1.4k sqft7102 Rose Trail Dr, Memphis, TN 38133For SaleMLS ID #10217545, Michael J Bryan, Bryan Realty Group. MAAR
- $269,9003 bd3 ba1.7k sqft1447 Wood Trail Cir, Cordova, TN 38016For SaleMLS ID #10218057, Danita Bell, REMAX Experts. MAAR
- $238,0003 bd2 ba1.3k sqft7360 Vondel Cv, Memphis, TN 38133For SaleMLS ID #10216707, Cali Neal Smith, KAIZEN Realty, LLC. MAAR
- $219,0005 bd3 ba1.1k sqft5167 Rolling Fields Dr, Memphis, TN 38134For SaleMLS ID #10207477, Tim Burns, KAIZEN Realty, LLC. MAAR
- $250,0004 bd3 ba1.9k sqft2269 Lynnfield Rd, Memphis, TN 38119For SaleMLS ID #10227172, Anna Palazola, Crye-Leike, Inc., REALTORS. MAAR
- $274,5003 bd2 ba1.9k sqft8417 Wind River Cir N, Cordova, TN 38016For SaleMLS ID #10214923, Qazi S Ahmad, Renshaw Company, REALTORS. MAAR
- $265,0003 bd2 ba1.9k sqft7829 Gateway Inlet Cv, Memphis, TN 38119For SaleMLS ID #10223334, Wanda Gordon, The Peyton Co., Inc., REALTORS. MAAR
- $279,9004 bd2 ba2.1k sqft8518 Chimneyrock Blvd, Cordova, TN 38016For SaleMLS ID #10211887, Sally D Fienup, Coldwell Banker Collins-Maury. MAAR
