Welcome home to this spacious 4-bedroom, 2.2-bathroom two-story home situated on a beautiful 1.34-acre corner lot in the desirable Wallace School District. A grand foyer welcomes you inside, with a private office featuring built-in desk and cabinets, French doors, and a convenient half bathroom to the right, and flanking the foyer on the left, a formal living room that flows seamlessly into the separate dining room. Large windows fill the space with natural light, while glass French doors provide access to the covered wraparound porch, offering the perfect spot to relax and enjoy the outdoors. The spacious kitchen features a peninsula with bar seating and a cozy breakfast nook with room for a table and large windows with views of the backyard. Just off the kitchen, the inviting family room features a beautiful stacked stone gas fireplace and French doors leading to a stamped concrete patio that overlooks the spacious yard, creating the perfect setting for entertaining or unwinding at the end of the day. Upstairs, you'll find four generously sized bedrooms, an updated full guest bathroom, and a spacious primary suite featuring vaulted ceilings, a walk-in closet, and an updated private bathroom with a walk-in shower and double-sink vanity. Additional features include an attached 2-car garage with an attached 15x10 work room, an additional large shed, and a full unfinished basement offering abundant storage and endless possibilities for future finishing. Enjoy peace of mind with numerous updates, including lifetime-warranty steel siding (2018), windows (2018), roof (2017), gutters, fascia, and soffit (2017), gas fireplace (2016), water softener (2019), and two furnaces and two A/C units with one pair being new in 2024 and zoned 1st floor and second floor heating and cooling. With spacious living areas, timeless charm, extensive updates, and plenty of outdoor space to enjoy, this property offers the perfect combination of comfort, functionality, and room to grow. Don't miss the opportunity to make this wonderful home your own!
Contingent
$476,900
3104 E 1888th Rd, Ottawa, IL 61350
4beds
2,928sqft
Single Family Residence
Built in 1991
1.34 Acres Lot
$-- Zestimate®
$163/sqft
$-- HOA
What's special
Four generously sized bedroomsUpdated full guest bathroomConvenient half bathroomFrench doorsGrand foyerAdditional large shedCovered wraparound porch
- 28 days
- 2,622
- 213
Likely to sell faster than
Zillow last checked:
Listing updated:
Listed by:
George Shanley 815-228-1859,
Coldwell Banker Real Estate Group
Source: MRED as distributed by MLS GRID,MLS#: 12785256
Facts & features
Interior
Bedrooms & bathrooms
- Bedrooms: 4
- Bathrooms: 4
- Full bathrooms: 2
- 1/2 bathrooms: 2
Rooms
- Room types: Office, Foyer, Workshop, Breakfast Room, Mud Room, Walk In Closet
Primary bedroom
- Features: Flooring (Wood Laminate), Bathroom (Full, Shower Only)
- Area: 273 Square Feet
- Dimensions: 13X21
Bedroom 2
- Features: Flooring (Wood Laminate)
- Area: 182 Square Feet
- Dimensions: 13X14
Bedroom 3
- Features: Flooring (Wood Laminate)
- Area: 182 Square Feet
- Dimensions: 13X14
Bedroom 4
- Features: Flooring (Wood Laminate)
- Area: 140 Square Feet
- Dimensions: 14X10
Breakfast room
- Features: Flooring (Ceramic Tile)
- Level: Main
- Area: 112 Square Feet
- Dimensions: 14X8
Dining room
- Features: Flooring (Wood Laminate)
- Level: Main
- Area: 143 Square Feet
- Dimensions: 13X11
Family room
- Features: Flooring (Wood Laminate)
- Level: Main
- Area: 464 Square Feet
- Dimensions: 16X29
Foyer
- Features: Flooring (Wood Laminate)
- Level: Main
- Area: 143 Square Feet
- Dimensions: 13X11
Kitchen
- Features: Flooring (Ceramic Tile)
- Level: Main
- Area: 154 Square Feet
- Dimensions: 14X11
Laundry
- Features: Flooring (Ceramic Tile)
- Level: Main
- Area: 56 Square Feet
- Dimensions: 7X8
Living room
- Features: Flooring (Wood Laminate)
- Level: Main
- Area: 260 Square Feet
- Dimensions: 13X20
Mud room
- Features: Flooring (Ceramic Tile)
- Level: Main
- Area: 63 Square Feet
- Dimensions: 9X7
Office
- Features: Flooring (Wood Laminate)
- Level: Main
- Area: 143 Square Feet
- Dimensions: 13X11
Walk in closet
- Features: Flooring (Ceramic Tile)
- Area: 50 Square Feet
- Dimensions: 5X10
Other
- Level: Main
- Area: 165 Square Feet
- Dimensions: 11X15
Heating
- Forced Air, Sep Heating Systems - 2+, Zoned
Cooling
- Central Air, Zoned
Appliances
- Included: Range, Microwave, Dishwasher, Refrigerator, Washer, Dryer
- Laundry: Main Level
Features
- Vaulted Ceiling(s), Separate Dining Room
- Flooring: Laminate
- Basement: Unfinished,Full
- Number of fireplaces: 1
- Fireplace features: Gas Log, Family Room
Interior area
- Total structure area: 2,928
- Total interior livable area: 2,928 sqft
Video & virtual tour
Property
Parking
- Total spaces: 10.5
- Parking features: Concrete, Garage Door Opener, Yes, Garage Owned, Attached, Unassigned, Driveway, Owned, Garage
- Attached garage spaces: 2.5
- Has uncovered spaces: Yes
Accessibility
- Accessibility features: No Disability Access
Features
- Stories: 2
- Patio & porch: Patio, Porch
Lot
- Size: 1.34 Acres
- Dimensions: 295X197
- Features: Corner Lot, Level
Details
- Additional structures: Shed(s)
- Parcel number: 1431203001
- Special conditions: None
- Other equipment: Water-Softener Owned, Radon Mitigation System
Construction
Type & style
- Home type: SingleFamily
- Architectural style: Traditional
- Property subtype: Single Family Residence
Materials
- Steel Siding
- Foundation: Concrete Perimeter
- Roof: Asphalt
Condition
- New construction: No
- Year built: 1991
Utilities & green energy
- Electric: Circuit Breakers
- Sewer: Septic Tank
- Water: Well
Community & HOA
Community
- Features: Street Lights, Street Paved
HOA
- Services included: None
Location
- Region: Ottawa
Financial & listing details
- Price per square foot: $163/sqft
- Tax assessed value: $168,082
- Annual tax amount: $11,972
- Date on market: 10/15/2026
- Ownership: Fee Simple
Estimated market value
Not available
Estimated sales range
Not available
Not available
Price history
| Date | Event | Price |
|---|---|---|
| 10/27/2026 | Contingent | $476,900$163/sqft |
Source:  MRED as distributed by MLS GRID #12785256 Report a problem | ||
| 10/15/2026 | Listed for sale | $476,900+92.7%$163/sqft |
Source: MRED as distributed by MLS GRID #12785256 Report a problem | ||
| 4/11/2014 | Sold | $247,500-4.8%$85/sqft |
Source: MRED as distributed by MLS GRID #08445508 Report a problem | ||
| 3/1/2014 | Pending sale | $259,900$89/sqft |
Source: Baird & Warner Real Estate #08445508 Report a problem | ||
| 11/13/2013 | Listed for sale | $259,900$89/sqft |
Source: Baird & Warner Real Estate #08445508 Report a problem | ||
| 11/9/2013 | Pending sale | $259,900$89/sqft |
Source: Baird & Warner Real Estate #08445508 Report a problem | ||
| 9/17/2013 | Listed for sale | $259,900-3%$89/sqft |
Source: Baird & Warner #08445508 Report a problem | ||
| 7/5/2013 | Listing removed | $268,000$92/sqft |
Source: Coldwell Banker Honig-Bell #08106276 Report a problem | ||
| 1/11/2013 | Price change | $268,000-4.3%$92/sqft |
Source: Coldwell Banker Honig-Bell #08106276 Report a problem | ||
| 12/15/2012 | Listed for sale | $279,900$96/sqft |
Source: Honig Realty, Inc. (dba. Coldwell Banker Honig-Bell) #08106276 Report a problem | ||
Public tax history
| Year | Property taxes | Tax assessment |
|---|---|---|
| 2025 | $11,743 | $168,082 +4.3% |
| 2024 | $11,743 +11.5% | $161,214 +13.2% |
| 2023 | $10,534 +7.6% | $142,403 +9.1% |
| 2022 | $9,788 +7.4% | $130,537 +8.2% |
| 2021 | $9,114 | $120,666 |
| 2020 | -- | $120,666 +1.4% |
| 2019 | $9,060 | $119,024 +7% |
| 2018 | $9,060 +12.8% | $111,289 +5.1% |
| 2017 | $8,032 +109.9% | $105,878 +4% |
| 2016 | $3,827 | $101,776 +2.7% |
| 2015 | $3,827 +6.5% | $99,071 -2.1% |
| 2012 | $3,592 | $101,182 -4.4% |
| 2011 | -- | $105,883 -3.9% |
| 2010 | -- | $110,214 |
Find assessor info on the county website
Monthly payment
Est. payment
Payment breakdown
Explore the cost of this home by adjusting the details. Changes won't be saved.Climate risks
Neighborhood: 61350
Nearby schools
Schools provided by the listing agent
- Elementary: Wallace Elementary School
- Middle: Wallace Elementary School
- High: Ottawa Township High School
- District: 195
Source: MRED as distributed by MLS GRID. This data may not be complete. We recommend contacting the local school district to confirm school assignments for this home.

Similar homes
- $626,9006 bd5 ba3.6k sqft3072 E 1825th Rd, Ottawa, IL 61350Active
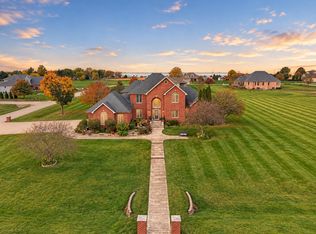 MLS ID #12799311, George Shanley, Coldwell Banker Real Estate Group. MRED as distributed by MLS GRID
- $429,9003 bd3 ba2.2k sqft1347 N 33rd Rd, Ottawa, IL 61350Active
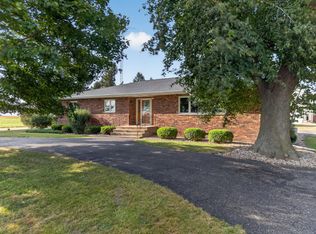 MLS ID #12757570, George Shanley, Coldwell Banker Real Estate Group. MRED as distributed by MLS GRID
- $549,0004 bd4 ba3.1k sqft3612 E 1769th Rd, Ottawa, IL 61350For Sale By Owner

- $489,0004 bd3 ba2.3k sqft812 Kimberly Ln, Ottawa, IL 61350Active
 MLS ID #12757084, Gentry Nordstrom, The Chrysalis Group. MRED as distributed by MLS GRID
