*** Visit the REALTOR website for further information about this Listing *** 4 bedroom raised ranch on 0.75 of an acre of land in the quiet, outskirts of Sombra Ontario. Surrounded by farmland, this property is filled with large mature trees creating absolute gorgeous morning sunrises and evening sunsets. Kitchen and living room have patio doors leading to a giant deck that is filled with morning sunshine and shaded after 3pm.Featuring a gigantic (24 x 12) recreation room, impressive and bright 17x20 great room with a wood-burning stove, huge picture window in front, access to the back porch via patio door, and 4 large bedrooms, this property is perfect for a family who wants an expansive yard and generously sized rooms in a quiet, comfortable and safe country setting. Important Details:- all new carpet in great room, rec room, stairs and all upstairs bedrooms- all new interior solid doors (4 bedroom door, utility room door)- new steel front door (January 2026)- all walls/ceilings freshly pained with neutral colours- town water and sewer (not a septic tank)- 100 amp service (60 amp dedicated breaker in the 2-car garage)- forced air with air conditioning- high-speed cable/tv/phone (Cogeco ran new high speed underground cable in 2023 for phone/internet/tv)- new roof (July 2025)- main waterlines re-done in 2020 (see pictures)- outdoor sub-pump for the crawlspace (no basement)- includes gas stove, new Samsung fridge (2023), Maytag washer/dryer, all window coverings, outdoor sub-pump- hot water tank is rented- grade school options are Riverview (public) or Sacred Heart in Port Lambton (roman catholic), both offer bus services- town of Sombra has a few shops (diner, ice-cream shop (seasonal), although the Sombra ferry to Marine City, USA is no longer operational.- property taxes are extremely reasonable at around $2200 per year.- mechanical room and laundry room are combined
Under contract
C$449,000
3104 Saint Clair Pkwy, Saint Clair, ON N0P 2H0
4beds
1baths
Single Family Residence
Built in ----
0 Square Feet Lot
$-- Zestimate®
C$--/sqft
C$-- HOA
What's special
Surrounded by farmlandLarge mature treesWood-burning stoveExpansive yardGenerously sized roomsNew roof
- 401 days
- 48
- 1
Zillow last checked:
Listing updated:
Listed by:
EASY LIST REALTY LTD.
Source: TRREB,MLS®#: X12305563 Originating MLS®#: Toronto Regional Real Estate Board
Originating MLS®#: Toronto Regional Real Estate BoardFacts & features
Interior
Bedrooms & bathrooms
- Bedrooms: 4
- Bathrooms: 1
Primary bedroom
- Level: Second
- Dimensions: 3.35 x 3.66
Bedroom 2
- Level: Second
- Dimensions: 2.74 x 2.74
Bedroom 3
- Level: Second
- Dimensions: 3.35 x 3.2
Bedroom 4
- Level: Second
- Dimensions: 3.35 x 2.36
Bathroom
- Level: Ground
- Dimensions: 2.44 x 2.7
Kitchen
- Level: Ground
- Dimensions: 3.58 x 4.52
Laundry
- Level: Ground
- Dimensions: 2.44 x 3.96
Living room
- Level: Ground
- Dimensions: 5.08 x 5.94
Office
- Level: Ground
- Dimensions: 3.28 x 2.36
Recreation
- Level: Ground
- Dimensions: 7.32 x 3.61
Heating
- Forced Air, Gas
Cooling
- Central Air
Appliances
- Included: Countertop Range
Features
- Water Meter
- Basement: None
- Has fireplace: Yes
- Fireplace features: Wood Burning Stove
Interior area
- Living area range: 1500-2000 null
Property
Parking
- Total spaces: 12
- Parking features: Other, Garage Door Opener
- Has garage: Yes
Features
- Stories: 1.5
- Pool features: None
- Has view: Yes
- View description: Trees/Woods
- Water view: Partially Obstructive
- Waterfront features: Indirect, River
- Body of water: St. Clair River
Lot
- Size: 0 Square Feet
- Features: Wooded/Treed
Details
- Parcel number: 434070153
Construction
Type & style
- Home type: SingleFamily
- Property subtype: Single Family Residence
Materials
- Aluminum Siding, Stone
- Foundation: Unknown
- Roof: Asphalt Shingle
Utilities & green energy
- Sewer: Sewer
Community & HOA
Community
- Security: Carbon Monoxide Detector(s), Smoke Detector(s)
Location
- Region: Saint Clair
Financial & listing details
- Annual tax amount: C$2,644
- Date on market: 7/24/2025
Price history
Price history is unavailable.
Public tax history
Tax history is unavailable.
Climate risks
Neighborhood: N0P
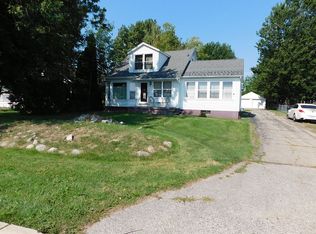
Similar homes
- $385,0004 bd3 ba2.1k sqft135 Maple St, Marine City, MI 48039For Sale

 MLS ID #50220014, Sara Levin, Keller Williams Realty Lakeside. MiRealSource
 - C$399,9003 bd3 ba-- sqft637 Wilkesport Line, Saint Clair, ON N0P 2H0For Sale
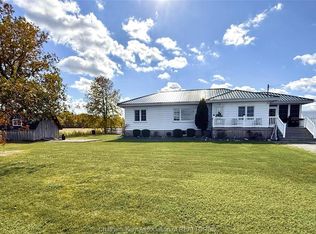 MLS ID #26019233, Lisa Everaert, Sales Person, Royal Lepage Peifer Realty Inc. (Wallaceburg) Brokerage. Windsor-Essex County AOR
 - C$396,0002 bd1 ba-- sqft457 Smith Line, Saint Clair, ON N0P 2H0For Sale
 MLS ID #26018017, Leland Mills, Sales Person, M.C. Homes Realty Inc. Brokerage Brokerage. Windsor-Essex County AOR
 - $349,9993 bd3 ba1.5k sqft664 Francis St, East China, MI 48054For Sale By Owner

- $224,9002 bd1 ba858 sqft5575 River Rd, East China, MI 48054For SaleMLS ID #50219719, Stefanie Distelrath, Sine & Monaghan Realtors LLC St Clair. MiRealSource
- $380,0003 bd2 ba1.5k sqft8938 Marsh Rd, Algonac, MI 48001For SaleMLS ID #50218715, Jacob Skarbek, RE/MAX Advisors. MiRealSource
- $469,0004 bd2 ba3.3k sqft3800 Military St, Port Huron, MI 48060For Sale
 MLS ID #20261058550, Ed Quain, O'Connor Realty, Inc. Realcomp II
 - $477,0004 bd4 ba3.8k sqft28948 Pinehurst Dr, Chesterfield, MI 48051For SaleMLS ID #20261064930, Kim Pizzo Smigielski, Nexus Real Estate LLC. Realcomp II
- $224,9004 bd2 ba1.8k sqft914 Chartier, Cottrellville, MI 48039For SaleMLS ID #20261049494, Brandon Perkins, Irongate Realty Group. Realcomp II
- $475,0004 bd3 ba2.4k sqft35050 Newport Ct, New Baltimore, MI 48047For SaleMLS ID #20261038744, Kimberly A Sobczak, RE/MAX Leading Edge. Realcomp II
- $450,0004 bd3 ba2.5k sqft46855 Roselane Dr, New Baltimore, MI 48047For SaleMLS ID #50217678, Michele LaCombe, RE/MAX Eclipse. MiRealSource
- $379,0005 bd3 ba2.9k sqft8730 Marsh Rd, Algonac, MI 48001For SaleMLS ID #50204363, Jennifer Biondi, Berkshire Hathaway HomeServices Kee Realty NB. MiRealSource
