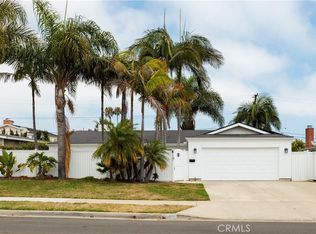
Rarely does a home of this caliber become available. Tucked away at the end of a quiet cul-de-sac, this fully remodeled residence immediately captivates with its inviting curb appeal and thoughtfully designed floor plan. Offering four bedrooms and four bathrooms, the home provides exceptional flexibility, including dual primary suites—one conveniently located on the main level and a second upstairs—ideal for extended family, guests, or evolving household needs. A welcoming Dutch door opens to a light-filled interior where an open-concept design seamlessly connects the spacious family room and kitchen. Appointed with premium Thermador appliances and anchored by a generous center island, the kitchen is both highly functional and perfectly suited for gathering and entertaining. The main living spaces flow effortlessly from the kitchen and dining area into the family room, extending through sliding doors to the outdoor patio and creating a seamless indoor-outdoor lifestyle. Designed as a true extension of the home, the backyard offers a dedicated entertaining area complete with a built-in BBQ, fireplace, and pizza oven. Beyond the patio, the spacious yard provides ample room for play, recreation, and everyday enjoyment. Adding to the property’s versatility, a detached workshop offers the ideal space for a home office, creative studio, gym, or dedicated homework and study area. Blending functionality, comfort, and modern design, this exceptional residence is ideally situated in the heart of Costa Mesa. Enjoy convenient access to premier shopping, dining, and some of Orange County’s most sought-after destinations, including The LAB, South Coast Plaza, and the Balboa Peninsula, along with a wide array of coastal amenities just moments away.
Under contract
Listed by: Arbor Real Estate • Susan Krueger • Contact: 949-357-8057
$1,750,000
3104 Taft Way, Costa Mesa, CA 92626
4beds
2,264sqft
:
Get pre-qualified$10,951/mo
Single Family Residence
Built in 1964
7,192 Square Feet Lot
$1,718,900 Zestimate®
$773/sqft
$-- HOA
What's special
- 37 days |
- 1,019 |
- 43 |
Likely to sell faster than
Zillow last checked:
Listing updated:
Listed by:
Susan Krueger DRE #02002894 949-357-8057,
Arbor Real Estate,
Stephanie Peterson DRE #01984954,
Arbor Real Estate
Source: CRMLS,MLS#: NP26131487 Originating MLS: California Regional MLS
Originating MLS: California Regional MLSFacts & features
Interior
Bedrooms & bathrooms
- Bedrooms: 4
- Bathrooms: 4
- Full bathrooms: 4
- Main level bathrooms: 3
- Main level bedrooms: 3
Rooms
- Room types: Bedroom, Family Room, Kitchen, Living Room, Primary Bathroom, Primary Bedroom
Primary bedroom
- Features: Main Level Primary
Primary bedroom
- Features: Multiple Primary Suites
Bedroom
- Features: Bedroom on Main Level
Bathroom
- Features: Bathtub, Full Bath on Main Level, Stone Counters, Remodeled, Separate Shower, Tub Shower, Walk-In Shower
Kitchen
- Features: Kitchen Island, Kitchen/Family Room Combo, Quartz Counters, Remodeled, Self-closing Cabinet Doors, Self-closing Drawers, Updated Kitchen
Heating
- Central
Cooling
- Central Air
Appliances
- Included: Built-In Range, Barbecue, Dishwasher, Electric Range, Gas Range, Ice Maker, Microwave, Refrigerator, Tankless Water Heater, Water Purifier
- Laundry: In Garage
Features
- Built-in Features, Eat-in Kitchen, Open Floorplan, Quartz Counters, Recessed Lighting, Bedroom on Main Level, Main Level Primary, Multiple Primary Suites
- Flooring: Laminate
- Doors: Sliding Doors
- Windows: Screens, Shutters
- Has fireplace: Yes
- Fireplace features: Family Room
- Common walls with other units/homes: No Common Walls
Interior area
- Total interior livable area: 2,264 sqft
Property
Parking
- Total spaces: 2
- Parking features: Driveway, Garage, Garage Door Opener, Paved, On Street
- Attached garage spaces: 2
Accessibility
- Accessibility features: None
Features
- Levels: Two
- Stories: 1
- Entry location: Ground level
- Patio & porch: Concrete, Open, Patio
- Exterior features: Barbecue, Lighting
- Pool features: None
- Spa features: None
- Fencing: Good Condition
- Has view: Yes
- View description: None
Lot
- Size: 7,192 Square Feet
- Dimensions: 7192
- Features: 0-1 Unit/Acre
Details
- Parcel number: 14169314
- Special conditions: Standard
Construction
Type & style
- Home type: SingleFamily
- Architectural style: Ranch
- Property subtype: Single Family Residence
Materials
- Drywall, Stucco
- Roof: Composition,Shingle
Condition
- Turnkey
- New construction: No
- Year built: 1964
Utilities & green energy
- Electric: 220 Volts in Garage
- Sewer: Public Sewer
- Water: Public
- Utilities for property: Cable Available, Electricity Connected, Natural Gas Connected, Sewer Connected, Water Connected
Community & HOA
Community
- Features: Curbs
- Security: Carbon Monoxide Detector(s), Smoke Detector(s)
- Subdivision: Mesa North - President Streets (Prmn)
Location
- Region: Costa Mesa
Financial & listing details
- Price per square foot: $773/sqft
- Tax assessed value: $984,280
- Annual tax amount: $11,400
- Date on market: 6/17/2026
- Cumulative days on market: 37 days
- Listing terms: Cash,Cash to New Loan,Conventional,1031 Exchange
- Road surface type: Paved
Estimated market value
$1,718,900
$1.63M - $1.80M
$7,147/mo
Price history
| Date | Event | Price |
|---|---|---|
| 7/10/2026 | Contingent | $1,750,000$773/sqft |
Source:  CRMLS #NP26131487 Report a problem CRMLS #NP26131487 Report a problem | ||
| 6/17/2026 | Listed for sale | $1,750,000+94.4%$773/sqft |
Source: CRMLS #NP26131487 Report a problem | ||
| 11/21/2019 | Sold | $900,000+0.1%$398/sqft |
Source: Public Record Report a problem | ||
| 10/19/2019 | Pending sale | $899,000$397/sqft |
Source: Douglas Elliman #OC19209337 Report a problem | ||
| 10/8/2019 | Price change | $899,000-2.8%$397/sqft |
Source: Douglas Elliman #OC19209337 Report a problem | ||
| 9/19/2019 | Listed for sale | $925,000$409/sqft |
Source: Douglas Elliman #OC19209337 Report a problem | ||
| 9/18/2019 | Pending sale | $925,000$409/sqft |
Source: Douglas Elliman #OC19209337 Report a problem | ||
| 9/2/2019 | Listed for sale | $925,000+21.7%$409/sqft |
Source: Douglas Elliman of California #OC19209337 Report a problem | ||
| 1/13/2016 | Sold | $760,000$336/sqft |
Source: Public Record Report a problem | ||
| 12/16/2015 | Pending sale | $760,000$336/sqft |
Source: Vflyer Homes #PW15248163 Report a problem | ||
| 11/18/2015 | Listed for sale | $760,000+40.7%$336/sqft |
Source: Vflyer Homes #PW15248163 Report a problem | ||
| 7/23/2008 | Sold | $540,000-29.7%$239/sqft |
Source: Public Record Report a problem | ||
| 12/21/2006 | Sold | $768,000+204.8%$339/sqft |
Source: Public Record Report a problem | ||
| 2/26/1998 | Sold | $252,000$111/sqft |
Source: Public Record Report a problem | ||
Public tax history
| Year | Property taxes | Tax assessment |
|---|---|---|
| 2025 | $11,400 +2.1% | $984,280 +2% |
| 2024 | $11,164 +3% | $964,981 +2% |
| 2023 | $10,835 +2.7% | $946,060 +2% |
| 2022 | $10,547 +2.6% | $927,510 +2% |
| 2021 | $10,280 -4.3% | $909,324 +1% |
| 2020 | $10,737 +5.6% | $900,000 +11.6% |
| 2019 | $10,167 +12% | $806,518 +2% |
| 2018 | $9,081 +3.8% | $790,704 +2% |
| 2017 | $8,746 | $775,200 +32% |
| 2016 | $8,746 +28.3% | $587,421 +1.5% |
| 2015 | $6,818 +3.3% | $578,598 +2% |
| 2014 | $6,600 | $567,265 +0.5% |
| 2013 | -- | $564,702 +2.8% |
| 2012 | -- | $549,493 +2% |
| 2011 | -- | $538,719 |
| 2010 | -- | $538,719 +1.5% |
| 2009 | -- | $531,000 -30.9% |
| 2008 | -- | $768,000 |
| 2007 | -- | $768,000 +160.8% |
| 2006 | -- | $294,444 +2% |
| 2005 | -- | $288,671 +2% |
| 2004 | -- | $283,011 +1.9% |
| 2003 | -- | $277,825 +2% |
| 2002 | -- | $272,378 +2% |
| 2001 | $2,947 +3% | $267,038 +2% |
| 2000 | $2,861 | $261,802 |
Find assessor info on the county website
Monthly payment
Est. payment
Payment breakdown
Explore the cost of this home by adjusting the details. Changes won't be saved.Climate risks
Neighborhood: 92626
Nearby schools
GreatSchools rating
- 7/10Paularino Elementary SchoolGrades: K-6Distance: 0.2 mi
- 5/10Costa Mesa High SchoolGrades: 7-12Distance: 1 mi
Schools provided by the listing agent
- Elementary: Paularino
- Middle: Monte Vista
- High: Costa Mesa
Source: CRMLS. This data may not be complete. We recommend contacting the local school district to confirm school assignments for this home.
- $1,427,2003 bd3 ba1.6k sqft3100 Taft Way, Costa Mesa, CA 92626Off Market
- $1,396,3003 bd2 ba1.8k sqft3105 Roosevelt Way, Costa Mesa, CA 92626Off Market
- $1,287,7003 bd2 ba1.2k sqft3108 Taft Way, Costa Mesa, CA 92626Off Market
- $1,349,0004 bd2 ba1.4k sqft3109 Roosevelt Way, Costa Mesa, CA 92626Sold

- $1,280,5004 bd2 ba1.4k sqft1138 Austin St, Costa Mesa, CA 92626Off Market
- $1,169,5003 bd2 ba1.2k sqft3101 Roosevelt Way, Costa Mesa, CA 92626Off Market
- $1,284,4003 bd2 ba1.2k sqft1142 Austin St, Costa Mesa, CA 92626Off Market
- $1,150,4003 bd2 ba1.3k sqft1134 Austin St, Costa Mesa, CA 92626Off Market
A local agent can set up tours, give advice and negotiate with sellers.
Similar homes
- $1,749,9903 bd2 ba1.6k sqft1582 Ponderosa St, Costa Mesa, CA 92626For Sale
 MLS ID #OC26150552, Jake Isham, Kase Real Estate. CRMLS
 - $1,350,0004 bd2 ba1.6k sqft3140 Coolidge Ave, Costa Mesa, CA 92626For Sale
 MLS ID #OC26066216, Isabelle Nguyen, Harcourts Prime Properties. CRMLS
 - $1,775,0004 bd2 ba2.1k sqft9451 Candlewood Dr, Huntington Beach, CA 92646For Sale
 MLS ID #PW26148102, Carin Lundahl, First Team Real Estate. CRMLS
 - $1,599,0004 bd3 ba2.3k sqft2413 Venier Way, Costa Mesa, CA 92627For Sale
 MLS ID #NP26121536, Blake Nelle, Coldwell Banker Realty. CRMLS
 - $1,799,0004 bd4 ba2.2k sqft10618 El Toro Ave, Fountain Valley, CA 92708For SaleMLS ID #OC26121492, Carlos Hernandez, Re/Max Coastal Homes. CRMLS
- $1,749,0004 bd4 ba2.5k sqft215 Knoxville Ave, Huntington Beach, CA 92648For SaleMLS ID #PW26108264, Kate Nash, First Team Real Estate. CRMLS
- $1,749,0004 bd5 ba2.7k sqft13631 University St, Westminster, CA 92683For SaleMLS ID #OC26157181, Danny Sanchez, Grason Homes. CRMLS
- $1,749,0005 bd3 ba2.3k sqft17661 Still Harbor Ln, Huntington Beach, CA 92647For SaleMLS ID #OC26142638, David Macleod, Coldwell Banker Realty. CRMLS
- $1,975,0004 bd3 ba2.6k sqft18645 Plumosa St, Fountain Valley, CA 92708For SaleMLS ID #OC26142118, Shelley Gaisford, Keller Williams Realty. CRMLS
- $1,379,0004 bd3 ba1.9k sqft2909 S Diamond St, Santa Ana, CA 92704For SaleMLS ID #OC26148449, Beau Beardslee, First Team Real Estate. CRMLS
- $1,675,0004 bd3 ba2.2k sqft5471 Meadowlark Dr, Huntington Beach, CA 92649For SaleMLS ID #PV26124778, Lee Williams, Real Brokerage Technologies, I. CRMLS
- $1,795,0004 bd3 ba2.1k sqft31 Columbus, Irvine, CA 92620For SaleMLS ID #NP26131457, Joan League, Coldwell Banker Realty. CRMLS
- $1,500,0005 bd2 ba2k sqft8021 Sunset Cir, Huntington Beach, CA 92646For SaleMLS ID #OC26142189, Jamie Pirritano, The L3. CRMLS
- $1,489,0004 bd3 ba2.1k sqft10332 San Angelo Ave, Westminster, CA 92683For SaleMLS ID #OC26145186, John Nguyen, One Stop Realty and Financial. CRMLS
- $1,700,0004 bd3 ba2.4k sqft13021 Newhaven Dr, Santa Ana, CA 92705For SaleMLS ID #PW26132326, Michael Despujol, Seven Gables Real Estate. CRMLS
- $1,869,0004 bd4 ba2.6k sqft19242 Barrett Ln, Santa Ana, CA 92705For SaleMLS ID #OC26132408, Kendall Childs, Douglas Elliman of California. CRMLS
- $1,495,0004 bd3 ba1.7k sqft19611 Trident Ln, Huntington Beach, CA 92646For SaleMLS ID #OC26118435, Henry Mai, Capital Team Real Estate Svc. CRMLS
- $1,895,0005 bd3 ba2.6k sqft14912 Mayten Ave, Irvine, CA 92606For SaleMLS ID #OC26159470, Fred Sedighravesh, Keller Williams Realty Irvine. CRMLS
- $1,795,0004 bd4 ba2.5k sqft178 N Monterey Rd, Orange, CA 92866For SaleMLS ID #PW26052965, Albert Ricci, Ricci Realty. CRMLS
- $1,549,0004 bd3 ba2k sqft14751 Deer Park St, Irvine, CA 92604For SaleMLS ID #OC26124329, Abby Wang, HomeSmart, Evergreen Realty. CRMLS
Local buyer's agents are ready to help
