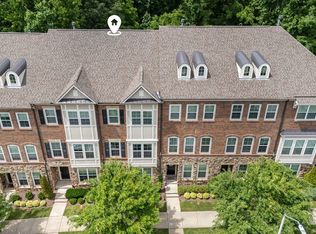
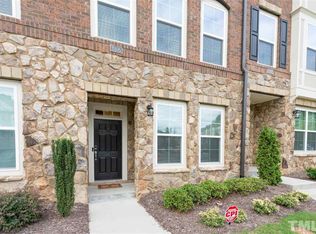
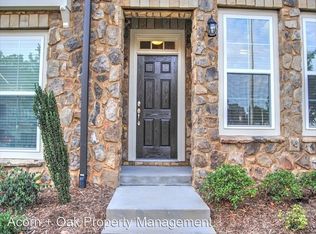
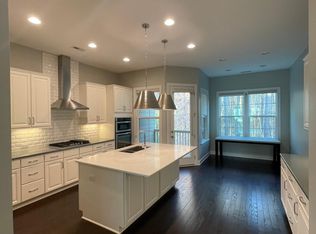
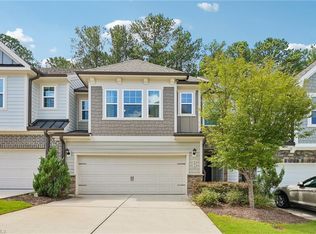
Townes At Cheswick! An inside-the-beltline, tucked-away community. Half mile to Midtown East with restaurants, shopping, specialty stores, Wegmans and Trader Joe's! The all new Midtown Exchange and Iron Works both approx 1.5 mi away. Five Points, North Hills about 5 min drive. Lightly lived-in townhouse, original owner, fresh paint throughout. 10' ceilings, stunning kitchen with gorgeous, oversized quartz island (cabinets even on backside!) Beautiful cabinetry, fantastic backsplash. Upgraded builder option with additional counter/cabinets. Dining area leads to back porch with a wooded view. Family room with modern gas fireplace in wall and plenty of windows bringing in loads of light. Enormous primary upstairs, pretty en-suite with two separate vanity areas. Large walk-in closet. Additional large bedroom upstairs (full bath) and laundry room. And, the lower-level! Another very large bedroom/office with full bath, connecting to a huge bonus room with its own entrance (patio). Dream teen-suite, additional family room, or very large workout area (or all)! RARE, LOW HOA fees at just $170/mo. This unit sits tucked away in the back of the community with wooded views. Check City of Raleigh's plans for greenway extension/accessibility, and connection to Midtown Exchange. The location just keeps getting better! Agent has lived in community since it was built, ask any questions! No rental cap.
For sale
$550,000
3107 Stockdale Dr, Raleigh, NC 27609
3beds
2,601sqft
Townhouse
Built in 2017
0.3 Acres Lot
$540,500 Zestimate®
$211/sqft
$169/mo HOA
What's special
Wooded viewsFresh paint throughoutLaundry roomFantastic backsplashLarge walk-in closetBeautiful cabinetryEnormous primary upstairs
- 21 days
- 673
- 87
Likely to sell faster than
Zillow last checked:
Listing updated:
Listed by:
Laurie Compiano 919-414-8565,
Fathom Realty NC, LLC
Source: Doorify MLS,MLS#: 10192340
Facts & features
Interior
Bedrooms & bathrooms
- Bedrooms: 3
- Bathrooms: 4
- Full bathrooms: 3
- 1/2 bathrooms: 1
- Main level bathrooms: 1
- Main level bedrooms: 1
Primary bedroom
- Level: Third
Bedroom 2
- Level: Third
Bedroom 3
- Level: Lower
Bonus room
- Level: Lower
Dining room
- Level: Second
Family room
- Level: Second
Kitchen
- Level: Second
Laundry
- Level: Third
Heating
- Central, Forced Air, Natural Gas
Cooling
- Central Air, Electric
Appliances
- Included: Cooktop, Disposal, Dishwasher, Exhaust Fan, Electric Oven, Electric Water Heater, Free-Standing Refrigerator, Gas Cooktop, Microwave, Refrigerator, Self Cleaning Oven, Stainless Steel Appliance(s), Washer/Dryer, Water Heater, Wall Oven
- Laundry: Electric Dryer Hookup, Laundry Room, Upper Level, Washer Hookup
Features
- Crown Molding, Dry Bar, Double Vanity, Entrance Foyer, Eat-in Kitchen, High Ceilings, Kitchen Island, Open Floorplan, Pantry, Recessed Lighting, Storage, Walk-In Closet(s), Wired for Data, Kitchen/Dining Room Combination, Living/Dining Room Combination, Shower Only, Separate Shower, Bathtub/Shower Combination, Walk-In Shower, Quartz Counters, Smooth Ceilings
- Flooring: Ceramic Tile, Hardwood, Simulated Wood
- Windows: Insulated Windows, Screens
- Number of fireplaces: 1
- Fireplace features: Family Room, Gas, Gas Starter
- Common walls with other units/homes: 2+ Common Walls
Interior area
- Total structure area: 2,601
- Total interior livable area: 2,601 sqft
- Finished area above ground: 2,601
- Finished area below ground: 0
Video & virtual tour
Property
Parking
- Total spaces: 2
- Parking features: Additional Parking, Assigned, Concrete
- Details: 2 assigned spots, open visitor parking
Features
- Levels: Tri-Level
- Stories: 3
- Entry location: Front porch
- Patio & porch: Covered, Deck, Front Porch, Patio, Porch
- Exterior features: Private Entrance, Rain Gutters
- Has view: Yes
- View description: Trees/Woods
Lot
- Size: 0.3 Acres
- Features: Landscaped, Rectangular Lot
- Residential vegetation: Partially Wooded
Details
- Parcel number: 1715062548
- Special conditions: Standard
Construction
Type & style
- Home type: Townhouse
- Architectural style: Transitional
- Property subtype: Townhouse
Materials
- Brick, Fiber Cement, Stone
- Foundation: Slab
- Roof: Shingle
Condition
- New construction: No
- Year built: 2017
Details
- Builder name: Ashton Woods Homes
Utilities & green energy
- Sewer: Public Sewer
- Water: Public
Community & HOA
Community
- Security: Firewall(s), Smoke Detector(s)
- Subdivision: Townes at Cheswick
HOA
- Has HOA: Yes
- Amenities included: Landscaping, Maintenance Grounds, Management, Maintenance Structure, Parking
- Services included: Maintenance Grounds, Maintenance Structure, Pest Control, Road Maintenance, Storm Water Maintenance
- HOA fee: $169 monthly
- HOA name: Townes at Cheswick HOA, by RS Fincher & Assoc.
- HOA phone: 919-362-1460
Location
- Region: Raleigh
Financial & listing details
- Price per square foot: $211/sqft
- Tax assessed value: $527,181
- Annual tax amount: $4,812
- Date on market: 9/11/2026
- Listing agreement: Exclusive Right To Sell
- Listing terms: Cash,Conventional,FHA,VA Loan
- Ownership type: Townhouse
- Road surface type: Asphalt, Paved
Estimated market value
$540,500
$513,000 - $568,000
$2,964/mo
Price history
| Date | Event | Price |
|---|---|---|
| 9/11/2026 | Listed for sale | $550,000+37.7%$211/sqft |
Source:  Doorify MLS #10192340 Report a problem Doorify MLS #10192340 Report a problem | ||
| 5/24/2018 | Sold | $399,500$154/sqft |
Source: Public Record Report a problem | ||
Public tax history
| Year | Property taxes | Tax assessment |
|---|---|---|
| 2025 | $4,618 +0.4% | $527,181 |
| 2024 | $4,599 +1.8% | $527,181 +27.8% |
| 2023 | $4,516 +7.6% | $412,440 |
| 2022 | $4,196 | $412,440 |
| 2021 | -- | $412,440 |
| 2020 | -- | $412,440 +20.1% |
| 2019 | -- | $343,411 +260% |
| 2018 | -- | $95,400 +6% |
| 2017 | $936 | $90,000 |
Find assessor info on the county website
Monthly payment
Est. payment
Payment breakdown
Explore the cost of this home by adjusting the details. Changes won't be saved.Climate risks
Neighborhood: Six Forks
Nearby schools
Schools provided by the listing agent
- Elementary: Wake County Schools
- Middle: Wake County Schools
- High: Wake County Schools
Source: Doorify MLS. This data may not be complete. We recommend contacting the local school district to confirm school assignments for this home.
Similar homes
- $509,0003 bd3 ba2.3k sqft605 Newlyn Dr, Raleigh, NC 27606For Sale
 MLS ID #1233189, Yan Xu. Triad MLS
 - $649,9003 bd4 ba3.5k sqft4724 Ludwell Branch Ct, Raleigh, NC 27612For Sale
 MLS ID #10145848, Steven Squires. Doorify MLS
 - $579,0004 bd4 ba2.5k sqft625 Amaranth Dr, Cary, NC 27519For Sale
 MLS ID #10194356, Blair Whelan. Doorify MLS
 - $559,0004 bd3 ba2.8k sqft6045 Balance Ct, Raleigh, NC 27616For Sale
 MLS ID #10179260, Robert William Buesser. Doorify MLS
 - $529,9903 bd3 ba2.1k sqft1156 Craigmeade Dr, Morrisville, NC 27560For SaleMLS ID #10182261, Tania Paul. Doorify MLS
- $390,0003 bd2 ba1.7k sqft4622 Teal Crest Ct, Raleigh, NC 27604For SaleMLS ID #10172229, Cynthia Quarantello. Doorify MLS
- $559,9994 bd3 ba2.2k sqft1017 Hero Pl, Cary, NC 27519For SaleMLS ID #10171739, Mitul Shah. Doorify MLS
- $504,9003 bd3 ba2.1k sqft1410 Glenwater Dr, Cary, NC 27519For SaleMLS ID #10180713, Aisha Buttar. Doorify MLS
- $367,9003 bd3 ba1.8k sqft10017 Lynnberry Pl, Raleigh, NC 27609For SaleMLS ID #10183034, Dennis de Jong. Doorify MLS
- $400,0004 bd4 ba2.3k sqft5416 Beardall St, Raleigh, NC 27616For SaleMLS ID #10171414, Aimee Anderson. Doorify MLS
- $489,9004 bd3 ba2k sqft1500 Exeton Ct, Raleigh, NC 27615For SaleMLS ID #10173741, Jaime Wood. Doorify MLS
- $370,0004 bd4 ba2k sqft6028 Kayton St, Raleigh, NC 27616For SaleMLS ID #10185264, David Velasquez. Doorify MLS
- $525,0003 bd3 ba2.2k sqft2575 Rambling Creek Rd, Apex, NC 27523For SaleMLS ID #10172673, Neil Rowerdink. Doorify MLS
- $544,0004 bd3 ba2.3k sqft804 Copper Beech Ln, Wake Forest, NC 27587For SaleMLS ID #10180038, Marti Hampton. Doorify MLS
- $450,0004 bd4 ba2.1k sqft3205 Collaborative Way, Raleigh, NC 27610For SaleMLS ID #10180783, Leigh Anne Hammill. Doorify MLS
- $638,0004 bd4 ba2.4k sqft4713 Cypress Tree Ln, Raleigh, NC 27612For SaleMLS ID #10170434, Gretchen Coley. Doorify MLS
- $444,9003 bd3 ba1.7k sqft3020 Englefield Dr, Raleigh, NC 27615For SaleMLS ID #10190808, Genesis Jackson. Doorify MLS
- $399,9003 bd3 ba2.1k sqft2705 Cloud Mist Cir, Raleigh, NC 27614For SaleMLS ID #10175183, Jennifer Spencer. Doorify MLS
- $405,0004 bd3 ba1.6k sqft5508 Batoul Ln, Raleigh, NC 27606For SaleMLS ID #10177847, Heather Gower. Doorify MLS
- $289,0003 bd3 ba1.6k sqft1315 Garden Stone Dr, Raleigh, NC 27610For SaleMLS ID #10192491, Ahmed Mustafa. Doorify MLS
