Welcome to Kentbury Estates! This custom home is underway by local home builder, Key Homes LLC, who is a featured builder in Homearama 2026 in Kentbury Estates. Situated on a prime lot in this new development off Old Henry Road, you can enjoy a convenient location close to I-265, Shelbyville Road, and Oldham County. This home offers plenty of space to spread out, with 5 bedrooms, 4.5 baths. The main level features 9' ceilings, ceiling detail in the great room, an open floor plan & custom finishes throughout. Upon entering from the porch, you are greeted with a 2 story foyer & access to a private office space & powder room. The stairs are situated to the left. Continue into the heart of the home where you'll find the great room, kitchen & dining areas. The great room features a gas fireplace flanked by built-ins & access onto the rear screened, covered deck complete w/ outdoor fireplace. The kitchen is spacious with a huge island & butler's pantry. The mud room, laundry, and butler's pantry all conveniently flow together. The primary suite is privately tucked away on the rear of the home, featuring a trey ceiling. The primary bath has a stand up shower, double bowl vanity & free-standing soaking tub. The walk-in closet is spacious and offers connectivity to the laundry room. Upstairs, there is a loft area plus 3 spacious bedrooms & 2 full bathrooms. The basement also has 9' ceilings with a rec area, bar area, and private bedroom/bathroom suite plus lots of unfinished space for storage. The 3 car attached garage is spacious. The exterior is primarily brick with hardie siding and metal roofing accents. Inquire today for information!
Pending
$1,249,950
3108 Littlecote Ln, Louisville, KY 40245
5beds
4,310sqft
:
Get pre-qualified$7,948/mo
Single Family Residence
Built in 2026
0.36 Acres Lot
$1,225,100 Zestimate®
$290/sqft
$79/mo HOA
What's special
Open floor planPrivate office spaceCustom finishes throughout
- 214 days |
- 48 |
- 3 |
Zillow last checked:
Listing updated:
Listed by:
Samantha George Greer 502-758-1786,
Finely Crafted Realty LLC
Source: Metro Search Inc. LLC DBA Apex MLS,MLS#: 1706350
Facts & features
Interior
Bedrooms & bathrooms
- Bedrooms: 5
- Bathrooms: 5
- Full bathrooms: 4
- 1/2 bathrooms: 1
Primary bedroom
- Level: First
Bedroom
- Level: Second
Bedroom
- Level: Second
Bedroom
- Level: Second
Bedroom
- Description: lower level suite w/ full bath & walk-in closet
- Level: Basement
Primary bathroom
- Level: First
Half bathroom
- Level: First
Full bathroom
- Level: Second
Full bathroom
- Level: Second
Dining area
- Level: First
Foyer
- Level: First
Great room
- Level: First
Kitchen
- Level: First
Laundry
- Level: First
Living room
- Description: with bar area
- Level: Basement
Loft
- Level: Second
Mud room
- Level: First
Office
- Level: First
Other
- Description: walk-in butler's pantry
- Level: First
Other
- Description: screened in deck with fireplace
- Level: First
Heating
- Natural Gas
Cooling
- Central Air
Features
- Basement: Partially Finished,Walkout Part Fin
- Number of fireplaces: 2
Interior area
- Total structure area: 3,120
- Total interior livable area: 4,310 sqft
- Finished area above ground: 3,120
- Finished area below ground: 1,190
Property
Parking
- Total spaces: 3
- Parking features: Attached, Entry Front, Entry Side
- Attached garage spaces: 3
Features
- Stories: 2
- Patio & porch: Screened Porch, Deck, Patio, Porch
- Fencing: None
Lot
- Size: 0.36 Acres
- Features: Sidewalk
Details
- Parcel number: 414300050000
Construction
Type & style
- Home type: SingleFamily
- Architectural style: Traditional
- Property subtype: Single Family Residence
Materials
- Cement Siding, Brick, Stone Veneer
- Foundation: Concrete Perimeter
- Roof: Shingle
Condition
- Year built: 2026
Utilities & green energy
- Sewer: Public Sewer
- Water: Public
- Utilities for property: Electricity Connected, Natural Gas Connected
Community & HOA
Community
- Subdivision: Kentbury Estates
HOA
- Has HOA: Yes
- HOA fee: $950 annually
Location
- Region: Louisville
Financial & listing details
- Price per square foot: $290/sqft
- Date on market: 1/6/2026
- Electric utility on property: Yes
Estimated market value
$1,225,100
$1.16M - $1.29M
$4,323/mo
Price history
| Date | Event | Price |
|---|---|---|
| 6/26/2026 | Pending sale | $1,249,950$290/sqft |
Source:  Metro Search Inc. LLC DBA Apex MLS #1706350 Report a problem Metro Search Inc. LLC DBA Apex MLS #1706350 Report a problem | ||
| 1/6/2026 | Listed for sale | $1,249,950$290/sqft |
Source: Metro Search Inc. LLC DBA Apex MLS #1706350 Report a problem | ||
Public tax history
Tax history is unavailable.
Monthly payment
Est. payment
Payment breakdown
Explore the cost of this home by adjusting the details. Changes won't be saved.Climate risks
Neighborhood: Eastwood
Nearby schools
GreatSchools rating
- 8/10Stopher Elementary SchoolGrades: PK-5Distance: 1.1 mi
- 8/10Crosby Middle SchoolGrades: 6-8Distance: 5 mi
- 5/10Eastern High SchoolGrades: 9-12Distance: 3.7 mi
- $435,7003 bd3 ba1.9k sqft14407 Cedar Falls Ct, Louisville, KY 40245Off Market

- $475,900-- bd2 ba3.9k sqft14405 Cedar Falls Ct, Louisville, KY 40245Off Market
- $472,800-- bd2 ba4k sqft14403 Cedar Falls Ct, Louisville, KY 40245Off Market
- $634,200-- bd3 ba4.8k sqft14401 Cedar Falls Ct, Louisville, KY 40245Off Market
- $519,600-- bd3 ba2.4k sqft3207 Ridge Brook Cir #G, Louisville, KY 40245Off Market
- $495,0003 bd2 ba2.3k sqft3209 Ridge Brook Cir, Louisville, KY 40245Off Market
- $582,5004 bd3 ba2.3k sqft3338 Ridge Brook Cir, Louisville, KY 40245Off Market
- $452,6002 bd2 ba2.1k sqft3331 Ridge Brook Cir, Louisville, KY 40245Off Market
A local agent can set up tours, give advice and negotiate with sellers.
Similar homes
- $1,635,0005 bd5 ba4.1k sqft3118 Littlecote Ln, Louisville, KY 40245For Sale
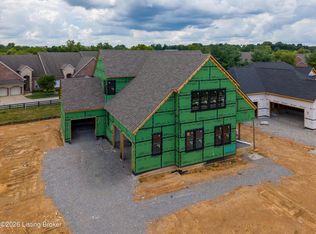
 MLS ID #1724410, Casey Sokoler, simpler.realestate. Metro Search Inc. LLC DBA Apex MLS
 - $685,0003 bd4 ba4.8k sqft3311 Ridge Brook Cir, Louisville, KY 40245For Sale
 MLS ID #1725276, Janice M Alvey, JAG Realty, Inc.. Metro Search Inc. LLC DBA Apex MLS
 - $699,9005 bd3 ba3.1k sqft12901 Westport Rd, Louisville, KY 40245For Sale
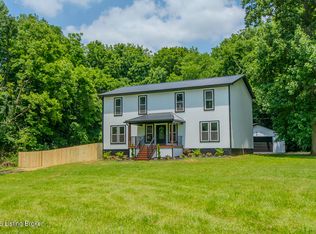 MLS ID #1722208, Beth S Northup, Kentucky Select Properties. Metro Search Inc. LLC DBA Apex MLS
 - $724,9004 bd3 ba3.4k sqft1922 Scenic Lakes Dr, Louisville, KY 40245For Sale
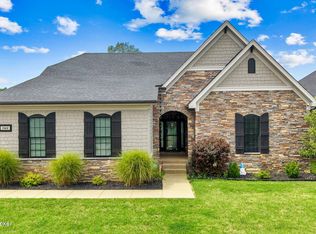 MLS ID #1725109, Finley A McArthur, 1 Percent Lists Purple Door. Metro Search Inc. LLC DBA Apex MLS
 - $1,395,0004 bd5 ba3.9k sqft7208 Sunset Ln, Crestwood, KY 40014For SaleMLS ID #1721703, Joseph E Simms, simpler.realestate. Metro Search Inc. LLC DBA Apex MLS
- $1,495,0005 bd5 ba4.5k sqft279 Lansdowne Cres, Louisville, KY 40245For SaleMLS ID #1718971, Cindy Broskey, Thurman Real Estate & Development LLC. Metro Search Inc. LLC DBA Apex MLS
- $675,0005 bd3 ba4.3k sqft15109 Sycamore Falls Dr, Louisville, KY 40245For SaleMLS ID #1724708, Jimmy Welch Team, Keller Williams Collective. Metro Search Inc. LLC DBA Apex MLS
- $775,0004 bd5 ba3.5k sqft15802 Stonehouse Ct, Louisville, KY 40245For SaleMLS ID #1723582, Nancy Schladand, simpler.realestate. Metro Search Inc. LLC DBA Apex MLS
- $689,0005 bd5 ba4.7k sqft1209 Winterbranch Way, Louisville, KY 40245For SaleMLS ID #1713710, Jimmy Welch Team, Keller Williams Collective. Metro Search Inc. LLC DBA Apex MLS
- $625,0004 bd3 ba3.6k sqft305 Gablewood Cir, Louisville, KY 40245For SaleMLS ID #1723046, Stephanie Stewart, Homepage Realty. Metro Search Inc. LLC DBA Apex MLS
- $639,9006 bd3 ba3k sqft15806 Stonehouse Ct, Louisville, KY 40245For SaleMLS ID #1723157, Darla Baldridge, The Breland Group. Metro Search Inc. LLC DBA Apex MLS
- $995,0004 bd4 ba3.2k sqft11 Springhouse Creek Ln, Louisville, KY 40245For SaleMLS ID #1714751, Lanai Brodfuehrer, EXP Realty LLC. Metro Search Inc. LLC DBA Apex MLS
- $1,150,0004 bd5 ba5.1k sqft4803 Albrecht Ct, Louisville, KY 40241For SaleMLS ID #1722050, Kelli Schmidt, EXP Realty LLC. Metro Search Inc. LLC DBA Apex MLS
- $689,9005 bd4 ba3.7k sqft15967 Cumberland Lake Cir, Louisville, KY 40245New ConstructionMetro Search Inc. LLC DBA Apex MLS
- $1,395,0004 bd5 ba5.8k sqft211 Pepperbush Rd, Louisville, KY 40207For SaleMLS ID #1725506, Martin L Shuck, MLSCO Realty. Metro Search Inc. LLC DBA Apex MLS
- $1,050,0005 bd5 ba3.8k sqft13425 Riggs Lake Ln, Louisville, KY 40299New ConstructionMLS ID #1724917, Cheryl Sylvan, Keller Williams Collective. Metro Search Inc. LLC DBA Apex MLS
- $1,185,0004 bd4 ba3k sqft7209 Sunset Ln, Crestwood, KY 40014For SaleMLS ID #1711473, Cheryl Sylvan, Keller Williams Collective. Metro Search Inc. LLC DBA Apex MLS
- $704,9904 bd4 ba3.6k sqft6827 Meadows Bend Ct, Crestwood, KY 40014New ConstructionMetro Search Inc. LLC DBA Apex MLS
- $930,0005 bd4 ba4.2k sqft1110 Clark Station Rd, Fisherville, KY 40023For SaleMLS ID #1716601, Rebekah Riley, BERKSHIRE HATHAWAY HomeServices, Parks & Weisberg Realtors. Metro Search Inc. LLC DBA Apex MLS
- $650,0003 bd2 ba2.2k sqft18406 Standwick Dr, Louisville, KY 40245For SaleMLS ID #1724407, Jamie Wisley, 85W Real Estate. Metro Search Inc. LLC DBA Apex MLS
