
Beautifully updated 3 bedroom, 2 bath home in Washington Township with over 2,000 finished square feet! The main level features hardwood and tile flooring, a spacious living room with fireplace, updated kitchen with granite countertops and stainless steel appliances, and a bright sunroom with built ins. Upstairs, the private primary suite includes a full bath and walk in closet. Enjoy additional living space in the partially finished basement, plus a fully fenced backyard, large rear deck, and detached 2 car garage.
Pending
$265,000
3109 E 48th St, Indianapolis, IN 46205
3beds
2,410sqft
Residential, Single Family Residence
Built in 1940
0.3 Acres Lot
$-- Zestimate®
$110/sqft
$-- HOA
What's special
- 12 days
- 715
- 78
Likely to sell faster than
Zillow last checked:
Listing updated:
Listed by:
Christopher Chaulk devin@letdevinhelp.com,
@properties
Source: MIBOR as distributed by MLS GRID,MLS#: 22129048
Facts & features
Interior
Bedrooms & bathrooms
- Bedrooms: 3
- Bathrooms: 2
- Full bathrooms: 2
- Main level bathrooms: 1
- Main level bedrooms: 2
Primary bedroom
- Level: Main
- Area: 100 Square Feet
- Dimensions: 10x10
Bedroom 3
- Level: Main
- Area: 100 Square Feet
- Dimensions: 10x10
Bedroom 3
- Level: Upper
- Area: 250 Square Feet
- Dimensions: 10 x 25
Kitchen
- Features: Tile-Ceramic
- Level: Main
- Area: 80 Square Feet
- Dimensions: 10x8
Laundry
- Features: Other
- Level: Basement
- Area: 200 Square Feet
- Dimensions: 8 x 25
Living room
- Level: Main
- Area: 180 Square Feet
- Dimensions: 15x12
Play room
- Features: Other
- Level: Basement
- Area: 200 Square Feet
- Dimensions: 8 x 25
Heating
- Forced Air
Cooling
- Central Air
Appliances
- Included: Dishwasher, Microwave, Gas Oven, Refrigerator, Gas Water Heater
- Laundry: In Basement
Features
- Built-in Features
- Basement: Full,Daylight
- Number of fireplaces: 1
- Fireplace features: Living Room, Wood Burning
Interior area
- Total structure area: 2,410
- Total interior livable area: 2,410 sqft
- Finished area below ground: 465
Video & virtual tour
Property
Parking
- Total spaces: 2
- Parking features: Detached
- Garage spaces: 2
Features
- Levels: One and One Half
- Stories: 1
- Patio & porch: Deck
- Fencing: Fenced,Full
Lot
- Size: 0.3 Acres
- Features: Mature Trees
Details
- Parcel number: 490708114004000800
- Special conditions: As Is
- Horse amenities: None
Construction
Type & style
- Home type: SingleFamily
- Architectural style: Traditional
- Property subtype: Residential, Single Family Residence
Materials
- Aluminum Siding
- Foundation: Block
Condition
- New construction: No
- Year built: 1940
Utilities & green energy
- Water: Private
Community & HOA
Community
- Subdivision: Steinmeiers Marion Highland
HOA
- Has HOA: No
Location
- Region: Indianapolis
Financial & listing details
- Price per square foot: $110/sqft
- Tax assessed value: $255,800
- Annual tax amount: $2,972
- Date on market: 10/1/2026
- Cumulative days on market: 13 days
Estimated market value
Not available
Estimated sales range
Not available
Not available
Price history
| Date | Event | Price |
|---|---|---|
| 10/5/2026 | Pending sale | $265,000$110/sqft |
Source:  MIBOR as distributed by MLS GRID #22129048 Report a problem MIBOR as distributed by MLS GRID #22129048 Report a problem | ||
| 10/1/2026 | Listed for sale | $265,000+39.4%$110/sqft |
Source: MIBOR as distributed by MLS GRID #22129048 Report a problem | ||
| 9/13/2019 | Sold | $190,100-1.2%$79/sqft |
Source: Public Record Report a problem | ||
| 6/25/2019 | Pending sale | $192,500$80/sqft |
Source: MIBOR REALTOR Association #21634832 Report a problem | ||
| 6/14/2019 | Price change | $192,500-1.3%$80/sqft |
Source: MIBOR REALTOR Association #21634832 Report a problem | ||
| 6/5/2019 | Pending sale | $195,000$81/sqft |
Source: MIBOR REALTOR Association #21634832 Report a problem | ||
| 5/31/2019 | Listed for sale | $195,000$81/sqft |
Source: MIBOR REALTOR Association #21634832 Report a problem | ||
| 4/24/2019 | Pending sale | $195,000$81/sqft |
Source: MIBOR REALTOR Association #21634832 Report a problem | ||
| 4/19/2019 | Listed for sale | $195,000+147.1%$81/sqft |
Source: MIBOR REALTOR Association #21634832 Report a problem | ||
| 10/1/2013 | Listing removed | $78,900$33/sqft |
Source: RE/MAX ABILITY PLUS #21241380 Report a problem | ||
| 7/18/2013 | Pending sale | $78,900$33/sqft |
Source: RE/MAX ABILITY PLUS #21241380 Report a problem | ||
| 6/28/2013 | Listed for sale | $78,900$33/sqft |
Source: Re/Max Ability Plus #21241380 Report a problem | ||
Public tax history
| Year | Property taxes | Tax assessment |
|---|---|---|
| 2025 | $2,713 +17.2% | $255,800 +15.5% |
| 2024 | $2,315 -12.3% | $221,500 +9.3% |
| 2023 | $2,639 +3.9% | $202,700 -1.4% |
| 2022 | $2,539 +13.1% | $205,600 +6.1% |
| 2021 | $2,244 +23.1% | $193,700 +6.7% |
| 2020 | $1,823 +0.7% | $181,500 +8.4% |
| 2019 | $1,811 +24.6% | $167,500 -1% |
| 2018 | $1,453 +10.5% | $169,200 +16.9% |
| 2017 | $1,315 +11.5% | $144,800 +6.2% |
| 2016 | $1,180 +4% | $136,400 +2.6% |
| 2014 | $1,134 -1% | $133,000 +5.9% |
| 2013 | $1,145 | $125,600 -10.7% |
| 2012 | $1,145 | $140,600 +2.8% |
| 2011 | -- | $136,800 -0.5% |
| 2010 | $1,035 +5.2% | $137,500 -5.6% |
| 2009 | $984 | $145,600 +5.9% |
| 2007 | -- | $137,500 -6% |
| 2006 | -- | $146,200 +56.5% |
| 2005 | -- | $93,400 |
| 2004 | -- | $93,400 |
| 2003 | -- | $93,400 +104.8% |
| 2002 | -- | $45,600 +200% |
| 2001 | -- | $15,200 |
| 2000 | -- | $15,200 |
Find assessor info on the county website
Monthly payment
Est. payment
Payment breakdown
Explore the cost of this home by adjusting the details. Changes won't be saved.Climate risks
Neighborhood: Millersville


Similar homes
- $280,0003 bd2 ba2k sqft4705 Allisonville Rd, Indianapolis, IN 46205Active
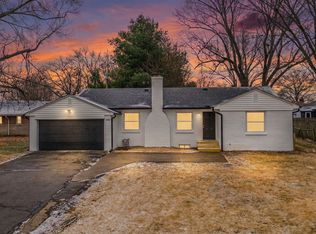 MLS ID #22129820, Gina Fosso-Schibley, eXp Realty LLC. MIBOR as distributed by MLS GRID
 - $290,0003 bd2 ba2k sqft4523 Kingsley Dr, Indianapolis, IN 46205Active
 MLS ID #22130671, Teresa Kohl, eXp Realty, LLC. MIBOR as distributed by MLS GRID
 - $314,8505 bd2 ba2.5k sqft3070 E 47th St, Indianapolis, IN 46205Active
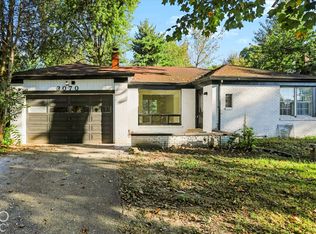 MLS ID #22129101, Simona Baskin, Compass Indiana, LLC. MIBOR as distributed by MLS GRID
 - $267,5003 bd1 ba1.7k sqft4917 Evanston Ave, Indianapolis, IN 46205Active
 MLS ID #22128789, Matt McLaughlin, F.C. Tucker Company. MIBOR as distributed by MLS GRID
