New construction duplex featuring two fully detached units, offering the privacy and feel of single-family homes with the benefits of an income-producing property. Each unit offers 1,616 square feet of thoughtfully designed living space with 3 bedrooms, 2.5 bathrooms, and a 2-car garage.
Step inside to an open-concept floor plan where the spacious living area flows seamlessly into the dining area and modern kitchen. The kitchen features a large center island and abundant cabinetry, making it ideal for both everyday living and entertaining. A convenient powder bath is located downstairs for guests.
All bedrooms are situated upstairs, providing privacy from the main living areas. The spacious primary suite includes a private ensuite bathroom, while the two secondary bedrooms share a full bathroom.
Situated on an oversized lot with expansive backyard space, this property offers outdoor living opportunities rarely found in duplex properties. Conveniently located just 15 minutes from Downtown Fort Worth, residents enjoy easy access to major highways, dining, shopping, and entertainment.
Pending
$660,000
3109 Karen St, Fort Worth, TX 76116
6beds
3,232sqft
:
Get pre-qualified$4,946/mo
Duplex, Multi Family
Built in 2026
-- sqft lot
$-- Zestimate®
$204/sqft
$-- HOA
What's special
Open-concept floor planLarge center islandAbundant cabinetry
- 50 days |
- 619 |
- 57 |
Zillow last checked:
Listing updated:
Listed by:
Daisy Gonzalez 0793282 817-313-1321,
Compass RE Texas , LLC 214-814-8100,
Abraham Mercado 0726890 817-822-4567,
Compass RE Texas , LLC
Source: NTREIS,MLS#: 21291796
Facts & features
Interior
Bedrooms & bathrooms
- Bedrooms: 6
- Bathrooms: 6
- Full bathrooms: 4
- 1/2 bathrooms: 2
Heating
- Central
Cooling
- Central Air
Appliances
- Included: Dishwasher, Microwave
Features
- Decorative/Designer Lighting Fixtures, Double Vanity, Kitchen Island, Open Floorplan, Walk-In Closet(s)
- Flooring: Luxury Vinyl Plank
- Has basement: No
- Has fireplace: No
Interior area
- Total structure area: 3,232
- Total interior livable area: 3,232 sqft
Video & virtual tour
Property
Parking
- Total spaces: 2
- Parking features: Concrete, Driveway
- Attached garage spaces: 2
Features
- Levels: Two
- Stories: 2
- Pool features: None
- Fencing: Back Yard,Wood
Lot
- Size: 0.43 Acres
Details
- Parcel number: 43189442
Construction
Type & style
- Home type: MultiFamily
- Property subtype: Duplex, Multi Family
Materials
- Brick
- Foundation: Slab
- Roof: Shingle
Condition
- Year built: 2026
Utilities & green energy
- Sewer: Public Sewer
- Water: Public
- Utilities for property: Sewer Available, Water Available
Community & HOA
Community
- Subdivision: Broadmoor Add
HOA
- Has HOA: No
Location
- Region: Fort Worth
Financial & listing details
- Price per square foot: $204/sqft
- Tax assessed value: $15,000
- Annual tax amount: $328
- Date on market: 6/5/2026
- Cumulative days on market: 43 days
- Listing terms: Cash,Conventional,FHA,VA Loan
- Exclusions: Staging items
Estimated market value
Not available
Estimated sales range
Not available
$2,537/mo
Price history
| Date | Event | Price |
|---|---|---|
| 7/21/2026 | Pending sale | $660,000$204/sqft |
Source: NTREIS #21291796 Report a problem | ||
| 7/13/2026 | Contingent | $660,000$204/sqft |
Source: NTREIS #21291796 Report a problem | ||
| 6/5/2026 | Listed for sale | $660,000$204/sqft |
Source: NTREIS #21291796 Report a problem | ||
| 5/20/2016 | Sold | -- |
Source: Public Record Report a problem | ||
Public tax history
| Year | Property taxes | Tax assessment |
|---|---|---|
| 2025 | $328 -2.4% | $15,000 |
| 2024 | $337 -0.8% | $15,000 |
| 2023 | $339 -13% | $15,000 |
| 2022 | $390 -3.3% | $15,000 |
| 2021 | $403 -2% | $15,000 |
| 2020 | $411 +3.6% | $15,000 |
| 2019 | $397 -3.8% | $15,000 |
| 2018 | $413 -1.2% | $15,000 |
| 2017 | $418 -1.7% | $15,000 |
| 2016 | $425 +152.9% | $15,000 +153.4% |
| 2015 | $168 | $5,920 -26% |
| 2014 | $168 | $8,000 |
| 2013 | -- | $8,000 |
| 2012 | -- | $8,000 |
| 2011 | -- | $8,000 |
| 2010 | -- | $8,000 |
| 2009 | -- | $8,000 +23.5% |
| 2008 | -- | $6,480 |
| 2007 | -- | $6,480 |
| 2006 | -- | $6,480 +13.6% |
| 2005 | -- | $5,702 |
| 2004 | -- | $5,702 +46.9% |
| 2003 | -- | $3,881 |
| 2002 | -- | $3,881 +54% |
| 2001 | -- | $2,520 |
| 2000 | -- | $2,520 |
Find assessor info on the county website
Monthly payment
Est. payment
Payment breakdown
Explore the cost of this home by adjusting the details. Changes won't be saved.Climate risks
Neighborhood: Western Hills North
Nearby schools
GreatSchools rating
- NAWestern Hills Primary SchoolGrades: PK-1Distance: 0.7 mi
- 2/10Leonard Middle SchoolGrades: 6-8Distance: 1.3 mi
- 2/10Western Hills High SchoolGrades: 9-12Distance: 0.7 mi
Schools provided by the listing agent
- Elementary: Phillips M
- Middle: Leonard
- High: Westn Hill
- District: Fort Worth ISD
Source: NTREIS. This data may not be complete. We recommend contacting the local school district to confirm school assignments for this home.
- $233,3003 bd2 ba1k sqft3115 Karen St, Fort Worth, TX 76116Off Market

- $98,4263 bd2 ba1k sqft3151 Karen St, Fort Worth, TX 76116Off Market
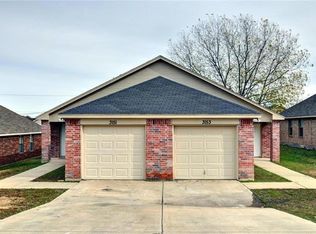
- $89,7224 bd2 ba1k sqft3153 Karen St, Fort Worth, TX 76116Off Market
- $343,0174 bd2 ba2.1k sqft3151 Karen St, Fort Worth, TX 76116Off Market
- $117,1564 bd2 ba1k sqft3153 Karen St, Fort Worth, TX 76116Off Market
- $--6 bd4 ba2.1k sqft3151 & 3153 Karen St, Fort Worth, TX 76116Sold
- $202,3003 bd2 ba1k sqft3153 Karen St #3153, Fort Worth, TX 76116Off Market
- $262,7003 bd2 ba1k sqft3155 Karen St, Fort Worth, TX 76116Off Market
A local agent can set up tours, give advice and negotiate with sellers.
Similar homes
- $656,0008 bd6 ba3.4k sqft828 Stamps Ave, Fort Worth, TX 76114For Sale
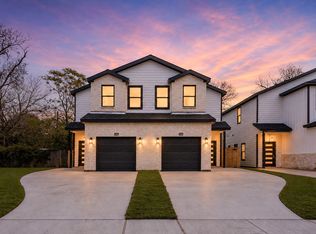 MLS ID #21282520, Connie Segovia. NTREIS
 - $639,0008 bd6 ba3.4k sqft819 Stamps Ave, Fort Worth, TX 76114For Sale
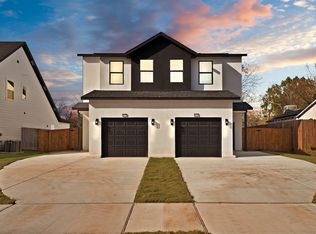 MLS ID #21303817, Daisy Gonzalez. NTREIS
 - $689,9005 bd4 ba3.5k sqft3415 Olympia Fields Dr, Burleson, TX 76028For Sale
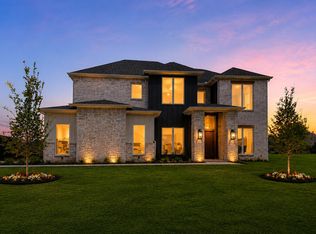 MLS ID #21339396, Courtney Austin. NTREIS
 - $680,0008 bd6 ba3.3k sqft132 Cottonwood St, Fort Worth, TX 76111For Sale
 MLS ID #21312891, Alessandra Sanchez. NTREIS
 - $505,0006 bd4 ba2.8k sqft4901 Cordova Ave, Fort Worth, TX 76132For SaleMLS ID #21245633, Yesica Pulido. NTREIS
- $590,0008 bd6 ba3.3k sqft1163 Blalock Ave, Fort Worth, TX 76115For SaleMLS ID #21292625, Daisy Gonzalez. NTREIS
- $685,0004 bd4 ba3.1k sqft14017 Green Hook Rd, Aledo, TX 76008For SaleMLS ID #21317430, Justin Hammond. NTREIS
- $649,9005 bd3 ba3.4k sqft7432 Wayward Wind Way, Fort Worth, TX 76109New ConstructionMLS ID #21221213, James Cianelli. NTREIS
- $690,0004 bd3 ba2.4k sqft205 Deer Glade Ct, Azle, TX 76020For SaleMLS ID #21280836, Nikole Davis. NTREIS
- $599,0004 bd4 ba3.4k sqft7436 Haggard St, Fort Worth, TX 76179For SaleMLS ID #21229329, Crystal Siado. NTREIS
- $549,9004 bd3 ba3k sqft7500 Whisterwheel Way, Fort Worth, TX 76132For SaleMLS ID #21296908, Aaron Kile. NTREIS
- $689,7123 bd4 ba2.4k sqft5849 Water Bridge Ln, Fort Worth, TX 76109New ConstructionNTREIS
- $639,9004 bd3 ba3k sqft7409 Harrier St, Fort Worth, TX 76179New ConstructionNTREIS
- $385,0003 bd3 ba1.9k sqft6306 Oakbend Cir #2, Fort Worth, TX 76132For SaleMLS ID #21291439, Jack Henson. NTREIS
- $633,1503 bd3 ba1.9k sqft5852 Water Bridge Ln, Fort Worth, TX 76109New ConstructionNTREIS
- $589,0005 bd4 ba2.8k sqft210 Silverleaf Dr, Fort Worth, TX 76112For SaleMLS ID #21311798, Roman Tellez. NTREIS
- $749,0004 bd4 ba3.5k sqft2016 Roundtree Cir E, Aledo, TX 76008For SaleMLS ID #21212433, Amanda Massingill. NTREIS
- $634,5004 bd2 ba2.7k sqft6931 Eagle Creek Dr, Godley, TX 76044For SaleMLS ID #21328410, Angie Rodgers. NTREIS
- $545,0005 bd3 ba3.2k sqft10105 Lakemont Dr, Fort Worth, TX 76131For SaleMLS ID #21327963, Jenevieve Croall. NTREIS
- $595,0003 bd3 ba2.4k sqft901 Medaris Way, Azle, TX 76020For SaleMLS ID #21319290, Amy Allen. NTREIS
