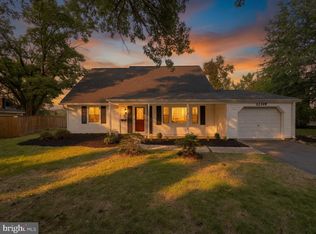
MULTIPLE OFFERS RECEIVED Come see this move-in ready 4 Bedroom home! The inviting front porch leads to the main level with a large Living Room, an eat-in Kitchen, and adjacent Den/Office. There are two Bedrooms on the main level for easy living. The updated hall bathroom has a full bathtub. The upper level has features more bedrooms, including a very large Bedroom that will hold plenty of furniture. There is another updated bathroom on the upper level also has a bathtub. The home features natural gas heating for cozy winter days. The sliding door from the kitchen area opens to a patio and the large, premium lot that is perfect for family gatherings, cookouts and relaxation. The low maintenance exterior has vinyl siding and soffits. There is sidewalk and flagstone walkway from the driveway and to the back of the house for easy access. The large driveway offers plenty of offstreet parking spaces . The home also features natural gas heating for cozy winter days. Located in the heart of Bowie, just minutes to shopping, and major transportation routes, this is a great home in a great location!
Under contract
Price increase: $20K (7/14)
$445,000
3109 Teal Ln, Bowie, MD 20715
4beds
1,600sqft
:
Get pre-qualified$2,982/mo
Single Family Residence
Built in 1965
0.33 Acres Lot
$445,900 Zestimate®
$278/sqft
$-- HOA
What's special
Very large bedroomInviting front porchEat-in kitchen
- 18 days |
- 608 |
- 24 |
Likely to sell faster than
Zillow last checked:
Listing updated:
Listed by:
Bill Kelley 301-351-0200,
RE/MAX Leading Edge 410-721-9600
Source: Bright MLS,MLS#: MDPG2210442
Facts & features
Interior
Bedrooms & bathrooms
- Bedrooms: 4
- Bathrooms: 2
- Full bathrooms: 2
- Main level bathrooms: 1
- Main level bedrooms: 2
Basement
- Area: 0
Heating
- Forced Air, Natural Gas
Cooling
- Central Air, Electric
Appliances
- Included: Microwave, Dryer, Washer, Oven/Range - Electric, Refrigerator, Water Heater, Gas Water Heater
- Laundry: Main Level
Features
- Combination Kitchen/Dining, Eat-in Kitchen
- Has basement: No
- Has fireplace: No
Interior area
- Total structure area: 1,600
- Total interior livable area: 1,600 sqft
- Finished area above ground: 1,600
- Finished area below ground: 0
Property
Parking
- Total spaces: 4
- Parking features: Driveway
- Uncovered spaces: 4
Accessibility
- Accessibility features: Accessible Entrance
Features
- Levels: Two
- Stories: 2
- Patio & porch: Patio
- Pool features: None
Lot
- Size: 0.33 Acres
Details
- Additional structures: Above Grade, Below Grade
- Parcel number: 17070719799
- Zoning: RSF65
- Special conditions: Standard
Construction
Type & style
- Home type: SingleFamily
- Architectural style: Cape Cod
- Property subtype: Single Family Residence
Materials
- Frame, Vinyl Siding
- Foundation: Slab
- Roof: Architectural Shingle
Condition
- New construction: No
- Year built: 1965
Details
- Builder model: Ardsley
- Builder name: Levitt
Utilities & green energy
- Sewer: Public Sewer
- Water: Public
Community & HOA
Community
- Subdivision: Tulip Grove At Belair
HOA
- Has HOA: No
Location
- Region: Bowie
Financial & listing details
- Price per square foot: $278/sqft
- Tax assessed value: $367,733
- Annual tax amount: $6,986
- Date on market: 7/10/2026
- Listing agreement: Exclusive Right To Sell
- Ownership: Fee Simple
Estimated market value
$445,900
$424,000 - $468,000
$3,140/mo
Price history
| Date | Event | Price |
|---|---|---|
| 7/14/2026 | Contingent | $445,000+4.7%$278/sqft |
Source:  Bright MLS #MDPG2210442 Report a problem Bright MLS #MDPG2210442 Report a problem | ||
| 7/10/2026 | Listed for sale | $425,000+1249.2%$266/sqft |
Source: Bright MLS #MDPG2210442 Report a problem | ||
| 9/6/1972 | Sold | $31,500$20/sqft |
Source: Agent Provided Report a problem | ||
Public tax history
| Year | Property taxes | Tax assessment |
|---|---|---|
| 2025 | $4,882 +4.9% | $349,400 +3.7% |
| 2024 | $4,656 +4.3% | $336,900 +3.9% |
| 2023 | $4,464 +4.8% | $324,400 +4% |
| 2022 | $4,261 +7% | $311,900 +6.5% |
| 2021 | $3,983 +7.3% | $292,900 +6.9% |
| 2020 | $3,714 +5% | $273,900 +10.9% |
| 2019 | $3,537 | $247,000 |
| 2018 | -- | $247,000 +3.3% |
| 2017 | $4,046 +39.5% | $239,100 +3.4% |
| 2016 | $2,900 | $231,200 +4.7% |
| 2015 | $2,900 | $220,833 +4.9% |
| 2014 | $2,900 | $210,467 +5.2% |
| 2013 | -- | $200,100 |
| 2012 | -- | $200,100 |
| 2011 | -- | $200,100 -32.7% |
| 2010 | -- | $297,310 +10.2% |
| 2009 | -- | $269,772 +11.4% |
| 2008 | -- | $242,236 +12.8% |
| 2007 | -- | $214,700 +12% |
| 2006 | -- | $191,620 +13.7% |
| 2005 | -- | $168,540 +15.9% |
| 2004 | -- | $145,460 |
| 2003 | -- | $145,460 +5% |
| 2002 | -- | $138,516 +11.1% |
| 2001 | -- | $124,630 |
Find assessor info on the county website
Monthly payment
Est. payment
Payment breakdown
Explore the cost of this home by adjusting the details. Changes won't be saved.Climate risks
Neighborhood: 20715
Nearby schools
GreatSchools rating
- 6/10Tulip Grove Elementary SchoolGrades: K-5Distance: 0.5 mi
- 4/10Benjamin Tasker Middle SchoolGrades: 6-8Distance: 1.2 mi
- 4/10Bowie High SchoolGrades: 9-12Distance: 0.2 mi
Schools provided by the listing agent
- District: Prince George's County Public Schools
Source: Bright MLS. This data may not be complete. We recommend contacting the local school district to confirm school assignments for this home.
- $458,000-- bd2 ba1.8k sqft3107 Teal Ln, Bowie, MD 20715Off Market
- $498,8004 bd2 ba1.8k sqft3111 Teal Ln, Bowie, MD 20715Off Market
- $570,1004 bd3 ba2.5k sqft3105 Teal Ln, Bowie, MD 20715Off Market

- $437,900-- bd2 ba1.4k sqft3113 Teal Ln, Bowie, MD 20715Off Market
- $499,5003 bd2 ba2k sqft3114 Teal Ln, Bowie, MD 20715Off Market
- $573,300-- bd3 ba2.8k sqft3116 Teal Ln, Bowie, MD 20715Off Market
- $487,9004 bd2 ba2.1k sqft3112 Teal Ln, Bowie, MD 20715Off Market
- $447,200-- bd2 ba1.8k sqft3106 Belair Dr, Bowie, MD 20715Off Market
A local agent can set up tours, give advice and negotiate with sellers.
Similar homes
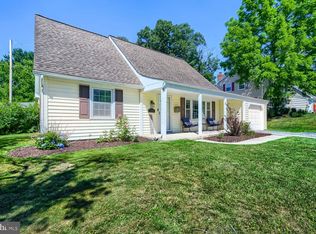
- $480,0005 bd2 ba1.5k sqft12319 Manvel Ln, Bowie, MD 20715For Sale
 MLS ID #MDPG2210370, NWABUEZE OKWODU, Samson Properties. Bright MLS
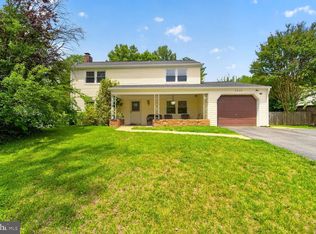
 - $489,9004 bd2 ba1.9k sqft13459 Overbrook Ln, Bowie, MD 20715For Sale
 MLS ID #MDPG2207382, Buddy Redmer, Keller Williams Gateway LLC. Bright MLS
 - $560,0004 bd3 ba2.3k sqft12305 Manship Ln, Bowie, MD 20715For Sale
 MLS ID #MDPG2205672, Sid Polish, Sid Sells Maryland Realty. Bright MLS
 - $520,0003 bd3 ba2.2k sqft2922 Barrister Ln, Bowie, MD 20715For Sale
 MLS ID #MDPG2202212, Jamaal Carey, Weichert, REALTORS. Bright MLS
 - $524,9003 bd3 ba2k sqft4520 Oaklyn Ln, Bowie, MD 20715For SaleMLS ID #MDPG2196240, Mary Saba, Hayden Realty & Development, LLC. Bright MLS
- $424,9993 bd4 ba1.4k sqft3707 Elkhorn Cir, Bowie, MD 20716For SaleMLS ID #MDPG2213038, Chris PERRY, Compass. Bright MLS
- $649,9994 bd4 ba2.2k sqft7304 Westwind Dr, Bowie, MD 20715For SaleMLS ID #MDPG2205050, Bill Franklin, Long & Foster Real Estate, Inc.. Bright MLS
- $525,0004 bd3 ba2.1k sqft1405 Peachwood Ln, Bowie, MD 20716For SaleMLS ID #MDPG2203374, Rachel Barnes, Keller Williams Preferred Properties. Bright MLS
- $480,0005 bd2 ba1.6k sqft8215 16th Ave, Hyattsville, MD 20783For SaleMLS ID #MDPG2211264, Todd Broschart, The KW Collective. Bright MLS
- $480,0004 bd3 ba2.1k sqft1111 Kings Heather Dr, Bowie, MD 20721For SaleMLS ID #MDPG2209270, Amanda Watson, Keller Williams Preferred Properties. Bright MLS
- $525,0005 bd3 ba1.6k sqft208 Prenton St, Upper Marlboro, MD 20774For SaleMLS ID #MDPG2211406, Margeau Gilbert, CENTURY 21 Envision. Bright MLS
- $489,0003 bd3 ba1.8k sqft6011 Berwyn Rd, College Park, MD 20740For SaleMLS ID #MDPG2209202, David Straitman, EXP Realty, LLC. Bright MLS
- $449,0004 bd3 ba1.3k sqft5811 Kirby Rd, Clinton, MD 20735For SaleMLS ID #MDPG2194340, Tiffany Richards, Samson Properties. Bright MLS
- $425,0003 bd2 ba1.4k sqft1416 2nd St, Lanham, MD 20706For SaleMLS ID #MDPG2201146, William M Savage, Keller Williams Legacy. Bright MLS
- $500,0004 bd3 ba2.1k sqft776 Evergreen Rd, Severn, MD 21144For SaleMLS ID #MDAA2150868, Marlon Deausen, Deausen Realty. Bright MLS
- $480,0003 bd3 ba1.4k sqft1409 2nd St, Glenarden, MD 20706For SaleMLS ID #MDPG2207374, Veera Phillips, Keller Williams Preferred Properties. Bright MLS
- $419,9003 bd3 ba1.5k sqft6900 Temple Hill Rd, Temple Hills, MD 20748For SaleMLS ID #MDPG2209128, Collin Santa Ana, Move4Free Realty, LLC. Bright MLS
- $520,0006 bd4 ba1.4k sqft9406 Sheridan St, Lanham, MD 20706For SaleMLS ID #MDPG2196446, Patricia Salgado, Metas Realty Group, LLC. Bright MLS
- $470,0005 bd2 ba1k sqft4814 Naples Ave, Beltsville, MD 20705For SaleMLS ID #MDPG2209470, Pedro Meneses, Real Broker, LLC. Bright MLS
- $475,0004 bd2 ba1.1k sqft5713 Pontiac St, College Park, MD 20740For SaleMLS ID #MDPG2196644, Charnella Rosenthal, Berkshire Hathaway HomeServices PenFed Realty. Bright MLS
