This charming two-story home, built in 2005 and located in a popular, friendly subdivision, offers the perfect blend of comfort and convenience. With 1,520 square feet of well-designed living space, this move-in-ready residence features three bedrooms, 2.1 bathrooms, and a partially finished basement perfect for extra living or storage needs. The heart of the home features a kitchen with plenty of counter space, making it ideal for cooking and entertaining. Step outside to enjoy your fully fenced yard and a newly installed composite deck,the perfect spot for outdoor dining or relaxing while taking in the serene, picturesque views of the neighboring farm fields. Additional peace of mind comes with the already-installed radon system. Situated in Otsego school district, this home truly has everything you are looking for.
Coming soon
$325,000
311 Earl North Dr, Haskins, OH 43525
3beds
1,520sqft
Single Family Residence
Built in 2005
0.27 Acres Lot
$310,600 Zestimate®
$214/sqft
$-- HOA
What's special
- 3 days |
- 543 |
- 59 |
Zillow last checked:
Listing updated:
Listed by:
Tracy Brownell 419-575-3639,
The Danberry Co
Source: NORIS,MLS#: 10012174
Facts & features
Interior
Bedrooms & bathrooms
- Bedrooms: 3
- Bathrooms: 3
- Full bathrooms: 2
- 1/2 bathrooms: 1
Bedroom 2
- Description: Carpet
- Features: Ceiling Fan(s)
- Level: Upper
- Dimensions: 11 x 11
Bedroom 3
- Description: Carpet
- Features: Ceiling Fan(s)
- Level: Upper
- Dimensions: 11 x 11
Other
- Description: Carpet
- Features: Ceiling Fan(s)
- Level: Upper
- Dimensions: 14 x 14
Dining room
- Description: LVP
- Level: Main
- Dimensions: 11 x 10
Kitchen
- Description: LVP
- Level: Main
- Dimensions: 13 x 13
Living room
- Description: LVP
- Features: Fireplace
- Level: Main
- Dimensions: 16 x 14
Heating
- Forced Air, Natural Gas
Cooling
- Ceiling Fan(s), Central Air
Appliances
- Included: Dishwasher, Ice Maker, Microwave, Water Heater, Disposal, Dryer, Electric Range, Electric Range Connection, Refrigerator, Washer
- Laundry: Electric Dryer Hookup, Main Level
Features
- Breakfast Bar, Ceiling Fan(s), Open Floorplan, Primary Bathroom, Storage, Tray Ceiling(s), Walk-In Closet(s)
- Flooring: Carpet, Luxury Vinyl, Vinyl
- Doors: Sliding Doors, Storm Door(s)
- Windows: Double Pane Windows
- Basement: Concrete,Sump Pump
- Number of fireplaces: 1
- Fireplace features: Gas, Living Room
- Common walls with other units/homes: No Common Walls
Interior area
- Total structure area: 1,520
- Total interior livable area: 1,520 sqft
Property
Parking
- Total spaces: 2
- Parking features: Concrete, Attached Garage, Driveway, Garage Door Opener
- Garage spaces: 2
- Has uncovered spaces: Yes
Features
- Patio & porch: Rear Patio, Front Porch, Deck
- Fencing: Full,Split Rail
- Has view: Yes
- View description: Pasture
Lot
- Size: 0.27 Acres
- Dimensions: 70X167
- Features: Landscaped
Details
- Additional structures: Shed(s)
- Parcel number: J39610220001115.000
- Other equipment: Radon Mitigation System, DC Well Pump
Construction
Type & style
- Home type: SingleFamily
- Property subtype: Single Family Residence
Materials
- Vinyl Siding
- Roof: Shingle
Condition
- New construction: No
- Year built: 2005
Utilities & green energy
- Electric: 200+ Amp Service
- Sewer: Public Sewer
- Water: Public
- Utilities for property: Electricity Connected, Natural Gas Connected, Sewer Connected, Water Connected
Community & HOA
Community
- Security: Smoke Detector(s)
- Subdivision: Logan Meadows
HOA
- Has HOA: No
Location
- Region: Haskins
Financial & listing details
- Price per square foot: $214/sqft
- Tax assessed value: $222,900
- Annual tax amount: $3,589
- Date on market: 8/18/2026
- Listing terms: Cash,Conventional,FHA,VA Loan
- Electric utility on property: Yes
- Road surface type: Asphalt
Estimated market value
$310,600
$295,000 - $326,000
$2,085/mo
Price history
| Date | Event | Price |
|---|---|---|
| 9/11/2020 | Sold | $228,500+3.9%$150/sqft |
Source: NORIS #6057242 Report a problem | ||
| 9/4/2020 | Pending sale | $220,000$145/sqft |
Source: Howard Hanna - Maumee West #6057242 Report a problem | ||
| 9/2/2020 | Listed for sale | $220,000$145/sqft |
Source: Howard Hanna - Maumee West #6057242 Report a problem | ||
| 8/7/2020 | Pending sale | $220,000$145/sqft |
Source: Howard Hanna - Maumee West #6057242 Report a problem | ||
| 7/23/2020 | Listed for sale | $220,000+528.6%$145/sqft |
Source: Howard Hanna #6057242 Report a problem | ||
| 12/17/2004 | Sold | $35,000$23/sqft |
Source: Public Record Report a problem | ||
Public tax history
| Year | Property taxes | Tax assessment |
|---|---|---|
| 2025 | $3,589 +0.1% | $78,015 |
| 2024 | $3,586 +0.3% | $78,015 0% |
| 2023 | $3,577 +9.1% | $78,020 +21% |
| 2022 | $3,278 +1.8% | $64,470 |
| 2021 | $3,219 -0.5% | $64,470 |
| 2020 | $3,235 +9.4% | $64,470 +13.9% |
| 2019 | $2,957 +0.3% | $56,600 |
| 2018 | $2,947 +5.6% | $56,600 |
| 2017 | $2,791 +10.4% | $56,600 +10.5% |
| 2016 | $2,529 +861.1% | $51,240 |
| 2015 | $263 -89.9% | $51,240 |
| 2014 | $2,604 -7.9% | $51,240 |
| 2013 | $2,829 +9.2% | $51,240 |
| 2012 | $2,590 -0.4% | $51,240 -3.9% |
| 2010 | $2,600 +2% | $53,340 |
| 2009 | $2,548 +6.9% | $53,340 |
| 2008 | $2,383 -2.8% | $53,340 |
| 2007 | $2,451 -2.9% | $53,340 +1.9% |
| 2006 | $2,525 | $52,330 |
Find assessor info on the county website
Monthly payment
Est. payment
Payment breakdown
Explore the cost of this home by adjusting the details. Changes won't be saved.Climate risks
Neighborhood: 43525
Nearby schools
GreatSchools rating
- 6/10Grand Rapids Elementary SchoolGrades: PK-5Distance: 3.8 mi
- 7/10Otsego Junior High SchoolGrades: 6-8Distance: 3.8 mi
- 8/10Otsego High SchoolGrades: 9-12Distance: 3.8 mi
Schools provided by the listing agent
- Elementary: Otsego
- High: Otsego
Source: NORIS. This data may not be complete. We recommend contacting the local school district to confirm school assignments for this home.
- $335,0004 bd3 ba2k sqft313 Earl N, Haskins, OH 43525Sold

- $334,2004 bd3 ba2k sqft313 Earl North Dr, Haskins, OH 43525Off Market

- $333,9003 bd2 ba1.7k sqft307 Earl North Dr, Haskins, OH 43525Off Market
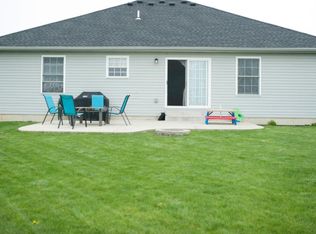
- $273,1623 bd3 ba1.8k sqft309 Earl North Dr, Haskins, OH 43525Sold
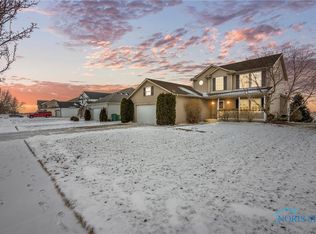
- $342,1003 bd2 ba1.8k sqft315 Earl North Dr, Haskins, OH 43525Off Market
- $370,9003 bd2 ba2k sqft216 Genson Dr, Haskins, OH 43525Off Market
- $342,5003 bd2 ba2k sqft305 Earl North Dr, Haskins, OH 43525Off Market
- $391,9004 bd2 ba2.3k sqft217 Browne Dr, Haskins, OH 43525Off Market
A local agent can set up tours, give advice and negotiate with sellers.
A local lender can help you make sure your offer is ready when you are.
Similar homes
- $360,0003 bd3 ba1.6k sqft1954 Horseshoe Bend Dr, Perrysburg, OH 43551For Sale
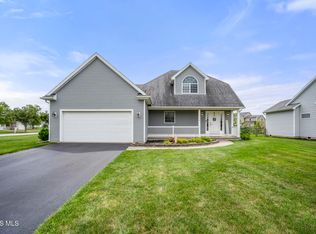 MLS ID #10012172, Brooke Pickett, Keller Williams Citywide. NORIS
 - $299,9003 bd2 ba1.5k sqft11164 Temperance St, Whitehouse, OH 43571For Sale
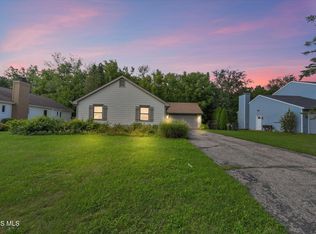 MLS ID #10012194, Gina Gueli, Key Realty LTD. NORIS
 - $444,9003 bd3 ba1.9k sqft14733 Lake Meadows Dr, Perrysburg, OH 43551For Sale
 MLS ID #10012286, Hayden Potter, Key Realty LTD. NORIS
 - $315,0003 bd2 ba2k sqft600 Wilkshire Dr, Waterville, OH 43566For Sale
 MLS ID #10009235, Shana Colvin, The Danberry Co. NORIS
 - $235,0004 bd1 ba1.5k sqft9382 Bayer Rd, Perrysburg, OH 43551For SaleMLS ID #10012301, Daniel Novotny, The Danberry Co. NORIS
- $360,0003 bd2 ba1.5k sqft9950 Bucher Rd, Whitehouse, OH 43571For SaleMLS ID #10011696, Andrew Grier, The Danberry Co. NORIS
- $299,9004 bd3 ba1.6k sqft14590 Liberty Hi Rd, Bowling Green, OH 43402For SaleMLS ID #10009633, Yahya Bdeiri, Serenity Realty LLC. NORIS
- $349,0004 bd2 ba1.8k sqft587 Rutledge Ct, Perrysburg, OH 43551For SaleMLS ID #10011824, Cortney Rager, Howard Hanna. NORIS
- $309,9004 bd3 ba1.8k sqft528 Fairfield Park Dr, Maumee, OH 43537For SaleMLS ID #10012025, Austin James Cleghorn, LPG Realty. NORIS
- $329,9004 bd3 ba2k sqft405 Normandie Blvd, Bowling Green, OH 43402For SaleMLS ID #10009941, Andrew Lee, LPG Realty. NORIS
- $315,0004 bd3 ba2.1k sqft1446 Rosewood Dr, Bowling Green, OH 43402For SaleMLS ID #10011199, Drew Headley, A.A. Green Realty, Inc.. NORIS
- $359,0004 bd3 ba1.9k sqft1067 Hunters Run, Perrysburg, OH 43551For SaleMLS ID #10011305, Glen Whitten, Ohio Property Group, LLC. NORIS
- $235,0003 bd2 ba1.4k sqft5647 Brook Cliffe Rd, Toledo, OH 43614For SaleMLS ID #10012252, Johnathan Duke, The Danberry Co.. NORIS
- $381,8003 bd2 ba1.8k sqft2301 Falling Waters Ln, Perrysburg, OH 43551New ConstructionMLS ID #10012203, Shannon Saggese, Serenity Realty LLC. NORIS
- $315,0003 bd3 ba1.8k sqft2214 Willowtree Ln, Maumee, OH 43537For SaleMLS ID #10011570, Colleen LaChapelle, The Danberry Co. NORIS
- $299,9003 bd2 ba1.9k sqft513 McIntyre Ln, Maumee, OH 43537For SaleMLS ID #10011928, Tracy Vincent, RE/MAX Preferred Associates. NORIS
- $349,9004 bd3 ba1.6k sqft683 Indian Wells Ln, Perrysburg, OH 43551For SaleMLS ID #10011034, Betsy Noonan, Key Realty LTD. NORIS
- $269,9004 bd2 ba1.3k sqft6460 N River Rd, Waterville, OH 43566For SaleMLS ID #10006330, Chirley Lima, LPG Realty. NORIS
- $324,9004 bd2 ba2k sqft1101 Key St, Maumee, OH 43537For SaleMLS ID #10010698, Benjamin L Kasch, Key Realty. NORIS
- $319,9004 bd3 ba1.5k sqft642 Stacey Ln, Maumee, OH 43537For SaleMLS ID #10011415, Katrina Trombley, Serenity Realty LLC. NORIS
