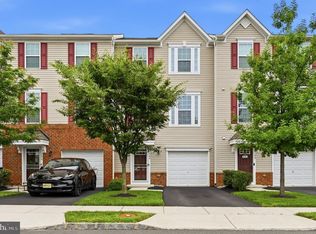
Welcome to this stunning, beautifully maintained 3-bedroom, 2.5-bath contemporary townhome in the coveted Cinnaminson Harbour Community. Step through the inviting foyer onto gleaming hardwood floors that flow seamlessly throughout the main level. The bright, open-concept living and dining spaces create an effortlessly elegant setting, anchored by a warm gas fireplace with a wood hearth—perfect for cozy evenings in or memorable gatherings with family and friends. The heart of the home is the sun-filled kitchen, freshly painted with a spacious breakfast bar seating three, a charming bump-out breakfast nook bathed in natural light from the surrounding windows, a generously sized pantry, recessed lighting and features brand new stainless steel appliances as well as a sleek microwave/range hood. A rear door opens to your private concrete patio — an ideal retreat for morning coffee, al fresco dining, or unwinding under the stars. A stylish powder room with custom tile and two large utility rooms with ample storage complete the first floor. This home also features a driveway leading to a spacious one car garage (with opener) for secure drive-in access to the home. Upstairs, three generously sized bedrooms welcome you with lighted ceiling fans and brand-new, plush neutral carpeting for ultimate comfort. The impressive primary suite is a true sanctuary, featuring abundant closet space (including an ample sized walk-in) and a luxurious ensuite bath with a double vanity, stall shower, and linen closet. Two additional bedrooms share a beautifully appointed and updated hall bath with waterproof Luxury Vinyl Tile flooring and a tub/shower combo. Convenience shines with a second-floor laundry room equipped with a full-size washer and dryer and nearby linen closet. Live the resort lifestyle every day in Cinnaminson Harbour. Enjoy access to a state-of-the-art clubhouse, fitness center, sparkling swimming pools, tennis courts, beach volleyball, scenic walking trails, playgrounds, and meticulously maintained grounds. With breathtaking waterfront views on site and a prime location just minutes from Philadelphia, you’re surrounded by shopping, dining, major highways, multiple transportation options and all the everyday conveniences you need. This is sophisticated, low-maintenance living at its absolute finest. Don’t miss your chance to call this exceptional home yours—schedule your private tour today!
For sale
$349,888
311 Lisa Way, Riverton, NJ 08077
3beds
1,574sqft
Townhouse
Built in 2005
-- sqft lot
$-- Zestimate®
$222/sqft
$362/mo HOA
What's special
- 4 days |
- 173 |
- 9 |
Zillow last checked:
Listing updated:
Listed by:
Marc Petitt 856-524-5958,
RE/MAX ONE Realty-Moorestown
Source: Bright MLS,MLS#: NJBL2116280
Loading...
Facts & features
Interior
Bedrooms & bathrooms
- Bedrooms: 3
- Bathrooms: 3
- Full bathrooms: 2
- 1/2 bathrooms: 1
- Main level bathrooms: 1
Rooms
- Room types: Living Room, Dining Room, Bedroom 2, Bedroom 3, Kitchen, Foyer, Bedroom 1, Laundry
Bedroom 1
- Features: Flooring - Carpet, Ceiling Fan(s), Walk-In Closet(s), Bathroom - Stall Shower
- Level: Upper
- Area: 165 Square Feet
- Dimensions: 15 X 11
Bedroom 2
- Features: Flooring - Carpet, Ceiling Fan(s)
- Level: Upper
- Area: 110 Square Feet
- Dimensions: 11 X 10
Bedroom 3
- Features: Flooring - Carpet, Ceiling Fan(s)
- Level: Upper
- Area: 100 Square Feet
- Dimensions: 10 X 10
Dining room
- Features: Flooring - HardWood
- Level: Main
- Area: 100 Square Feet
- Dimensions: 10 X 10
Foyer
- Features: Flooring - HardWood
- Level: Main
- Area: 84 Square Feet
- Dimensions: 6 X 14
Kitchen
- Features: Eat-in Kitchen, Flooring - HardWood, Breakfast Bar, Recessed Lighting, Pantry
- Level: Main
- Area: 180 Square Feet
- Dimensions: 10 X 18
Laundry
- Level: Upper
- Area: 0 Square Feet
- Dimensions: 0 X 0
Living room
- Features: Flooring - HardWood, Recessed Lighting, Fireplace - Gas
- Level: Main
- Area: 168 Square Feet
- Dimensions: 12 X 14
Heating
- Forced Air, Natural Gas
Cooling
- Central Air, Electric
Appliances
- Included: Stainless Steel Appliance(s), Washer, Dryer, Microwave, Refrigerator, Cooktop, Dishwasher, Disposal, Electric Water Heater
- Laundry: Upper Level, Laundry Room
Features
- Attic, Bathroom - Tub Shower, Bathroom - Stall Shower, Breakfast Area, Ceiling Fan(s), Combination Dining/Living, Open Floorplan, Eat-in Kitchen, Kitchen - Table Space, Pantry, Recessed Lighting, Walk-In Closet(s)
- Flooring: Tile/Brick, Luxury Vinyl, Carpet, Wood
- Windows: Window Treatments
- Has basement: No
- Number of fireplaces: 1
- Fireplace features: Gas/Propane, Mantel(s)
Interior area
- Total structure area: 1,574
- Total interior livable area: 1,574 sqft
- Finished area above ground: 1,574
- Finished area below ground: 0
Property
Parking
- Total spaces: 3
- Parking features: Garage Faces Front, Concrete, Attached, Driveway, On Street
- Attached garage spaces: 1
- Uncovered spaces: 2
Accessibility
- Accessibility features: None
Features
- Levels: Two
- Stories: 2
- Exterior features: Sidewalks, Street Lights
- Pool features: Community
Details
- Additional structures: Above Grade, Below Grade
- Parcel number: 0800307 0200001C311
- Zoning: RES
- Special conditions: Standard
Construction
Type & style
- Home type: Townhouse
- Architectural style: Contemporary
- Property subtype: Townhouse
Materials
- Other
- Foundation: Slab
Condition
- Excellent
- New construction: No
- Year built: 2005
Utilities & green energy
- Sewer: Public Sewer
- Water: Public
Community & HOA
Community
- Features: Pool
- Subdivision: Cinnaminson Harbour
HOA
- Has HOA: Yes
- Amenities included: Volleyball Courts, Tennis Court(s)
- Services included: All Ground Fee, Common Area Maintenance, Maintenance Grounds, Management, Pool(s), Recreation Facility, Snow Removal
- HOA fee: $362 monthly
Location
- Region: Riverton
- Municipality: CINNAMINSON TWP
Financial & listing details
- Price per square foot: $222/sqft
- Tax assessed value: $201,900
- Annual tax amount: $8,028
- Date on market: 7/13/2026
- Listing agreement: Exclusive Agency
- Listing terms: Conventional,Cash,FHA,VA Loan
- Inclusions: Existing Washer, Dryer, Refrigerator, Window Treatments And Blinds All In "as-is" Condition.
- Exclusions: Personal Property. Any Items Wanted By Buyer Please Inform On The Offer.
- Ownership: Condominium
Estimated market value
Not available
Estimated sales range
Not available
Not available
Price history
| Date | Event | Price |
|---|---|---|
| 7/14/2026 | Listed for sale | $349,888$222/sqft |
Source:  Bright MLS #NJBL2116280 Report a problem Bright MLS #NJBL2116280 Report a problem | ||
Public tax history
Tax history is unavailable.
Monthly payment
Est. payment
Payment breakdown
Explore the cost of this home by adjusting the details. Changes won't be saved.Climate risks
Neighborhood: 08077
Nearby schools
GreatSchools rating
- 7/10Eleanor Rush Intermediate SchoolGrades: 3-5Distance: 1 mi
- 6/10Cinnaminson Middle SchoolGrades: 6-8Distance: 2.4 mi
- 6/10Cinnaminson High SchoolGrades: 9-12Distance: 0.9 mi
Schools provided by the listing agent
- District: Cinnaminson Township Public Schools
Source: Bright MLS. This data may not be complete. We recommend contacting the local school district to confirm school assignments for this home.
- $310,0003 bd3 ba1.5k sqft309 Lisa Way, Riverton, NJ 08077Sold
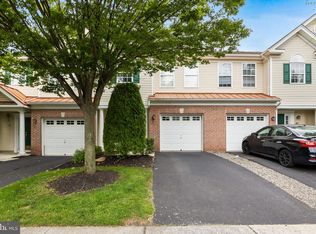
- $389,9003 bd3 ba1.7k sqft1714 Nathan Dr, Cinnaminson, NJ 08077Off Market
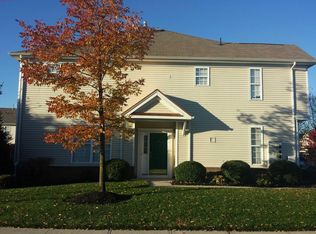
- $376,6003 bd2 ba1.5k sqft1712 Nathan Dr, Cinnaminson, NJ 08077Off Market
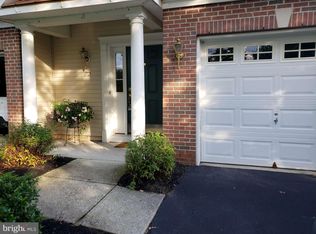
- $299,0002 bd2 ba1k sqft1804 Nathan Dr, Cinnaminson, NJ 08077Sold
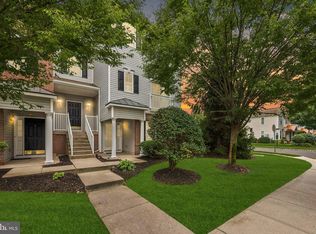
- $317,5002 bd3 ba1.3k sqft1802 Nathan Dr, Cinnaminson, NJ 08077Off Market
- $354,700-- bd-- ba1.5k sqft1710 Nathan Dr, Cinnaminson, NJ 08077Off Market
- $299,3002 bd2 ba1k sqft1806 Nathan Dr, Cinnaminson, NJ 08077Off Market
- $360,600-- bd-- ba1.7k sqft303 Lisa Way #303, Cinnaminson, NJ 08077Off Market
A local agent can set up tours, give advice and negotiate with sellers.
Similar homes
- $425,0003 bd3 ba2.1k sqft104 Nathan Dr, Riverton, NJ 08077For Sale
 MLS ID #NJBL2116440, Brittany Richardson, Keller Williams Realty - Moorestown. Bright MLS
 - $389,9003 bd3 ba1.8k sqft201 Perry Way, Riverton, NJ 08077For Sale
 MLS ID #NJBL2114442, Devin Dinofa, Keller Williams Realty - Moorestown. Bright MLS
 - $400,0004 bd3 ba1.9k sqft1511 Jason Dr, Riverton, NJ 08077For Sale
 MLS ID #NJBL2110880, Daniel Beetel, Epique Realty. Bright MLS
 - $365,0002 bd2 ba1.9k sqft500 Zeisner Ave, Riverton, NJ 08077For Sale
 MLS ID #NJBL2113352, Cecilia Still, Keller Williams Realty - Moorestown. Bright MLS
 - $412,5003 bd3 ba1.9k sqft107 Fela Dr, Cinnaminson, NJ 08077For SaleMLS ID #NJBL2111064, MITCH FIRRELLO, RE/MAX First Realty. Bright MLS
- $424,9993 bd3 ba1.8k sqft116 Helen Dr, Cinnaminson, NJ 08077For SaleMLS ID #NJBL2113270, Matthew Pezzuto, Real Broker, LLC. Bright MLS
- $405,0004 bd3 ba1.9k sqft1536 Jason Dr, Riverton, NJ 08077For SaleMLS ID #NJBL2113230, Kay Becnel, Keller Williams Realty - Cherry Hill. Bright MLS
- $299,0002 bd3 ba1.3k sqft340 Lisa Way, Cinnaminson, NJ 08077For SaleMLS ID #NJBL2110862, D'Arcy DiSpirito, BHHS Fox & Roach-Moorestown. Bright MLS
- $445,0004 bd2 ba1.9k sqft1307 Highland Ave, Cinnaminson, NJ 08077For SaleMLS ID #NJBL2116398, David Leipert, City & Suburban Real Estate. Bright MLS
- $399,0003 bd3 ba2.2k sqft117 Nathan Dr, Riverton, NJ 08077For Sale
 MLS ID #2662048M, ROOPA NAMPALLY. All Jersey MLS
 - $389,0003 bd2 ba1.3k sqft120 Lejune Rd, Cinnaminson, NJ 08077For SaleMLS ID #NJBL2114666, Mr. Naoji Moriuchi, Compass New Jersey, LLC - Moorestown. Bright MLS
- $324,9003 bd2 ba1.3k sqft7768 Ditman St, Philadelphia, PA 19136For SaleMLS ID #PAPH2639464, Walter Marchowsky, 20/20 Real Estate - Bensalem. Bright MLS
- $425,0003 bd2 ba1.7k sqft561 Inman Ave, Cinnaminson, NJ 08077For SaleMLS ID #NJBL2114538, Ashley Henning, EXP Realty, LLC. Bright MLS
- $229,0003 bd1 ba912 sqft831 S Warrington Ave, Cinnaminson, NJ 08077For SaleMLS ID #NJBL2116338, Stew Daniels, RE/MAX Pinnacle. Bright MLS
- $519,9004 bd3 ba1.9k sqft2502 Saint Charles Pl, Cinnaminson, NJ 08077For SaleMLS ID #NJBL2116418, George Flack, Keller Williams Real Estate-Langhorne. Bright MLS
- $350,0002 bd3 ba1.5k sqft5801 Riverfront Dr, Palmyra, NJ 08065For SaleMLS ID #NJBL2114916, Cabrina Johnson, Keller Williams - Main Street. Bright MLS
- $424,9993 bd2 ba1.3k sqft2133 Walnut Pl, Cinnaminson, NJ 08077For SaleMLS ID #NJBL2115900, Donna Glenning, Weichert Realtors - Moorestown. Bright MLS
- $377,0003 bd2 ba1.1k sqft612 Lippincott Ave, Riverton, NJ 08077For SaleMLS ID #NJBL2112556, Sarah C Johnson, BHHS Fox & Roach-Mt Laurel. Bright MLS
- $420,0004 bd2 ba1.5k sqft513 Cinnaminson St, Riverton, NJ 08077For SaleMLS ID #NJBL2115810, Steven McCullough, RealtyMark Properties. Bright MLS
- $399,9114 bd2 ba1.6k sqft423 W Broad St, Palmyra, NJ 08065For SaleMLS ID #NJBL2116718, Tito Santiago, Garden State Properties Group - Merchantville. Bright MLS
