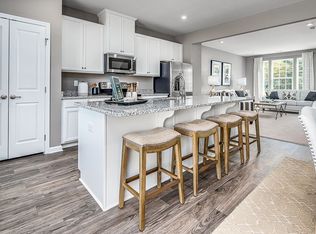
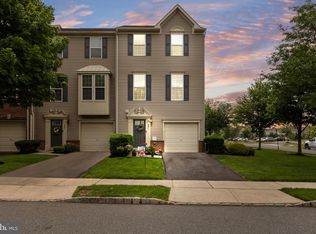
Welcome to this beautifully maintained end-unit townhome in the highly sought-after waterfront community of Cinnaminson Harbour. Offering approximately 1,810 square feet of stylish living space, a two-car garage, and exceptional community amenities, this home perfectly blends comfort, convenience, and lifestyle. From the moment you arrive, the clean modern exterior and desirable end-unit location provide added space and abundant natural light. Inside, soaring ceilings, fresh neutral paint, and updated flooring create a bright and modern atmosphere throughout the home’s thoughtfully designed three-level layout. The versatile lower level offers the perfect flex space for a family room, media lounge, home office, gym, or playroom, complete with access to a private patio and the attached, upgraded two-car garage. Upstairs, the open-concept main living area is ideal for both everyday living and entertaining. The spacious kitchen features granite countertops, premium cabinetry, stainless steel appliances, recessed lighting and a convenient coffee bar for getting your morning started right... along with added storage and prep space. The adjoining dining and living areas flow seamlessly together, while sliding doors lead to a private balcony/deck — perfect for relaxed mornings or reflective evenings. The upper level features three spacious bedrooms and two full baths, including a primary suite with a walk-in closet and spa-like master-bath complete with a soaking tub, tiled shower, and double vanity. Also, Mechanical Systems; Heater, Air Conditioner, Hot Water Heater & Sump Pump all new in August 2024. How Residents of Cinnaminson Harbour enjoy resort-style amenities including a clubhouse, fitness center, swimming pool, tennis courts, pickleball courts, playgrounds, dog park, and scenic riverfront walking paths. Conveniently located near Route 130, I-295, the River Line, Philadelphia, and Trenton, this move-in-ready home offers the perfect balance of tranquility and accessibility.
For sale
$424,999
116 Helen Dr, Cinnaminson, NJ 08077
3beds
1,810sqft
Townhouse
Built in 2012
-- sqft lot
$422,000 Zestimate®
$235/sqft
$465/mo HOA
What's special
Spacious kitchenSoaring ceilingsTwo-car garageRecessed lightingBeautifully maintained end-unit townhomeDesirable end-unit locationClean modern exterior
- 45 days |
- 624 |
- 35 |
Zillow last checked:
Listing updated:
Listed by:
Matthew Pezzuto 856-220-4420,
Real Broker, LLC
Source: Bright MLS,MLS#: NJBL2113270
Facts & features
Interior
Bedrooms & bathrooms
- Bedrooms: 3
- Bathrooms: 3
- Full bathrooms: 2
- 1/2 bathrooms: 1
- Main level bathrooms: 1
Rooms
- Room types: Living Room, Dining Room, Primary Bedroom, Bedroom 2, Bedroom 3, Kitchen, Family Room
Primary bedroom
- Features: Walk-In Closet(s)
- Level: Upper
- Area: 225 Square Feet
- Dimensions: 15 X 15
Bedroom 2
- Level: Upper
- Area: 132 Square Feet
- Dimensions: 11 X 12
Bedroom 3
- Level: Upper
- Area: 156 Square Feet
- Dimensions: 12 X 13
Dining room
- Level: Main
- Area: 156 Square Feet
- Dimensions: 13 X 12
Family room
- Level: Lower
Kitchen
- Features: Dining Area
- Level: Main
- Area: 260 Square Feet
- Dimensions: 13 X 20
Living room
- Level: Main
- Area: 266 Square Feet
- Dimensions: 14 X 19
Heating
- Forced Air, Natural Gas
Cooling
- Central Air, Electric
Appliances
- Included: Microwave, Disposal, Dishwasher, Washer, Dryer, ENERGY STAR Qualified Refrigerator, Oven/Range - Gas, Gas Water Heater
- Laundry: Dryer In Unit
Features
- Floor Plan - Traditional, Eat-in Kitchen
- Flooring: Hardwood, Carpet, Luxury Vinyl
- Has basement: No
- Has fireplace: No
Interior area
- Total structure area: 1,810
- Total interior livable area: 1,810 sqft
- Finished area above ground: 1,810
- Finished area below ground: 0
Property
Parking
- Total spaces: 2
- Parking features: Built In, Garage Door Opener, Inside Entrance, Concrete, Attached
- Attached garage spaces: 2
- Has uncovered spaces: Yes
Accessibility
- Accessibility features: None
Features
- Levels: Three
- Stories: 3
- Pool features: Community
Details
- Additional structures: Above Grade, Below Grade
- Parcel number: 0800307 1100001C0116
- Zoning: RES
- Special conditions: Standard
Construction
Type & style
- Home type: Townhouse
- Architectural style: Contemporary,Traditional
- Property subtype: Townhouse
Materials
- Vinyl Siding
- Foundation: Block, Concrete Perimeter
- Roof: Architectural Shingle,Pitched
Condition
- Excellent,Very Good
- New construction: No
- Year built: 2012
Utilities & green energy
- Sewer: Public Sewer
- Water: Public
Community & HOA
Community
- Subdivision: Cinnaminson Harbour
HOA
- Has HOA: Yes
- Amenities included: Clubhouse, Pool, Fitness Center
- HOA fee: $465 monthly
Location
- Region: Cinnaminson
- Municipality: CINNAMINSON TWP
Financial & listing details
- Price per square foot: $235/sqft
- Tax assessed value: $220,000
- Date on market: 6/6/2026
- Listing agreement: Exclusive Right To Sell
- Listing terms: Cash,Conventional,FHA
- Inclusions: Refrigerator
- Ownership: Fee Simple
Estimated market value
$422,000
$401,000 - $443,000
$3,013/mo
Price history
| Date | Event | Price |
|---|---|---|
| 6/6/2026 | Listed for sale | $424,999+6.3%$235/sqft |
Source:  Bright MLS #NJBL2113270 Report a problem Bright MLS #NJBL2113270 Report a problem | ||
| 12/3/2023 | Listing removed | -- |
Source: Bright MLS #NJBL2053230 Report a problem | ||
| 11/20/2023 | Price change | $399,999-5.9%$221/sqft |
Source: Bright MLS #NJBL2053230 Report a problem | ||
| 11/8/2023 | Listed for sale | $424,900$235/sqft |
Source: Bright MLS #NJBL2053230 Report a problem | ||
| 10/1/2023 | Listing removed | $424,900$235/sqft |
Source: Bright MLS #NJBL2053230 Report a problem | ||
| 9/14/2023 | Listed for sale | $424,900+57.4%$235/sqft |
Source: Bright MLS #NJBL2053230 Report a problem | ||
| 9/23/2020 | Listing removed | $269,900$149/sqft |
Source: Keller Williams Main Line Realty #NJBL379474 Report a problem | ||
| 9/4/2020 | Price change | $269,900-1.9%$149/sqft |
Source: Keller Williams Main Line Realty #NJBL379474 Report a problem | ||
| 8/16/2020 | Listed for sale | $275,000+17%$152/sqft |
Source: Keller Williams Main Line Realty #NJBL379474 Report a problem | ||
| 7/27/2019 | Sold | $235,000-2%$130/sqft |
Source: Public Record Report a problem | ||
| 4/20/2019 | Listing removed | $239,900$133/sqft |
Source: Long & Foster - Moorestown #1009977272 Report a problem | ||
| 3/21/2019 | Price change | $239,900-3.1%$133/sqft |
Source: Long & Foster - Moorestown #1009977272 Report a problem | ||
| 1/30/2019 | Price change | $247,500-2.9%$137/sqft |
Source: Long & Foster Real Estate, Inc #1009977272 Report a problem | ||
| 10/22/2018 | Listed for sale | $254,900+12%$141/sqft |
Source: L&F - Moorestown #1009977272 Report a problem | ||
| 6/15/2017 | Sold | $227,500-6.8%$126/sqft |
Source: Public Record Report a problem | ||
| 1/6/2012 | Sold | $244,177$135/sqft |
Source: Public Record Report a problem | ||
Public tax history
| Year | Property taxes | Tax assessment |
|---|---|---|
| 2025 | -- | $220,000 |
| 2024 | -- | $220,000 |
| 2023 | -- | $220,000 |
| 2022 | $8,508 | $220,000 |
| 2021 | -- | $220,000 |
| 2020 | $7,748 +0.7% | $220,000 |
| 2019 | $7,693 +1% | $220,000 |
| 2018 | $7,614 +1.4% | $220,000 |
| 2017 | $7,509 +3.3% | $220,000 |
| 2016 | $7,271 -6% | $220,000 |
| 2015 | $7,732 +11.7% | $220,000 -10.5% |
| 2014 | $6,920 +1.6% | $245,700 -10.1% |
| 2013 | $6,814 | $273,200 |
Find assessor info on the county website
Monthly payment
Est. payment
Payment breakdown
Explore the cost of this home by adjusting the details. Changes won't be saved.Climate risks
Neighborhood: 08077
Nearby schools
GreatSchools rating
- 7/10Eleanor Rush Intermediate SchoolGrades: 3-5Distance: 1.1 mi
- 6/10Cinnaminson Middle SchoolGrades: 6-8Distance: 2.3 mi
- 6/10Cinnaminson High SchoolGrades: 9-12Distance: 0.9 mi
Schools provided by the listing agent
- District: Cinnaminson Township Public Schools
Source: Bright MLS. This data may not be complete. We recommend contacting the local school district to confirm school assignments for this home.
- $---- bd-- ba-- sqft116 Helen Dr, Riverton, NJ 08077Off Market
- $389,900-- bd-- ba-- sqft117 Nathan Dr #117, Cinnaminson, NJ 08077Off Market
- $399,0003 bd3 ba2.2k sqft117 Nathan Dr, Riverton, NJ 08077For Sale

- $353,0003 bd3 ba1.9k sqft119 Nathan Dr #119, Cinnaminson, NJ 08077Sold
- $422,300-- bd-- ba1.9k sqft118 Helen Dr #118, Cinnaminson, NJ 08077Off Market
- $399,500-- bd-- ba-- sqft115 Nathan Dr #115, Cinnaminson, NJ 08077Off Market
- $409,5003 bd3 ba1.9k sqft120 Helen Dr #120, Cinnaminson, NJ 08077Off Market
- $429,100-- bd-- ba-- sqft171 Nathan Dr #171, Cinnaminson, NJ 08077Off Market
A local agent can set up tours, give advice and negotiate with sellers.
Similar homes
- $389,9003 bd3 ba1.8k sqft201 Perry Way, Riverton, NJ 08077For Sale
 MLS ID #NJBL2114442, Devin Dinofa, Keller Williams Realty - Moorestown. Bright MLS
 - $412,5003 bd3 ba1.9k sqft107 Fela Dr, Cinnaminson, NJ 08077For Sale
 MLS ID #NJBL2111064, MITCH FIRRELLO, RE/MAX First Realty. Bright MLS
 - $430,0004 bd4 ba2.3k sqftCinnaminson Harbor, Riverton, NJ 08077For Sale
 MLS ID #NJBL2114832, Denise Walsh, Weichert Realtors - Moorestown. Bright MLS
 - $470,0003 bd2 ba2.3k sqft1404 Morgan Ave, Cinnaminson, NJ 08077For Sale
 MLS ID #NJBL2113880, Kelly Palma, EXP Realty, LLC. Bright MLS
 - $379,0002 bd3 ba1.6k sqft709 Kings Croft, Cherry Hill, NJ 08034For SaleMLS ID #NJCD2121848, Laurel Witts, Keller Williams Realty - Moorestown. Bright MLS
- $430,0002 bd2 ba1.6k sqft1405 Orchard Ln, Cherry Hill, NJ 08002For SaleMLS ID #NJCD2121658, Devin Dinofa, Keller Williams Realty - Moorestown. Bright MLS
- $425,0004 bd4 ba2k sqft44 Norwood Ln, Willingboro, NJ 08046For SaleMLS ID #NJBL2116022, Dan Kee, Keller Williams Realty - Moorestown. Bright MLS
- $425,0003 bd2 ba1.8k sqft253 Evergreen Dr, Willingboro, NJ 08046For SaleMLS ID #NJBL2115274, Shane Howey, Real Broker, LLC. Bright MLS
- $460,0004 bd3 ba1.8k sqft24 County Ave, Maple Shade, NJ 08052For SaleMLS ID #NJBL2115784, Lacey Fabrikant, EXP Realty, LLC. Bright MLS
- $439,9004 bd1 ba2k sqft16 Oregon Ave, Mount Laurel, NJ 08054For SaleMLS ID #NJBL2115216, Rich Jordan, BHHS Fox & Roach-Moorestown. Bright MLS
- $394,0003 bd2 ba1.7k sqft306 Anna Ave, Maple Shade, NJ 08052For SaleMLS ID #NJBL2112076, Jennifer D'Alesandro, Keller Williams Realty - Moorestown. Bright MLS
- $430,0003 bd3 ba2.2k sqft104 Levis Dr, Mount Holly, NJ 08060For SaleMLS ID #NJBL2115434, Chris Twardy, BHHS Fox & Roach-Mt Laurel. Bright MLS
- $399,9994 bd3 ba1.6k sqft2449 Shelley Ln, Pennsauken, NJ 08109For SaleMLS ID #NJCD2118588, Lisa Pho, Keller Williams - Main Street. Bright MLS
- $375,0003 bd3 ba1.6k sqft51 Franklin Cir, Somerdale, NJ 08083For SaleMLS ID #NJCD2122278, Kelly Patrizio, Coldwell Banker Realty. Bright MLS
- $409,9003 bd3 ba2k sqft100 Parker Ave Unit 35, Philadelphia, PA 19128For SaleMLS ID #PAPH2627150, Kurt Werner, RE/MAX Keystone. Bright MLS
- $574,9005 bd3 ba2.3k sqft702 Wood Ln, Cinnaminson, NJ 08077For SaleMLS ID #NJBL2114240, Devin Dinofa, Keller Williams Realty - Moorestown. Bright MLS
- $375,0003 bd3 ba1.9k sqft70 Benford Ln, Edgewater Park, NJ 08010For SaleMLS ID #NJBL2111208, Amber Cruse, Keller Williams Realty - Moorestown. Bright MLS
- $399,9003 bd2 ba1.5k sqft28 Cherry Ln, Woodbury, NJ 08096For SaleMLS ID #NJGL2075782, Kim Mehaffey, BHHS Fox & Roach-Mullica Hill South. Bright MLS
- $449,5003 bd3 ba1.6k sqft100 Parker Ave Unit 23, Philadelphia, PA 19128For SaleMLS ID #PAPH2601112, James Parrella, Parrella Realty & Propert Management. Bright MLS
- $335,0002 bd3 ba1.7k sqft6 Wilson Way #3, Riverside, NJ 08075For SaleMLS ID #NJBL2110132, Theresa Scott, Redfin. Bright MLS
