Welcome to 44 Norwood Lane, where modern luxury meets exceptional craftsmanship. With extensive renovations beautifully finished in 2018, this stunning 4-bedroom, 3.5-bath turn-key residence offers unparalleled sophistication and style. From the moment you step inside, the grand Great Room commands attention with its soaring 15-foot ceilings, a massive electric fireplace, and airy 9-foot ceilings that flow seamlessly throughout the rest of the home. The kitchen is an entertainer’s dream, boasting extensive cabinet space, premium Frigidaire appliances, and exquisite leather-textured granite countertops that comfortably accommodate a massive 9-bar-stool island. Retreat to the ultimate primary suite, featuring dual walk-in closets and a spa-like bath lined with imported Italian marble, a 60" vanity, and a romantic, heart-shaped soaking tub built for two. A versatile bonus studio serves perfectly as a home office, gym, or potential 5th bedroom to suit your lifestyle. The luxury extends outdoors to your private backyard oasis. Fully enclosed by a 6-foot privacy fence, the massive 32' x 22' Trex deck is fully equipped for ultimate outdoor hosting, featuring a built-in Weber gas grill (with natural gas hookup) and a custom marble pedestal dining set. Backed by dual-zone HVAC systems and a spacious 2-car garage, this Willingboro gem is truly a rare find. Just turn the key and move right in!
Under contract
$425,000
44 Norwood Ln, Willingboro, NJ 08046
4beds
2,000sqft
:
Get pre-qualified$3,154/mo
Single Family Residence
Built in 2015
8,747 Square Feet Lot
$428,500 Zestimate®
$213/sqft
$-- HOA
What's special
Massive electric fireplacePrivate backyard oasisDual walk-in closetsExtensive cabinet spaceUltimate primary suiteVersatile bonus studioGrand great room
- 19 days |
- 2,146 |
- 298 |
Likely to sell faster than
Zillow last checked:
Listing updated:
Listed by:
Dan Kee 215-206-6154,
Keller Williams Realty - Moorestown,
Listing Team: Community Ave
Source: Bright MLS,MLS#: NJBL2116022
Facts & features
Interior
Bedrooms & bathrooms
- Bedrooms: 4
- Bathrooms: 4
- Full bathrooms: 3
- 1/2 bathrooms: 1
- Main level bathrooms: 4
- Main level bedrooms: 4
Basement
- Area: 0
Heating
- Forced Air, Natural Gas
Cooling
- Central Air, Natural Gas
Appliances
- Included: Gas Water Heater
- Laundry: Main Level
Features
- Eat-in Kitchen
- Flooring: Vinyl
- Has basement: No
- Has fireplace: No
Interior area
- Total structure area: 2,000
- Total interior livable area: 2,000 sqft
- Finished area above ground: 2,000
- Finished area below ground: 0
Property
Parking
- Total spaces: 2
- Parking features: Garage Door Opener, Attached
- Attached garage spaces: 2
Accessibility
- Accessibility features: None
Features
- Levels: One
- Stories: 1
- Patio & porch: Porch
- Pool features: None
Lot
- Size: 8,747 Square Feet
- Dimensions: 70.00 x 125.00
Details
- Additional structures: Above Grade, Below Grade
- Parcel number: 380100900098
- Zoning: RES
- Special conditions: Standard
Construction
Type & style
- Home type: SingleFamily
- Architectural style: Ranch/Rambler
- Property subtype: Single Family Residence
Materials
- Vinyl Siding
- Foundation: Slab
- Roof: Shingle
Condition
- New construction: No
- Year built: 2015
Utilities & green energy
- Sewer: Public Sewer
- Water: Public
Community & HOA
Community
- Subdivision: Garfield North
HOA
- Has HOA: No
Location
- Region: Willingboro
- Municipality: WILLINGBORO TWP
Financial & listing details
- Price per square foot: $213/sqft
- Tax assessed value: $83,800
- Annual tax amount: $3,691
- Date on market: 7/8/2026
- Listing agreement: Exclusive Right To Sell
- Listing terms: FHA,Conventional,Cash,VA Loan
- Inclusions: Washer, Dryer, Refrigerator In As-is Condition
- Ownership: Fee Simple
Estimated market value
$428,500
$407,000 - $450,000
$3,604/mo
Price history
| Date | Event | Price |
|---|---|---|
| 7/23/2026 | Contingent | $425,000$213/sqft |
Source:  Bright MLS #NJBL2116022 Report a problem Bright MLS #NJBL2116022 Report a problem | ||
| 7/8/2026 | Listed for sale | $425,000+608.3%$213/sqft |
Source: Bright MLS #NJBL2116022 Report a problem | ||
| 4/30/2015 | Sold | $60,000+17.6%$30/sqft |
Source: Public Record Report a problem | ||
| 3/1/2015 | Listed for sale | $51,000+45.7%$26/sqft |
Source: Keller Williams Realty - Cherry Hill #6527198 Report a problem | ||
| 2/16/2013 | Listing removed | $35,000$18/sqft |
Source: Weichert Realtors #6011019 Report a problem | ||
| 2/15/2013 | Listed for sale | $35,000$18/sqft |
Source: Weichert Realtors #6011019 Report a problem | ||
| 2/27/2012 | Listing removed | $35,000$18/sqft |
Source: Weichert Realtors #6011019 Report a problem | ||
| 2/26/2012 | Listed for sale | $35,000-36.4%$18/sqft |
Source: Weichert Realtors #6011019 Report a problem | ||
| 8/18/2011 | Listing removed | $55,000$28/sqft |
Source: Weichert Realtors #5898420 Report a problem | ||
| 6/8/2011 | Listed for sale | $55,000-76.5%$28/sqft |
Source: Weichert Realtors #5898420 Report a problem | ||
| 3/15/2007 | Sold | $234,000+17%$117/sqft |
Source: Public Record Report a problem | ||
| 2/28/2006 | Sold | $200,000$100/sqft |
Source: Public Record Report a problem | ||
Public tax history
| Year | Property taxes | Tax assessment |
|---|---|---|
| 2025 | $3,618 +0.7% | $83,800 |
| 2024 | $3,591 | $83,800 |
| 2023 | -- | $83,800 |
| 2022 | $3,343 -0.2% | $83,800 |
| 2021 | $3,349 +0.5% | $83,800 |
| 2020 | $3,331 +1.9% | $83,800 |
| 2019 | $3,269 +2.9% | $83,800 |
| 2018 | $3,178 +1% | $83,800 |
| 2017 | $3,146 +77.8% | $83,800 +71.7% |
| 2016 | $1,769 +5% | $48,800 |
| 2015 | $1,684 +3.4% | $48,800 |
| 2014 | $1,629 +2.7% | $48,800 |
| 2013 | $1,586 +0.2% | $48,800 |
| 2012 | $1,583 +1.3% | $48,800 |
| 2011 | $1,562 +0.3% | $48,800 |
| 2010 | $1,558 -72.6% | $48,800 +64.9% |
| 2009 | $5,694 +4.6% | $29,600 -72.6% |
| 2008 | $5,444 +12.5% | $107,900 +2.7% |
| 2007 | $4,838 +18.5% | $105,100 +12.5% |
| 2006 | $4,082 +12.3% | $93,400 +6.7% |
| 2005 | $3,634 +5.2% | $87,500 |
| 2004 | $3,454 | $87,500 |
| 2003 | -- | $87,500 |
| 2002 | -- | $87,500 |
| 2001 | -- | $87,500 |
Find assessor info on the county website
Monthly payment
Est. payment
Payment breakdown
Explore the cost of this home by adjusting the details. Changes won't be saved.Climate risks
Neighborhood: 08046
Nearby schools
GreatSchools rating
- 5/10Hawthorne Park Elementary SchoolGrades: 1-4Distance: 0.5 mi
- 3/10Memorial Middle SchoolGrades: 7-8Distance: 0.3 mi
- 1/10Willingboro High SchoolGrades: 9-12Distance: 2 mi
Schools provided by the listing agent
- District: Willingboro Township Public Schools
Source: Bright MLS. This data may not be complete. We recommend contacting the local school district to confirm school assignments for this home.
- $331,100-- bd-- ba1.5k sqft46 Norwood Ln, Willingboro, NJ 08046Off Market
- $397,100-- bd-- ba2.1k sqft40 Norwood Ln, Willingboro, NJ 08046Off Market
- $405,000-- bd-- ba2.1k sqft16 Newport Ln, Willingboro, NJ 08046Off Market
- $331,8003 bd2 ba1.8k sqft20 Newport Ln, Willingboro, NJ 08046Off Market

- $360,0005 bd2 ba1.8k sqft50 Norwood Ln, Willingboro, NJ 08046Sold
- $406,100-- bd-- ba1.7k sqft36 Norwood Ln, Willingboro, NJ 08046Off Market
- $347,0003 bd1 ba1.4k sqft12 Newport Ln, Willingboro, NJ 08046Off Market
- $330,0003 bd2 ba1.2k sqft43 Norwood Ln, Willingboro, NJ 08046Sold
A local agent can set up tours, give advice and negotiate with sellers.
Similar homes
- $425,0003 bd2 ba1.8k sqft253 Evergreen Dr, Willingboro, NJ 08046For Sale
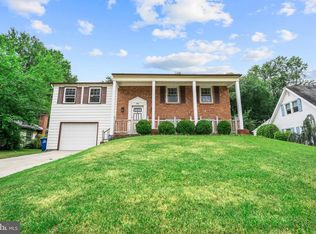
 MLS ID #NJBL2115274, Shane Howey, Real Broker, LLC. Bright MLS
 - $425,0004 bd3 ba1.7k sqft60 Pinafore Ln, Willingboro, NJ 08046For Sale
 MLS ID #NJBL2115062, Sarah Feingold, HomeSmart First Advantage Realty. Bright MLS
 - $400,0003 bd2 ba1.8k sqft52 Hasting Ln, Willingboro, NJ 08046For Sale
 MLS ID #NJBL2110366, Kriss Linder-Giles, BHHS Fox & Roach-Cherry Hill. Bright MLS
 - $415,0004 bd2 ba1.9k sqft147 Mott Ave, Burlington, NJ 08016For Sale
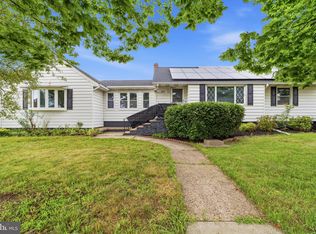 MLS ID #NJBL2116748, Lizzie Biddle, Weichert Realtors - Moorestown. Bright MLS
 - $445,0003 bd3 ba1.7k sqft38 Mandolin Ln, Willingboro, NJ 08046For SaleMLS ID #NJBL2112122, Kathy Moore, Weichert Realtors - Moorestown. Bright MLS
- $390,0004 bd2 ba1.5k sqft37 Blackwell Ln, Willingboro, NJ 08046For SaleMLS ID #NJBL2111886, Michelle Greco, Real Broker, LLC. Bright MLS
- $549,9994 bd3 ba2.2k sqft38 Pinafore Ln, Willingboro, NJ 08046New ConstructionMLS ID #NJBL2115740, Miledy Cruz Pena, Weichert Realtors-Cherry Hill. Bright MLS
- $475,0003 bd2 ba1.7k sqft702 Parry Blvd, Cinnaminson, NJ 08077For SaleMLS ID #NJBL2114904, Amanda McGinnis, Weichert Realtors - Moorestown. Bright MLS
- $575,0004 bd4 ba2.6k sqft12 Pine Ln, Willingboro, NJ 08046For SaleMLS ID #NJBL2114392, Jeremiah F Kobelka, Real Broker, LLC. Bright MLS
- $439,9004 bd1 ba2k sqft16 Oregon Ave, Mount Laurel, NJ 08054For SaleMLS ID #NJBL2115216, Rich Jordan, BHHS Fox & Roach-Moorestown. Bright MLS
- $475,0003 bd2 ba2.5k sqft502 Mount Laurel Rd, Mount Laurel, NJ 08054For SaleMLS ID #NJBL2116752, Brooke Morelli, Weichert Realtors-Haddonfield. Bright MLS
- $499,0004 bd2 ba2k sqft16 Peachtree Ln, Burlington, NJ 08016For SaleMLS ID #NJBL2114200, Brooke Reichert, Mancini Realty Co. Inc.. Bright MLS
- $470,0003 bd2 ba2.3k sqft1404 Morgan Ave, Cinnaminson, NJ 08077For SaleMLS ID #NJBL2113880, Kelly Palma, EXP Realty, LLC. Bright MLS
- $430,0004 bd4 ba2.3k sqftCinnaminson Harbor, Riverton, NJ 08077For SaleMLS ID #NJBL2114832, Denise Walsh, Weichert Realtors - Moorestown. Bright MLS
- $429,9004 bd2 ba1.6k sqft406 3rd St, Atco, NJ 08004For SaleMLS ID #NJCD2119862, Louis Sassano, Keller Williams Realty - Moorestown. Bright MLS
- $430,0002 bd2 ba1.6k sqft1405 Orchard Ln, Cherry Hill, NJ 08002For SaleMLS ID #NJCD2121658, Devin Dinofa, Keller Williams Realty - Moorestown. Bright MLS
- $430,0004 bd3 ba1.6k sqft62 Higgins Ave, Clementon, NJ 08021For SaleMLS ID #NJCD2119088, William McDonnell, Compass New Jersey, LLC - Moorestown. Bright MLS
- $489,9003 bd3 ba1.4k sqft401 Jefferson Ave, Edgewater Park, NJ 08010For SaleMLS ID #NJBL2112534, Murat Sengul, Twins Associates, LLC. Bright MLS
- $399,9003 bd2 ba1.7k sqft5725 Cavalier Ct, Bensalem, PA 19020For SaleNextHome
- $435,9002 bd2 ba1.3k sqft3 Marina Ct, Mount Laurel, NJ 08054For SaleMLS ID #NJBL2115200, Gina Kassak, Coldwell Banker Realty. Bright MLS
