Beautifully updated brick ranch situated on a spacious 1.3-acre lot with mature trees and a fantastic location! This well-maintained home offers comfortable one-level living with the added bonus of a full basement providing endless possibilities for storage, recreation, workshop space, or future expansion. Inside, you’ll find generous living areas filled with natural light, updated finishes, and a warm, welcoming feel throughout. Step outside to enjoy the large private yard with established trees, creek along the back and plenty of room to entertain, garden, or simply relax in a peaceful setting. Conveniently located near shopping, dining, schools, parks and major routes while still offering the space and privacy you’ve been looking for. A rare combination of large yard, large driveway, countless updates, large open rooms and location! Along with tons of storage this home has storm shelter in the basement!! Storage building and gazebo stay!
The home has a perfect layout out for multi generational living if needed. See documents for list of home improvements!!!
Active
Price cut: $25K (7/26)
$950,000
311 Mayfield Dr, Smyrna, TN 37167
5beds
5,896sqft
Single Family Residence, Residential
Built in 1976
1.33 Acres Lot
$-- Zestimate®
$161/sqft
$-- HOA
What's special
Comfortable one-level livingCreek along the backBeautifully updated brick ranchFull basementLarge drivewayStorage buildingMature trees
- 81 days |
- 710 |
- 50 |
Zillow last checked:
Listing updated:
Listed by:
Greg Myers 615-390-9098,
APP Realty 615-295-8146
Source: RealTracs MLS as distributed by MLS GRID,MLS#: 3221618
Facts & features
Interior
Bedrooms & bathrooms
- Bedrooms: 5
- Bathrooms: 4
- Full bathrooms: 4
- Main level bedrooms: 4
Bedroom 1
- Features: Full Bath
- Level: Full Bath
- Area: 270 Square Feet
- Dimensions: 18x15
Bedroom 2
- Features: Bath
- Level: Bath
- Area: 288 Square Feet
- Dimensions: 18x16
Bedroom 3
- Features: Walk-In Closet(s)
- Level: Walk-In Closet(s)
- Area: 252 Square Feet
- Dimensions: 18x14
Bedroom 4
- Area: 150 Square Feet
- Dimensions: 15x10
Primary bathroom
- Features: Double Vanity
- Level: Double Vanity
Den
- Area: 270 Square Feet
- Dimensions: 18x15
Dining room
- Features: Formal
- Level: Formal
- Area: 210 Square Feet
- Dimensions: 15x14
Kitchen
- Features: Eat-in Kitchen
- Level: Eat-in Kitchen
- Area: 240 Square Feet
- Dimensions: 24x10
Living room
- Features: Formal
- Level: Formal
- Area: 266 Square Feet
- Dimensions: 19x14
Other
- Features: Bedroom 5
- Level: Bedroom 5
- Area: 169 Square Feet
- Dimensions: 13x13
Other
- Features: Exercise Room
- Level: Exercise Room
- Area: 144 Square Feet
- Dimensions: 12x12
Recreation room
- Features: Basement Level
- Level: Basement Level
- Area: 1053 Square Feet
- Dimensions: 39x27
Heating
- Central, Natural Gas
Cooling
- Ceiling Fan(s), Central Air
Appliances
- Included: Electric Oven, Cooktop, Dishwasher, Microwave, Refrigerator
- Laundry: Electric Dryer Hookup, Washer Hookup
Features
- Air Filter, Ceiling Fan(s), Entrance Foyer, Extra Closets, Pantry, Walk-In Closet(s), High Speed Internet
- Flooring: Carpet, Wood, Laminate, Tile
- Basement: Finished
- Number of fireplaces: 2
- Fireplace features: Den, Family Room, Gas, Wood Burning
Interior area
- Total structure area: 5,896
- Total interior livable area: 5,896 sqft
- Finished area above ground: 3,154
- Finished area below ground: 2,742
Property
Parking
- Total spaces: 2
- Parking features: Basement
- Attached garage spaces: 2
Features
- Levels: Two
- Stories: 1
- Patio & porch: Deck, Porch
- Fencing: Partial
Lot
- Size: 1.33 Acres
Details
- Additional structures: Storage
- Parcel number: 027O A 00101 R0014358
- Special conditions: Standard
- Other equipment: Air Purifier
Construction
Type & style
- Home type: SingleFamily
- Architectural style: Ranch
- Property subtype: Single Family Residence, Residential
Materials
- Brick
- Roof: Shingle
Condition
- New construction: No
- Year built: 1976
Utilities & green energy
- Sewer: Public Sewer
- Water: Public
- Utilities for property: Natural Gas Available, Water Available
Community & HOA
Community
- Security: Fire Alarm, Smoke Detector(s)
- Subdivision: None
HOA
- Has HOA: No
Location
- Region: Smyrna
Financial & listing details
- Price per square foot: $161/sqft
- Tax assessed value: $559,000
- Annual tax amount: $3,357
- Date on market: 5/27/2026
Estimated market value
Not available
Estimated sales range
Not available
Not available
Price history
| Date | Event | Price |
|---|---|---|
| 7/26/2026 | Price change | $950,000-2.6%$161/sqft |
Source:  RealTracs MLS as distributed by MLS GRID #3221618 Report a problem RealTracs MLS as distributed by MLS GRID #3221618 Report a problem | ||
| 5/27/2026 | Listed for sale | $975,000+38.3%$165/sqft |
Source: RealTracs MLS as distributed by MLS GRID #3221618 Report a problem | ||
| 3/3/2023 | Sold | $705,000-8.4%$120/sqft |
Source: RealTracs MLS as distributed by MLS GRID #2474996 Report a problem | ||
| 1/30/2023 | Pending sale | $769,550$131/sqft |
Source: RealTracs MLS as distributed by MLS GRID #2474996 Report a problem | ||
| 1/16/2023 | Listed for sale | $769,550-0.1%$131/sqft |
Source: RealTracs MLS as distributed by MLS GRID #2474996 Report a problem | ||
| 12/30/2022 | Listing removed | -- |
Source: RealTracs MLS as distributed by MLS GRID #2437625 Report a problem | ||
| 10/19/2022 | Price change | $769,990-3.1%$131/sqft |
Source: RealTracs MLS as distributed by MLS GRID #2437625 Report a problem | ||
| 10/6/2022 | Price change | $795,000-6.4%$135/sqft |
Source: RealTracs MLS as distributed by MLS GRID #2437625 Report a problem | ||
| 9/14/2022 | Listed for sale | $849,520+95.3%$144/sqft |
Source: RealTracs MLS as distributed by MLS GRID #2437625 Report a problem | ||
| 6/24/2015 | Sold | $435,000-1.1%$74/sqft |
Source: RealTracs MLS as distributed by MLS GRID #1578267 Report a problem | ||
| 2/26/2015 | Listing removed | $439,900$75/sqft |
Source: Ann Hoke & Associates Keller Williams #1578267 Report a problem | ||
| 9/26/2014 | Listed for sale | $439,900$75/sqft |
Source: Ann Hoke & Associates Keller Williams #1578267 Report a problem | ||
Public tax history
| Year | Property taxes | Tax assessment |
|---|---|---|
| 2025 | $3,357 | $139,750 |
| 2024 | $3,357 | $139,750 |
| 2023 | $3,357 +12.1% | $139,750 |
| 2022 | $2,993 -3.1% | $139,750 +32.1% |
| 2021 | $3,089 | $105,800 |
| 2020 | $3,089 +39.1% | $105,800 |
| 2019 | $2,221 -25% | $105,800 |
| 2018 | $2,962 +77.6% | $105,800 +70% |
| 2017 | $1,668 -24.8% | $62,250 |
| 2016 | $2,218 | $62,250 |
| 2015 | $2,218 | $62,250 -3.9% |
| 2013 | $2,218 +6% | $64,775 |
| 2012 | $2,092 +0.2% | $64,775 |
| 2011 | $2,089 | $64,775 |
| 2010 | $2,089 +0.3% | $64,775 +2.6% |
| 2008 | $2,083 | $63,125 |
| 2007 | $2,083 -0.1% | $63,125 -0.1% |
| 2006 | $2,086 +9.8% | $63,200 +16.1% |
| 2005 | $1,900 | $54,433 |
| 2004 | $1,900 | $54,433 |
| 2002 | $1,900 | $54,433 |
| 2001 | -- | $54,433 -73.2% |
| 2000 | -- | $203,024 |
Find assessor info on the county website
Monthly payment
Est. payment
Payment breakdown
Explore the cost of this home by adjusting the details. Changes won't be saved.Climate risks
Neighborhood: 37167
Nearby schools
GreatSchools rating
- 5/10Smyrna Primary SchoolGrades: PK-5Distance: 1.1 mi
- 6/10Smyrna Middle SchoolGrades: 6-8Distance: 1 mi
- 6/10Smyrna High SchoolGrades: 9-12Distance: 1 mi
Schools provided by the listing agent
- Elementary: Smyrna Elementary
- Middle: Smyrna Middle School
- High: Smyrna High School
Source: RealTracs MLS as distributed by MLS GRID. This data may not be complete. We recommend contacting the local school district to confirm school assignments for this home.
- $533,900-- bd3 ba2.9k sqft309 Mayfield Dr, Smyrna, TN 37167Off Market
- $430,0004 bd3 ba2.8k sqft313 Mayfield Dr, Smyrna, TN 37167Sold

- $8,000-- bd-- ba-- sqftEnon Springs Rd E, Smyrna, TN 37167Off Market
- $491,800-- bd2 ba1.9k sqft101 Brookhaven Trl, Smyrna, TN 37167Off Market
- $200,000-- bd2 ba2k sqft103 Brookhaven Trl, Smyrna, TN 37167Sold
- $287,000-- bd-- ba-- sqft338 Mayfield Dr, Smyrna, TN 37167Off Market
- $378,500-- bd2 ba2.1k sqft105 Brookhaven Trl, Smyrna, TN 37167Off Market
- $542,6004 bd2 ba3k sqft310 Mayfield Dr, Smyrna, TN 37167Off Market
A local agent can set up tours, give advice and negotiate with sellers.
Similar homes
- $629,0004 bd3 ba2.9k sqft3701 Henricks Hill Dr, Smyrna, TN 37167For Sale
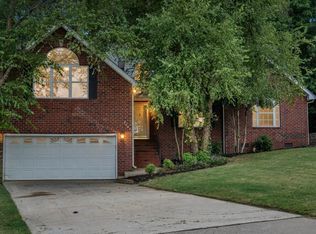
 MLS ID #3513630, Rhonda Holmes. RealTracs MLS as distributed by MLS GRID
 - $699,9005 bd3 ba4.1k sqft115 Laural Hill Dr, Smyrna, TN 37167For Sale
 MLS ID #3309215, Wyatt Rampy. RealTracs MLS as distributed by MLS GRID
 - $725,0004 bd3 ba3k sqft504 Spinnaker Ct, Smyrna, TN 37167For Sale
 MLS ID #3221830, Sandra Elias. RealTracs MLS as distributed by MLS GRID
 - $914,9004 bd4 ba3.6k sqft6825 Springwater St, Smyrna, TN 37167For Sale
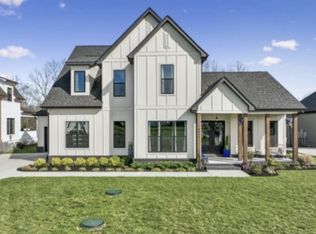 MLS ID #3312597, Tami Gray Green 615-319-4725. RealTracs MLS as distributed by MLS GRID
 - $639,9004 bd4 ba3.5k sqft104 Oak Hill Dr, Smyrna, TN 37167For SaleMLS ID #3246943, Nam Luu. RealTracs MLS as distributed by MLS GRID
- $699,9004 bd4 ba3.4k sqft532 Johnstown Dr, Smyrna, TN 37167For SaleMLS ID #3245719, George W Weeks. RealTracs MLS as distributed by MLS GRID
- $560,0004 bd3 ba2.9k sqft828 Chaqueta Ct, Smyrna, TN 37167For SaleMLS ID #3501346, Alex Mindaga. RealTracs MLS as distributed by MLS GRID
- $610,0004 bd3 ba2.9k sqft1222 Emmie Reece Dr, Smyrna, TN 37167For SaleMLS ID #3186364, Maria Sanchez. RealTracs MLS as distributed by MLS GRID
- $949,9006 bd4 ba4.5k sqft1235 Ben Hill Blvd, Nolensville, TN 37135For SaleMLS ID #3244986, Jerica Rauner. RealTracs MLS as distributed by MLS GRID
- $999,0005 bd3 ba3.5k sqft4287 Maxwell Rd, Antioch, TN 37013For SaleMLS ID #3067347, Malynda (Lindy) Vestal. RealTracs MLS as distributed by MLS GRID
- $899,9004 bd4 ba4.4k sqft2205 Oakleigh Dr, Murfreesboro, TN 37129For SaleMLS ID #3320553, Haval Rizgar Kamake. RealTracs MLS as distributed by MLS GRID
- $1,199,0004 bd4 ba3k sqft2130 Stewart Creek Rd, Murfreesboro, TN 37129For SaleMLS ID #3311812, Angela Hoover. RealTracs MLS as distributed by MLS GRID
- $899,0004 bd3 ba4.3k sqft7763 Brenda Ln, Murfreesboro, TN 37129For SaleMLS ID #3263157, Allison Vega. RealTracs MLS as distributed by MLS GRID
- $894,9004 bd4 ba3.5k sqft6916 Hiatus Ct, Murfreesboro, TN 37129For SaleMLS ID #3319892, Rosa L Galarza. RealTracs MLS as distributed by MLS GRID
- $655,5555 bd4 ba3.4k sqft2013 Coriander Ln, Smyrna, TN 37167New ConstructionRealTracs MLS as distributed by MLS GRID
- $809,9004 bd4 ba3.2k sqft544 Matthew Miller Dr, Smyrna, TN 37167New ConstructionRealTracs MLS as distributed by MLS GRID
- $1,075,0004 bd4 ba4.2k sqft758 Waldron Rd, La Vergne, TN 37086For SaleMLS ID #3248376, Todd Cleaver. RealTracs MLS as distributed by MLS GRID
- $1,395,0004 bd5 ba4.3k sqft3639 Laura Ridge Rd, Smyrna, TN 37167For SaleMLS ID #3218137, Debora Scheffler. RealTracs MLS as distributed by MLS GRID
- $614,0004 bd4 ba3k sqft211 Bonifay Dr, Smyrna, TN 37167For SaleMLS ID #3217133, Yuvarani Manoharan. RealTracs MLS as distributed by MLS GRID
- $634,9905 bd4 ba3.4k sqft2030 Coriander Ln, Smyrna, TN 37167New ConstructionRealTracs MLS as distributed by MLS GRID
