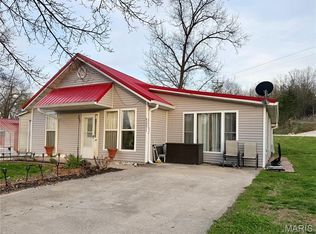
The 3-bed, 2-bath, move-in-ready masterpiece of a home you've been waiting to plant roots in has arrived! Welcome to 311 Meadow Dr where you are greeted by instant curb appeal and knocked off your feet by the massive living room and real wood-burning fireplace after stepping inside. Get back on your feet to explore the rest of the home including: a primary bedroom with half bath ensuite, 2 additional specious bedrooms, and a full bath with wainscoted walls that will make you want to visit the bathroom more often that you should! The kitchen/dining combo provides plenty of space for sit-down dining, enough counterspace for company, and connection for your attached garage full of storage options. Like what you see? We aren't finished. Out back you can find a massive concrete patio, partially fenced yard, and enough privacy for a private eye to wonder what's going on. Don't wait; this is an in-person, must-see property!
Active under contract
Listed by: Century 21 Broughton Team • Aaron T Peters • 573-822-7383
$175,900
311 Meadow Dr, Monroe City, MO 63456
3beds
1,261sqft
:
Get pre-qualified$1,179/mo
Single Family Residence
Built in 1973
0.28 Acres Lot
$-- Zestimate®
$139/sqft
$-- HOA
What's special
Real wood-burning fireplacePartially fenced yardEnough privacyInstant curb appealEnough counterspace for company
- 28 days |
- 230 |
- 24 |
Zillow last checked:
Listing updated:
Listed by:
Aaron T Peters 573-822-7383,
Century 21 Broughton Team
Source: MARIS,MLS#: 26044877 Originating MLS: Mark Twain Association of REALTORS
Originating MLS: Mark Twain Association of REALTORSFacts & features
Interior
Bedrooms & bathrooms
- Bedrooms: 3
- Bathrooms: 2
- Full bathrooms: 1
- 1/2 bathrooms: 1
- Main level bathrooms: 2
- Main level bedrooms: 3
Bedroom
- Features: Floor Covering: Carpeting
- Level: Main
Bedroom 2
- Features: Floor Covering: Carpeting
- Level: Main
Bedroom 3
- Features: Floor Covering: Carpeting
- Level: Main
Bathroom
- Features: Floor Covering: Ceramic Tile
- Level: Main
Bathroom 2
- Features: Floor Covering: Ceramic Tile
- Level: Main
Dining room
- Features: Floor Covering: Luxury Vinyl Plank
- Level: Main
Kitchen
- Features: Floor Covering: Luxury Vinyl Plank
- Level: Main
Living room
- Features: Floor Covering: Luxury Vinyl Plank
- Level: Main
Heating
- Forced Air, Natural Gas
Cooling
- Central Air
Appliances
- Included: Dishwasher, Disposal, Microwave, Range, Refrigerator, Water Heater
- Laundry: Main Level
Features
- Ceiling Fan(s)
- Flooring: Carpet, Luxury Vinyl, Tile
- Doors: Panel Door(s)
- Windows: Window Treatments
- Basement: None
- Number of fireplaces: 1
- Fireplace features: Living Room, Wood Burning
Interior area
- Total structure area: 1,261
- Total interior livable area: 1,261 sqft
- Finished area above ground: 1,261
Property
Parking
- Total spaces: 1
- Parking features: Driveway, Garage, Lighted
- Attached garage spaces: 1
- Has uncovered spaces: Yes
Features
- Levels: One
- Patio & porch: Front Porch, Patio, Rear Porch
- Exterior features: None
- Fencing: Partial
Lot
- Size: 0.28 Acres
- Features: Back Yard, City Lot, Few Trees, Front Yard, Level
Details
- Parcel number: 016.03.07.3.03.002.000
- Special conditions: Standard
- Other equipment: None
Construction
Type & style
- Home type: SingleFamily
- Architectural style: Ranch
- Property subtype: Single Family Residence
Materials
- Other
- Foundation: Other
- Roof: Asphalt,Shingle
Condition
- Updated/Remodeled
- New construction: No
- Year built: 1973
Utilities & green energy
- Electric: Other
- Sewer: Public Sewer
- Water: Public
- Utilities for property: Cable Available, Electricity Connected, Natural Gas Connected, Phone Available, Sewer Connected, Water Available
Community & HOA
Community
- Features: Airport/Runway, Fishing, Fitness Center, Golf, Lake, Park, Playground, Pool, Restaurant, Sidewalks, Street Lights
- Subdivision: Carrolls
HOA
- Has HOA: No
Location
- Region: Monroe City
Financial & listing details
- Price per square foot: $139/sqft
- Tax assessed value: $94,300
- Annual tax amount: $1,352
- Date on market: 7/14/2026
- Cumulative days on market: 28 days
- Listing terms: Cash,Conventional,FHA,USDA Loan,VA Loan
- Ownership: Private
- Electric utility on property: Yes
- Road surface type: Asphalt
Estimated market value
Not available
Estimated sales range
Not available
Not available
Price history
| Date | Event | Price |
|---|---|---|
| 7/16/2026 | Contingent | $175,900$139/sqft |
Source:  MARIS #26044877 Report a problem MARIS #26044877 Report a problem | ||
| 7/14/2026 | Listed for sale | $175,900$139/sqft |
Source: MARIS #26044877 Report a problem | ||
Public tax history
| Year | Property taxes | Tax assessment |
|---|---|---|
| 2024 | $1,267 +4.9% | $17,920 |
| 2023 | $1,207 +0.3% | $17,920 |
| 2022 | $1,204 +0.1% | $17,920 |
| 2021 | $1,202 +9.3% | $17,920 +10% |
| 2020 | $1,101 +1% | $16,290 |
| 2019 | $1,090 +40.2% | $16,290 +32% |
| 2018 | $777 +19.8% | $12,340 |
| 2017 | $649 | $12,340 |
| 2015 | $649 | $12,340 |
| 2014 | $649 | $12,340 +0.1% |
| 2012 | -- | $12,330 |
Find assessor info on the county website
Monthly payment
Est. payment
Payment breakdown
Explore the cost of this home by adjusting the details. Changes won't be saved.Climate risks
Neighborhood: 63456
Nearby schools
GreatSchools rating
- 5/10Monroe City Middle SchoolGrades: 5-8Distance: 0.4 mi
- 10/10Monroe City R-I High SchoolGrades: 9-12Distance: 0.4 mi
- 7/10Monroe City Elementary SchoolGrades: PK-4Distance: 0.4 mi
Schools provided by the listing agent
- Elementary: Monroe City Elem.
- Middle: Monroe City Middle
- High: Monroe City R-I High
Source: MARIS. This data may not be complete. We recommend contacting the local school district to confirm school assignments for this home.
- $223,7004 bd1 ba1.8k sqft307 Meadow Dr, Monroe City, MO 63456Off Market
- $202,3002 bd1 ba2.8k sqft1007 N Elm St, Monroe City, MO 63456Off Market
- $228,2003 bd1 ba1.7k sqft310 Belle Ave, Monroe City, MO 63456Off Market
- $192,3003 bd1 ba1.4k sqft312 Belle Ave, Monroe City, MO 63456Off Market
- $--3 bd2 ba1.8k sqft303 Meadow Dr, Monroe City, MO 63456Sold
- $209,1003 bd1 ba1.7k sqft308 Meadow Dr, Monroe City, MO 63456Off Market
- $215,9003 bd1 ba1.7k sqft312 Meadow Dr, Monroe City, MO 63456Off Market
- $199,1002 bd2 ba1.4k sqft302 Belle Ave, Monroe City, MO 63456Off Market
A local agent can set up tours, give advice and negotiate with sellers.
Similar homes
- $225,0005 bd2 ba1.4k sqft6195 County Road 229, Monroe City, MO 63456For Sale

 MLS ID #26030474, Jennifer L Salerno, Century 21 Broughton Team. MARIS
 - $225,0003 bd2 ba1.2k sqft43571 Blue Lagoon Dr, Monroe City, MO 63456For Sale
 MLS ID #26021688, Teree Haynes, Hannibal Realty LLC. MARIS
 - $--4 bd3 ba1.6k sqft109 Central Ave, Shelbina, MO 63468Auction
 Xome
Xome - $189,0003 bd1 ba1.3k sqft3412 Highway 168, Palmyra, MO 63461For Sale
 MLS ID #26039713, Austin A Roberts, Bartz Realty, LLC. MARIS
 - $175,0002 bd2 ba1.3k sqft519 E Walnut St, Perry, MO 63462For SaleMLS ID #26038925, Scott M Leake, Prestige Realty, Inc. MARIS
- $199,0003 bd2 ba1.1k sqft31852 Monroe Rd #450, Stoutsville, MO 65283For SaleMLS ID #26049670, Michele L Keil, Salt River Realty Co.. MARIS
- $209,9002 bd1 ba960 sqft24120 State Highway 107, Stoutsville, MO 65283For SaleMLS ID #435412, Doreen McCormick, Ozark Realty. CBORMLS
- $260,0003 bd1 ba1k sqft42171 Cedar Crest Pl, Perry, MO 63462For SaleMLS ID #26048437, Michele L Keil, Salt River Realty Co.. MARIS
- $124,0002 bd2 ba1k sqft18976 Pine Lake Rd #D-6, Monroe City, MO 63456For SaleMLS ID #26017737, Jacob S Buckman, Century 21 Broughton Team. MARIS
- $215,0003 bd1 ba845 sqft42125 Cedar Crest Pl, Perry, MO 63462For SaleMLS ID #3587884, Brook Cunningham, eXp Realty LLC (LOBR). LOBR
- $135,0004 bd1 ba1k sqft601 N Foster St, Center, MO 63436For SaleMLS ID #26031893, Madison E Christal, Christal Property Group, LLC. MARIS
- $139,9002 bd1 ba1k sqft318 W New St, Palmyra, MO 63461For SaleMLS ID #26018391, Larry T Job, EXP Realty, LLC. MARIS
- $139,0002 bd1 ba1.2k sqft2706 Saint Marys Ave, Hannibal, MO 63401For SaleMLS ID #26039370, John M McGuire, Prestige Realty, Inc. MARIS
- $126,9002 bd2 ba1k sqft104 E College Ave, Shelbina, MO 63468For SaleMLS ID #46113, Rebecca Travis, EXP Realty LLC. Northeast Central AOR
- $237,5003 bd3 ba1.6k sqft3319 Bradley St, Hannibal, MO 63401For SaleMLS ID #26045106, Lisa K Ball, Prestige Realty, Inc. MARIS
- $99,0002 bd1 ba896 sqft300 N Missouri St, Shelbina, MO 63468For SaleMLS ID #46266, Carla Howard, Stephens Real Estate. Northeast Central AOR
- $123,0002 bd1 ba700 sqft311 S Lane St, Palmyra, MO 63461For SaleMLS ID #26028298, Teree Haynes, Hannibal Realty LLC. MARIS
- $98,5002 bd2 ba784 sqft41831 Pleasant Cove Pl, Perry, MO 63462For SaleMLS ID #26032017, Jennifer S Ruhl, Ravenscraft Realty. MARIS
- $89,9002 bd1 ba1k sqft407 E Salling St, Perry, MO 63462For SaleMLS ID #26046595, Michael A Zouglas, REO Xpress, LLC. MARIS
- $89,900-- bd1 ba1.3k sqft109 S Center St, Shelbina, MO 63468For SaleMLS ID #11777727, Daniel Miller, Missouri Real Estate. My State MLS
