Easy Access Hwy GA 20, Prime Cartersville location w/ 3Beds and 2&1/2 Baths, 2car garage, Property is fully furnished and all the furniture are negotiable along with property, Upgraded LVP flooring on entire main level, Bight & open floor plan throughout main and spacious loft area upstairs can be used as office or playroom area in needs, Kitchen has granite surface countertop w/ stainless appliances, Laundry room locates upstairs fully equipped wit washer & dryer, Huge master bedroom has enough space for sitting area and master bathroom offers his &her vanity with separate soaking tub & shower, additional 2 bedroom locate other side of upstairs as like perfect roommate plan to keep your own privacy. Private backyard without showing another house in your back, concrete patio, Near shopping & restaurants & parks for your weekend activities to entertain with family & friends. Must see this cozy & beautiful better than new home !
Active
Price cut: $14.1K (7/13)
$334,900
311 Melody Ln, Cartersville, GA 30121
3beds
1,713sqft
Single Family Residence, Residential
Built in 2023
6,098 Square Feet Lot
$332,600 Zestimate®
$196/sqft
$38/mo HOA
What's special
Fully furnishedSpacious loft area upstairs
- 87 days |
- 188 |
- 5 |
Zillow last checked:
Listing updated:
Listed by:
hae su Lim,
Y.I. Broker, LLC 404-246-8142
Source: FMLS GA,MLS#: 7754508
Loading...
Facts & features
Interior
Bedrooms & bathrooms
- Bedrooms: 3
- Bathrooms: 3
- Full bathrooms: 2
- 1/2 bathrooms: 1
Rooms
- Room types: Loft, Family Room, Laundry, Other
Primary bedroom
- Features: Roommate Floor Plan, Sitting Room, Split Bedroom Plan
- Level: Roommate Floor Plan, Sitting Room, Split Bedroom Plan
Bedroom
- Features: Roommate Floor Plan, Sitting Room, Split Bedroom Plan
Primary bathroom
- Features: Double Vanity, Separate Tub/Shower, Separate His/Hers
Dining room
- Features: Seats 12+
Kitchen
- Features: Solid Surface Counters, Country Kitchen
Heating
- Central
Cooling
- Central Air
Appliances
- Included: Dishwasher, Electric Water Heater, Refrigerator, Washer, Dryer
- Laundry: Laundry Room, Upper Level
Features
- Crown Molding, Double Vanity, Entrance Foyer, High Ceilings 9 ft Main, Walk-In Closet(s)
- Flooring: Carpet, Other, Sustainable
- Windows: Insulated Windows
- Basement: None
- Number of fireplaces: 1
- Fireplace features: Family Room
- Common walls with other units/homes: No Common Walls
Interior area
- Total structure area: 1,713
- Total interior livable area: 1,713 sqft
- Finished area above ground: 1,604
- Finished area below ground: 109
Property
Parking
- Total spaces: 2
- Parking features: Garage
- Garage spaces: 2
Accessibility
- Accessibility features: None
Features
- Levels: Two
- Stories: 2
- Patio & porch: Patio
- Exterior features: Other
- Pool features: None
- Spa features: None
- Fencing: None
- Has view: Yes
- View description: Rural
- Waterfront features: None
- Body of water: None
Lot
- Size: 6,098 Square Feet
- Dimensions: 61x93x42x90
- Features: Back Yard, Front Yard, Level, Private
Details
- Additional structures: Garage(s), Other
- Parcel number: 0079H 0003 006
- Special conditions: Real Estate Owned
- Other equipment: None
- Horse amenities: None
Construction
Type & style
- Home type: SingleFamily
- Architectural style: A-Frame,Traditional
- Property subtype: Single Family Residence, Residential
Materials
- Cement Siding, Frame, Other
- Foundation: Slab
- Roof: Wood,Other
Condition
- Resale
- New construction: No
- Year built: 2023
Utilities & green energy
- Electric: 110 Volts
- Sewer: Public Sewer
- Water: Public
- Utilities for property: Cable Available, Electricity Available, Phone Available, Sewer Available, Underground Utilities, Water Available
Green energy
- Energy efficient items: Windows
- Energy generation: None
Community & HOA
Community
- Features: Sidewalks, Street Lights, Homeowners Assoc
- Security: Smoke Detector(s)
- Subdivision: Overlook At Liberty Square
HOA
- Has HOA: Yes
- HOA fee: $450 annually
Location
- Region: Cartersville
Financial & listing details
- Price per square foot: $196/sqft
- Annual tax amount: $3,184
- Date on market: 4/18/2026
- Cumulative days on market: 87 days
- Listing terms: Conventional,Cash,FHA
- Electric utility on property: Yes
- Road surface type: Asphalt
Foreclosure details
Estimated market value
$332,600
$316,000 - $349,000
$1,992/mo
Price history
| Date | Event | Price |
|---|---|---|
| 7/13/2026 | Price change | $334,900-4%$196/sqft |
Source:  GAMLS #10734616 Report a problem GAMLS #10734616 Report a problem | ||
| 4/18/2026 | Listed for sale | $349,000$204/sqft |
Source: GAMLS #10734616 Report a problem | ||
Public tax history
Tax history is unavailable.
Monthly payment
Climate risks
Neighborhood: 30121
Nearby schools
GreatSchools rating
- 7/10Cloverleaf Elementary SchoolGrades: PK-5Distance: 2.5 mi
- 5/10Red Top Middle SchoolGrades: 6-8Distance: 6.5 mi
- 6/10Cass High SchoolGrades: 9-12Distance: 5 mi
Schools provided by the listing agent
- Elementary: Cloverleaf
- Middle: Red Top
- High: Cass
Source: FMLS GA. This data may not be complete. We recommend contacting the local school district to confirm school assignments for this home.
- $339,9903 bd3 ba1.7k sqft311 Melody Ln NE, Cartersville, GA 30121Sold
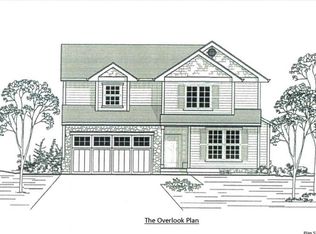
- $322,0003 bd2 ba1.9k sqft313 Melody Ln NE, Cartersville, GA 30121Off Market
- $299,9903 bd3 ba1.4k sqft309 Melody Ln NE, Cartersville, GA 30121Sold
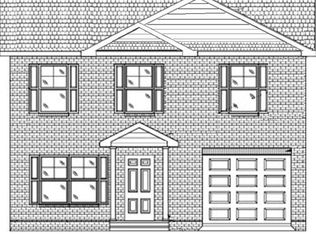
- $320,8003 bd2 ba1.8k sqft315 Melody Ln NE, Cartersville, GA 30121Off Market
- $329,9903 bd3 ba1.7k sqft307 Melody Ln NE, Cartersville, GA 30121Sold
- $375,0004 bd3 ba2.2k sqft303 Melody Ln, Cartersville, GA 30121For Sale
- $319,9903 bd3 ba-- sqft320 Melody Ln NE, Cartersville, GA 30121Sold
- $369,9904 bd3 ba2.2k sqft103 Liberty Bell Dr, Cartersville, GA 30121Sold
A local agent can set up tours, give advice and negotiate with sellers.
Similar homes
- $339,0003 bd3 ba1.9k sqft325 Melody Ln, Cartersville, GA 30121For Sale

 MLS ID #7785493, hae su Lim, Y.I. Broker, LLC. FMLS GA
 - $340,0003 bd3 ba2.5k sqft199 Amberidge Dr NW, Cartersville, GA 30121For Sale
 MLS ID #7784948, Jeff Murray, Compass. FMLS GA
 - $320,0003 bd2 ba1.6k sqft118 Sorrento Dr, Cartersville, GA 30120For Sale
 MLS ID #7791814, Tanya Pickens, Opendoor Brokerage, LLC. FMLS GA
 - $370,0003 bd2 ba2.1k sqft142 Cowan Dr SW, Cartersville, GA 30120For Sale
 MLS ID #7777156, Forrest Wolfe, Backyard Realty Group, LLC.. FMLS GA
 - $329,9004 bd3 ba2.2k sqft22 Oakbrook Dr SW, Cartersville, GA 30120For SaleMLS ID #7771017, Amanda Shride, Atlanta Communities Real Estate Brokerage. FMLS GA
- $348,0004 bd3 ba1.9k sqft34 Cass Station Dr NW, Cartersville, GA 30120For SaleMLS ID #7771181, Tanya Pickens, Opendoor Brokerage, LLC. FMLS GA
- $375,0004 bd3 ba2.1k sqft39 Stadelman Ct, Cartersville, GA 30120For SaleMLS ID #7796468, Amy Archer, Archer Realty Group, LLC. FMLS GA
- $330,0004 bd3 ba1.6k sqft30 Cathedral Hts SW, Cartersville, GA 30120For SaleMLS ID #7796199, Robin Knight, Knight Realty, LLC.. FMLS GA
- $395,0002 bd2 ba2.3k sqft8 Highland Ln, Cartersville, GA 30120For SaleMLS ID #7791152, Nicole Lee, Heritage GA. Realty. FMLS GA
- $245,0003 bd3 ba2k sqft22 N Oaks Cir, Cartersville, GA 30121For SaleMLS ID #7799201, KELVIN SMITH, Covenant Realty. FMLS GA
- $320,0003 bd3 ba1.9k sqft10 Castlemoor Loop, Adairsville, GA 30103For SaleMLS ID #7789569, David Floyd, Asher Realty, Inc. FMLS GA
- $269,9003 bd1 ba1.1k sqft16 Allweather St, Cartersville, GA 30120For SaleMLS ID #7796584, Katharine Smith, Atlanta Communities. FMLS GA
- $298,0003 bd2 ba2.1k sqft119 Jones St, Cartersville, GA 30120For SaleMLS ID #7794232, Tammy Wissing, Atlanta Communities. FMLS GA
- $189,9002 bd3 ba1.5k sqft71 Berkeley Pl, Cartersville, GA 30121For SaleMLS ID #7769218, Lee Nicholson, Covenant Realty, Inc.. FMLS GA
- $410,0004 bd3 ba2.2k sqft136 Verona Dr, Cartersville, GA 30120For SaleMLS ID #7781630, Clay Dalton, REMAX Around Atlanta. FMLS GA
- $379,0003 bd3 ba2.2k sqft160 Marion Dr, Cartersville, GA 30120For SaleMLS ID #7788161, Wen H Lin, Best Realty Specialists, Inc.. FMLS GA
- $370,0004 bd3 ba2k sqft212 Addison Dr NW, Cartersville, GA 30120For SaleMLS ID #7731293, Maria Ocando, Virtual Properties Realty.com. FMLS GA
- $335,9004 bd3 ba2.1k sqft92 Persian Ivy Way, Dallas, GA 30132For SaleMLS ID #7773816, Rolland Shelton, Porchlight Property Advisors, LLC. FMLS GA
- $255,6003 bd3 ba1.4k sqft1068 Paddington Dr, Cartersville, GA 30120For SaleMLS ID #7719869, JEONG WOO, Y.I. Broker, LLC. FMLS GA
- $370,0003 bd2 ba1.4k sqft80 Azalea Xing, Dallas, GA 30132For SaleMLS ID #7759564, Tanya Pickens, Opendoor Brokerage, LLC. FMLS GA
