Just reduced! Welcome to 311 N Lincoln Street, where space, versatility, and newer construction come together! Built in 2021, this spacious 6-bedroom home offers 2,380 finished sq ft with an open, functional layout, room to spread out, and metal roof! The bright kitchen features an island, stainless appliances, plenty of cabinetry, and durable luxury vinyl plank flooring flowing into the dining area. Split bedrooms, two full baths, main-level laundry, smart thermostat, and smart doorbell add flexibility and convenience. Car enthusiasts, hobbyists, and DIYers will love the attached 2-car garage featuring its own heated and cooled workshop for comfortable year-round use. Outside, enjoy the fenced yard, deck, patio, and porch. Conveniently located in the Village of Poynette near schools, parks, and local amenities!
Offer-no show
Price cut: $7K (9/10)
$392,900
311 N Lincoln St, Poynette, WI 53955
6beds
2,380sqft
Single Family Residence
Built in 2021
8,712 Square Feet Lot
$388,700 Zestimate®
$165/sqft
$-- HOA
What's special
- --
- on Zillow
- 549
- views
- 28
- saves
Zillow last checked:
Listing updated:
Listed by:
John Reuter,
Integrity Homes - Real Broker LLC
Source: SCWMLS,MLS#: 2030978
Facts & features
Interior
Bedrooms & bathrooms
- Bedrooms: 6
- Bathrooms: 2
- Full bathrooms: 2
- Main level bathrooms: 1
Primary bedroom
- Level: Main
- Area: 154
- Dimensions: 11 x 14
Bedroom 2
- Level: Upper
- Area: 154
- Dimensions: 11 x 14
Bedroom 3
- Level: Upper
- Area: 140
- Dimensions: 10 x 14
Bedroom 4
- Level: Upper
- Area: 182
- Dimensions: 13 x 14
Bedroom 5
- Level: Upper
- Area: 132
- Dimensions: 11 x 12
Dining room
- Level: Main
- Area: 105
- Dimensions: 15 x 7
Kitchen
- Features: Pantry, Kitchen Island, Range/Oven, Refrigerator, Dishwasher, Microwave, Disposal
- Level: Main
- Area: 165
- Dimensions: 15 x 11
Living room
- Level: Main
- Area: 435
- Dimensions: 29 x 15
Heating
- Forced Air
Cooling
- Central Air
Appliances
- Included: Washer, Dryer
Features
- At Least 1 tub, Split bedrooms, Smart doorbell, Smart Thermostat, Ceiling Fan(s), Bedroom, Den/Office
- Basement: Full,Sump Pump
- Has fireplace: No
Interior area
- Total structure area: 2,380
- Total interior livable area: 2,380 sqft
- Finished area above ground: 2,380
Property
Parking
- Total spaces: 2
- Parking features: 2 car, Attached, Garage Door Opener
- Attached garage spaces: 2
- Has uncovered spaces: Yes
Features
- Levels: Two
- Stories: 2
- Patio & porch: Deck, Patio, Porch
- Fencing: Fenced
Lot
- Size: 8,712 Square Feet
- Features: Sidewalk
Details
- Parcel number: 183.02
- Zoning: R1
Construction
Type & style
- Home type: SingleFamily
- Architectural style: Colonial
- Property subtype: Single Family Residence
Materials
- Vinyl Siding
Condition
- Year built: 2021
Utilities & green energy
- Sewer: Public Sewer
- Water: Public
- Utilities for property: Cable Available, Internet - Cable
Community & HOA
Community
- Security: Carbon Monoxide Detector(s)
Location
- Region: Poynette
Financial & listing details
- Price per square foot: $165/sqft
- Tax assessed value: $324,000
- Annual tax amount: $5,745
- Date on market: 8/21/2026
- Inclusions: Refrigerator, Stove, Microwave, Dishwasher, Washer, Dryer
- Exclusions: Sellers personal property
Estimated market value
$388,700
$369,000 - $408,000
$2,489/mo
Price history
| Date | Event | Price |
|---|---|---|
| 10/10/2026 | Pending sale | $392,900$165/sqft |
Source: SCWMLS #2030978 Report a problem | ||
| 9/10/2026 | Price change | $392,900-1.8%$165/sqft |
Source: SCWMLS #2030978 Report a problem | ||
| 8/21/2026 | Listed for sale | $399,900+23.4%$168/sqft |
Source: SCWMLS #2030978 Report a problem | ||
| 3/22/2023 | Sold | $324,000+1.6%$136/sqft |
Source: SCWMLS #1949910 Report a problem | ||
| 2/28/2023 | Contingent | $319,000$134/sqft |
Source:  WIREX MLS #1949910 Report a problem WIREX MLS #1949910 Report a problem | ||
| 2/26/2023 | Price change | $319,000-11.1%$134/sqft |
Source: WIREX MLS #1949910 Report a problem | ||
| 2/16/2023 | Price change | $359,000-9.8%$151/sqft |
Source: WIREX MLS #1949910 Report a problem | ||
| 2/8/2023 | Listed for sale | $398,000$167/sqft |
Source: WIREX MLS #1949910 Report a problem | ||
Public tax history
| Year | Property taxes | Tax assessment |
|---|---|---|
| 2024 | $5,425 -14.7% | $324,000 +24% |
| 2023 | $6,357 +2.8% | $261,200 |
| 2022 | $6,185 +21.4% | $261,200 +19.5% |
| 2021 | $5,095 | $218,600 |
Find assessor info on the county website
Monthly payment
Est. payment
Payment breakdown
Explore the cost of this home by adjusting the details. Changes won't be saved.Climate risks
Neighborhood: 53955
Nearby schools
Schools provided by the listing agent
- Elementary: Poynette
- Middle: Poynette
- High: Poynette
- District: Poynette
Source: SCWMLS. This data may not be complete. We recommend contacting the local school district to confirm school assignments for this home.
Similar homes
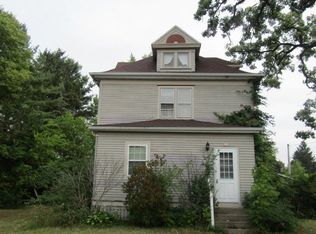
- $429,9003 bd3 ba2.5k sqft532 Santa Maria Dr, Arlington, WI 53911For Sale
 MLS ID #2034143, Justin Paske. SCWMLS
 - $560,0003 bd2 ba2.2k sqftW8194 Thompson Rd, Poynette, WI 53955For Sale
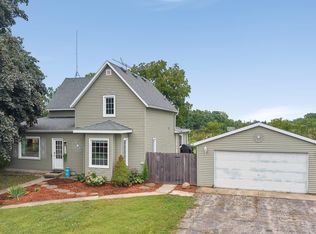 MLS ID #2032116, Shelley Miller. SCWMLS
 - $450,0003 bd2 ba2k sqftW10020 Olson Rd, Poynette, WI 53955For Sale
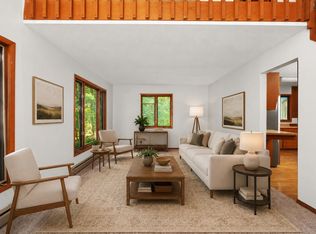 MLS ID #2026739, Ferraro Real Estate Team. SCWMLS
 - $434,9003 bd4 ba1.8k sqft129 Lupine Ave, Poynette, WI 53955New Construction
 SCWMLS
