Beautifully maintained and move-in ready, this upgraded home in Abe’s Landing offers the features buyers want without the extra costs of new construction. PLUS — the seller is offering closing cost assistance with an acceptable offer, helping reduce your out-of-pocket expenses.
Unlike nearby new builds, this home already includes the upgrades that add up quickly: cordless window treatments throughout, an established yard with irrigation, refreshed cabinetry with updated hardware, freshly painted walls, a newer water heater (approximately 6 months old), new garbage disposal, and brand-new smoke detectors. Even better, there are no back neighbors!
Inside, the light-filled open-concept layout is designed for both everyday living and entertaining. The kitchen features granite countertops, a large island, ample prep space, and refreshed cabinetry that flows seamlessly into the dining and living areas. A built-in mudroom with storage cubbies adds convenience and organization.
The spacious primary suite offers flexibility for a sitting area, reading nook, or home office. The ensuite bath includes dual vanities, generous storage, and a functional layout designed for comfort.
Located in the highly desirable Abe’s Landing community, residents enjoy access to a clubhouse, playground, and newly renovated pool — all just minutes from the historic Granbury Square and a short drive to Weatherford.
If you’ve been considering new construction, this home offers more value, more privacy, and more included upgrades — available now without the wait.
Water softener system is rented through Alford Water Conditioning and may be transferred into the buyer’s name. All information deemed reliable but not guaranteed. Buyer to verify all information including schools, measurements, and lot dimensions.
Under contract
$388,000
311 Paddle Boat Dr, Granbury, TX 76049
3beds
2,360sqft
:
Get pre-qualified$2,718/mo
Single Family Residence
Built in 2015
9,583 Square Feet Lot
$380,800 Zestimate®
$164/sqft
$79/mo HOA
What's special
Freshly painted wallsNew garbage disposalCordless window treatments throughoutNewly renovated poolKitchen features granite countertopsEstablished yard with irrigationLarge island
- 142 days |
- 82 |
- 0 |
Zillow last checked:
Listing updated:
Listed by:
Sarah Daniels 0820017 (817)240-6163,
Brazos River Realty, LLC 817-240-6163
Source: NTREIS,MLS#: 21195199
Facts & features
Interior
Bedrooms & bathrooms
- Bedrooms: 3
- Bathrooms: 2
- Full bathrooms: 2
Primary bedroom
- Features: Closet Cabinetry, Ceiling Fan(s), En Suite Bathroom, Walk-In Closet(s)
- Level: First
- Dimensions: 21 x 16
Bedroom
- Features: Ceiling Fan(s)
- Level: First
- Dimensions: 11 x 13
Bedroom
- Features: Ceiling Fan(s), Walk-In Closet(s)
- Level: First
- Dimensions: 11 x 12
Primary bathroom
- Features: Built-in Features, Double Vanity, En Suite Bathroom, Granite Counters, Garden Tub/Roman Tub, Separate Shower
- Level: First
- Dimensions: 16 x 17
Other
- Features: Granite Counters
- Level: First
- Dimensions: 6 x 12
Kitchen
- Features: Breakfast Bar, Built-in Features, Granite Counters, Kitchen Island
- Level: First
- Dimensions: 19 x 11
Living room
- Features: Ceiling Fan(s), Fireplace
- Level: First
- Dimensions: 18 x 24
Office
- Features: Built-in Features
- Level: Basement
- Dimensions: 6 x 6
Utility room
- Features: Closet, Utility Room
- Level: First
- Dimensions: 9 x 6
Heating
- Central, Propane
Cooling
- Central Air, Ceiling Fan(s), Electric
Appliances
- Included: Dishwasher, Gas Cooktop, Disposal, Gas Oven, Gas Water Heater, Microwave
Features
- Decorative/Designer Lighting Fixtures, Eat-in Kitchen, Granite Counters, Kitchen Island, Pantry, Cable TV, Vaulted Ceiling(s), Walk-In Closet(s)
- Flooring: Carpet, Ceramic Tile
- Has basement: No
- Number of fireplaces: 1
- Fireplace features: Electric, Gas, Living Room
Interior area
- Total interior livable area: 2,360 sqft
Video & virtual tour
Property
Parking
- Total spaces: 2
- Parking features: Garage, Garage Door Opener, Garage Faces Side
- Attached garage spaces: 2
Features
- Levels: One
- Stories: 1
- Patio & porch: Patio, Covered
- Exterior features: Lighting
- Pool features: None, Community
- Fencing: Wrought Iron
Lot
- Size: 9,583 Square Feet
- Dimensions: 159' x 63'
- Features: Back Yard, Cleared, Lawn, Subdivision, Sprinkler System
- Residential vegetation: Cleared
Details
- Parcel number: R000103378
Construction
Type & style
- Home type: SingleFamily
- Architectural style: Traditional,Detached
- Property subtype: Single Family Residence
Materials
- Brick, Rock, Stone
- Foundation: Slab
- Roof: Composition
Condition
- Year built: 2015
Utilities & green energy
- Sewer: Public Sewer
- Water: Public
- Utilities for property: Electricity Available, Sewer Available, Water Available, Cable Available
Community & HOA
Community
- Features: Clubhouse, Playground, Pool, Gated
- Security: Security System Owned, Security System, Gated Community, Smoke Detector(s)
- Subdivision: Abes Landing
HOA
- Has HOA: Yes
- Services included: All Facilities
- HOA fee: $950 annually
- HOA name: Abe's Landing Poa - The Property Center
- HOA phone: 817-579-0056
Location
- Region: Granbury
Financial & listing details
- Price per square foot: $164/sqft
- Tax assessed value: $398,480
- Annual tax amount: $6,492
- Date on market: 3/7/2026
- Cumulative days on market: 143 days
- Listing terms: Cash,Conventional,FHA,VA Loan
- Exclusions: See Exhibit A: Exclusions on Transaction Desk.
Estimated market value
$380,800
$362,000 - $400,000
$2,703/mo
Price history
| Date | Event | Price |
|---|---|---|
| 5/16/2026 | Contingent | $388,000$164/sqft |
Source: NTREIS #21195199 Report a problem | ||
| 4/14/2026 | Price change | $388,000-0.5%$164/sqft |
Source: NTREIS #21195199 Report a problem | ||
| 3/7/2026 | Listed for sale | $390,000-9.8%$165/sqft |
Source: NTREIS #21195199 Report a problem | ||
| 9/23/2024 | Listing removed | $432,500$183/sqft |
Source: NTREIS #20729964 Report a problem | ||
| 9/16/2024 | Contingent | $432,500$183/sqft |
Source: NTREIS #20729964 Report a problem | ||
| 9/16/2024 | Listed for sale | $432,500-1.7%$183/sqft |
Source: NTREIS #20729964 Report a problem | ||
| 8/14/2024 | Listing removed | -- |
Source: NTREIS #20562506 Report a problem | ||
| 8/5/2024 | Price change | $439,900-2%$186/sqft |
Source: NTREIS #20562506 Report a problem | ||
| 4/23/2024 | Price change | $449,000-1.1%$190/sqft |
Source: NTREIS #20562506 Report a problem | ||
| 3/21/2024 | Listed for sale | $454,000$192/sqft |
Source: NTREIS #20562506 Report a problem | ||
| 1/9/2017 | Sold | -- |
Source: Agent Provided Report a problem | ||
Public tax history
| Year | Property taxes | Tax assessment |
|---|---|---|
| 2025 | $4,998 -15.6% | $398,480 -9.2% |
| 2024 | $5,921 +5% | $438,970 -1.9% |
| 2023 | $5,638 -5.7% | $447,560 +6.1% |
| 2022 | $5,982 -2.9% | $421,780 +24.4% |
| 2021 | $6,158 +6.5% | $339,160 +8.1% |
| 2020 | $5,780 +8.5% | $313,720 +9.2% |
| 2019 | $5,328 +3.4% | $287,340 +7.2% |
| 2018 | $5,150 | $268,010 +5.4% |
| 2017 | $5,150 +46.4% | $254,300 +49.6% |
| 2016 | $3,517 +715.3% | $169,930 +593.6% |
| 2015 | $431 | $24,500 +16.7% |
| 2014 | $431 | $21,000 |
Find assessor info on the county website
Monthly payment
Est. payment
Payment breakdown
Explore the cost of this home by adjusting the details. Changes won't be saved.Climate risks
Neighborhood: 76049
Nearby schools
GreatSchools rating
- 6/10Nettie Baccus Elementary SchoolGrades: PK-5Distance: 1.4 mi
- 4/10Granbury Middle SchoolGrades: 6-8Distance: 3.1 mi
- 6/10Granbury High SchoolGrades: 9-12Distance: 3.4 mi
Schools provided by the listing agent
- Elementary: Nettie Baccus
- Middle: Granbury
- High: Granbury
- District: Granbury ISD
Source: NTREIS. This data may not be complete. We recommend contacting the local school district to confirm school assignments for this home.
- $426,200-- bd-- ba2.4k sqft309 Paddle Boat Dr, Granbury, TX 76049Off Market
- $--4 bd2 ba2.4k sqft313 Paddle Boat Dr, Granbury, TX 76049Sold
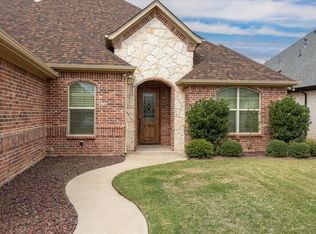
- $411,6003 bd2 ba2.4k sqft307 Paddle Boat Dr, Granbury, TX 76049Off Market
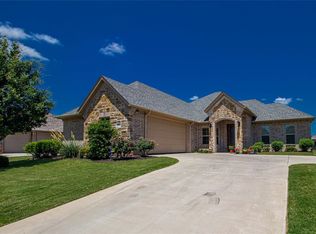
- $437,0003 bd2 ba2.4k sqft310 Paddle Boat Dr, Granbury, TX 76049Off Market

- $445,600-- bd-- ba2.5k sqft315 Paddle Boat Dr, Granbury, TX 76049Off Market
- $--4 bd2 ba2.1k sqft317 Paddle Boat Dr, Granbury, TX 76049Sold
- $419,9004 bd3 ba2.5k sqft312 Paddle Boat Dr, Granbury, TX 76049Off Market
- $406,900-- bd-- ba2.3k sqft305 Paddle Boat Dr, Granbury, TX 76049Off Market
A local agent can set up tours, give advice and negotiate with sellers.
A local lender can help you make sure your offer is ready when you are.
Similar homes
- $379,9994 bd2 ba2.4k sqft3443 Abes Landing Dr, Granbury, TX 76049For Sale
 MLS ID #21143712, Joseph Felling. NTREIS
 - $410,0004 bd2 ba2.2k sqft3303 Ferry Boat Ln, Granbury, TX 76049For Sale
 MLS ID #21192577, Jennifer Tucker. NTREIS
 - $459,9003 bd2 ba2.3k sqft513 River Bank Ct, Granbury, TX 76049For Sale
 MLS ID #21338320, Joshua Shelton. NTREIS
 - $385,0003 bd3 ba1.6k sqft207 Bonita Dr, Granbury, TX 76049For Sale
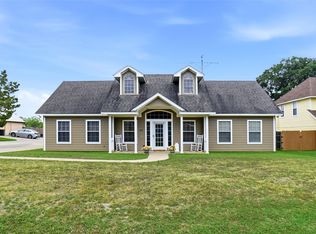 MLS ID #21278796, Carl Russell. NTREIS
 - $399,0003 bd2 ba1.7k sqft3901 Bonita Ct, Granbury, TX 76049For SaleMLS ID #21223477, Jessica Pierson. NTREIS
- $429,9004 bd2 ba2.2k sqft3165 Ferry Boat Ln, Granbury, TX 76049For SaleMLS ID #21222425, Ben Holmes. NTREIS
- $449,0003 bd2 ba2.4k sqft313 Bowrider Ln, Granbury, TX 76049For SaleMLS ID #21300498, Lauren Pride. NTREIS
- $373,3003 bd2 ba1.8k sqft1305 E Apache Trl, Granbury, TX 76048For SaleMLS ID #21325876, Scott Ashford. NTREIS
- $350,0003 bd3 ba2k sqft210 Donna Cir, Granbury, TX 76049For SaleMLS ID #21245297, Chad Smith. NTREIS
- $389,9003 bd2 ba2.2k sqft1203 Pala Dura Ct, Granbury, TX 76048For SaleMLS ID #21084767, Scott Ashford. NTREIS
- $389,0004 bd3 ba2.1k sqft3207 Crossbridge Cir, Granbury, TX 76049For SaleMLS ID #21143752, Clayton Jewett. NTREIS
- $345,0003 bd2 ba1.8k sqft134 Donna Cir, Granbury, TX 76049For SaleMLS ID #21305227, Meg Moore. NTREIS
- $319,5003 bd2 ba1.4k sqft3209 Main St, Granbury, TX 76049For SaleMLS ID #21338235, Dionne Watts. NTREIS
- $499,0004 bd2 ba1.7k sqft3907 Del Rio Ct, Granbury, TX 76049For SaleMLS ID #21260225, Ivey Goris. NTREIS
- $335,9003 bd2 ba1.8k sqft123 Donna Cir, Granbury, TX 76049For SaleMLS ID #21277899, Bailey Groves. NTREIS
- $349,9003 bd2 ba1.6k sqft306 Knob Hill Dr, Granbury, TX 76048For SaleMLS ID #21329468, Toni Floroplus. NTREIS
- $425,0003 bd2 ba2.1k sqft2038 Clive Dr, Granbury, TX 76048For SaleMLS ID #21312415, Ben Holmes. NTREIS
- $567,5003 bd2 ba2.5k sqft2105 Wood Duck Ln, Granbury, TX 76049For SaleMLS ID #21282809, Jenilee Harwell. NTREIS
- $380,0003 bd2 ba1.9k sqft1828 Abelia Ln, Weatherford, TX 76086For SaleMLS ID #21340430, Brenay Lee. NTREIS
- $315,0003 bd2 ba1.4k sqft3331 Arrow Creek Dr, Granbury, TX 76049For SaleMLS ID #21254834, Wendy Howard. NTREIS
