RENOVATED FOUR-PLEX IN PRIME CAMELBACK EAST VILLAGE LOCATION WITH INCREDIBLE INCOME POTENTIAL!
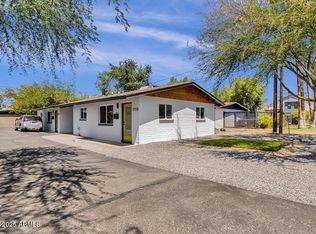
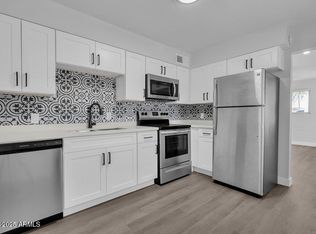
Beautifully updated and perfectly positioned between the highly desirable Biltmore area and Downtown Scottsdale, this turnkey four-plex is an exceptional opportunity in one of Phoenix's strongest rental submarkets, Camelback East Village. Each unit features custom cabinetry, wood flooring throughout, modern frosted glass doors, and ceiling fans throughout. All units are individually metered for electricity and include in-suite washer and dryer, offering tenants maximum convenience. Residents also enjoy covered carport parking and spacious private yards. The property has been well-maintained with significant updates, including a roof replacement in 2011, two air conditioning units replaced that same year, and the remaining units updated in 2016 and 2021. This property offers a low-maintenance, fully renovated investment in a prime central Phoenix location, just minutes from top dining, shopping, and entertainment.
For sale
Price cut: $25K (10/5)
$1,600,000
3110 N 39TH Street, Phoenix, AZ 85018
7beds
4baths
8,300sqft
Multi Family
Built in 1970
-- sqft lot
$-- Zestimate®
$193/sqft
$-- HOA
What's special
Covered carport parkingBeautifully updatedSpacious private yardsModern frosted glass doorsCustom cabinetryIn-suite washer and dryerCeiling fans throughout
- 65 days
- 196
- 14
Zillow last checked:
Listing updated:
Listed by:
Scott Grigg 480-540-5479,
Grigg's Group Powered by The Altman Brothers
Source: ARMLS,MLS#: 7066970
Facts & features
Interior
Bedrooms & bathrooms
- Bedrooms: 7
- Bathrooms: 4
Heating
- Electric
Cooling
- Central Air, Ceiling Fan(s)
Appliances
- Included: Free-Standing Range, Disposal, Dishwasher, Refrigerator, Microwave, Washer/Dryer
Features
- Flooring: Laminate, Wood
Interior area
- Total structure area: 8,300
- Total interior livable area: 8,300 sqft
Property
Parking
- Total spaces: 12
- Parking features: Add'l Parking Avail, >1 Space Per Unit, Carport
- Has carport: Yes
- Covered spaces: 4
- Uncovered spaces: 8
Details
- Parcel number: 12720015
- Zoning: R-3
Construction
Type & style
- Home type: MultiFamily
- Property subtype: Multi Family
Materials
- Painted, Block
- Roof: Composition
Condition
- Year built: 1970
Utilities & green energy
- Electric: SRP
- Sewer: Public Sewer
- Water: City Franchise
- Utilities for property: Sewer Connected
Community & HOA
Community
- Features: No Pool
- Subdivision: EAST CITRUS ACRES PLAT A
Location
- Region: Phoenix
Financial & listing details
- Price per square foot: $193/sqft
- Tax assessed value: $699,300
- Annual tax amount: $1,880
- Date on market: 8/14/2026
- Cumulative days on market: 65 days
- Listing terms: Cash,Conventional
- Ownership: Fee Simple
- Electric utility on property: Yes
- Road surface type: Concrete, Asphalt
Estimated market value
Not available
Estimated sales range
Not available
Not available
Price history
| Date | Event | Price |
|---|---|---|
| 10/5/2026 | Price change | $1,600,000-1.5%$193/sqft |
Source:  ARMLS #7066970 Report a problem ARMLS #7066970 Report a problem | ||
| 10/1/2026 | Price change | $1,625,000-3.6%$196/sqft |
Source: ARMLS #7066970 Report a problem | ||
| 9/21/2026 | Price change | $1,685,000-3.7%$203/sqft |
Source: ARMLS #7066970 Report a problem | ||
| 9/15/2026 | Price change | $1,750,000-2.5%$211/sqft |
Source: ARMLS #7066970 Report a problem | ||
| 8/14/2026 | Listed for sale | $1,795,000$216/sqft |
Source: ARMLS #7066970 Report a problem | ||
| 7/21/2026 | Price change | $2,050-4.7% |
Source: ARMLS #6927442 Report a problem | ||
| 6/19/2026 | Listing removed | $1,795,000$216/sqft |
Source: ARMLS #6938319 Report a problem | ||
| 5/26/2026 | Price change | $1,795,000-1.6%$216/sqft |
Source: ARMLS #6938319 Report a problem | ||
| 4/15/2026 | Price change | $1,825,000-1.4%$220/sqft |
Source: ARMLS #6938319 Report a problem | ||
| 3/23/2026 | Price change | $1,850,000-3.9%$223/sqft |
Source: ARMLS #6938319 Report a problem | ||
| 3/2/2026 | Price change | $1,925,000-3.7%$232/sqft |
Source: ARMLS #6938319 Report a problem | ||
| 2/9/2026 | Price change | $1,999,000-2.5%$241/sqft |
Source: ARMLS #6938319 Report a problem | ||
| 2/9/2026 | Price change | $2,150-2.3% |
Source: ARMLS #6927442 Report a problem | ||
| 1/2/2026 | Price change | $2,050,000-3.5%$247/sqft |
Source: ARMLS #6938319 Report a problem | ||
| 11/20/2025 | Price change | $2,125,000-3.2%$256/sqft |
Source: ARMLS #6938319 Report a problem | ||
| 11/6/2025 | Price change | $2,200-4.3% |
Source: ARMLS #6927442 Report a problem | ||
| 10/24/2025 | Listed for sale | $2,195,000+41.8%$264/sqft |
Source: ARMLS #6938319 Report a problem | ||
| 10/1/2025 | Listed for rent | $2,300 |
Source: ARMLS #6927442 Report a problem | ||
| 2/20/2024 | Listing removed | -- |
Source: Zillow Rentals Report a problem | ||
| 1/25/2024 | Listed for rent | $2,300 |
Source: Zillow Rentals Report a problem | ||
| 7/26/2022 | Sold | $1,548,000+0.8%$187/sqft |
Source: Public Record Report a problem | ||
| 7/19/2022 | Listing removed | -- |
Source: Zillow Rental Manager Report a problem | ||
| 7/11/2022 | Listed for rent | $2,300 |
Source: Zillow Rental Manager Report a problem | ||
| 5/27/2022 | Sold | $1,535,000$185/sqft |
Source: ARMLS #6379251 Report a problem | ||
| 5/17/2022 | Pending sale | $1,535,000$185/sqft |
Source: ARMLS #6379251 Report a problem | ||
| 5/17/2022 | Listed for sale | $1,535,000$185/sqft |
Source: ARMLS #6379251 Report a problem | ||
| 4/12/2022 | Pending sale | $1,535,000+63.3%$185/sqft |
Source: ARMLS #6379251 Report a problem | ||
| 11/18/2021 | Sold | $940,000+295.8%$113/sqft |
Source: Public Record Report a problem | ||
| 3/4/2003 | Sold | $237,500+110.2%$29/sqft |
Source: Public Record Report a problem | ||
| 10/17/1994 | Sold | $113,000$14/sqft |
Source: Public Record Report a problem | ||
Public tax history
| Year | Property taxes | Tax assessment |
|---|---|---|
| 2025 | $1,880 +3.9% | $69,930 -16.1% |
| 2024 | $1,809 +1.2% | $83,300 +559.9% |
| 2023 | $1,789 +4.1% | $12,624 -67.8% |
| 2022 | $1,718 +0.1% | $39,180 +5.7% |
| 2021 | $1,717 +0.7% | $37,050 +19.4% |
| 2020 | $1,705 +2.1% | $31,030 +25.5% |
| 2019 | $1,670 | $24,730 +12.7% |
| 2018 | $1,670 +4% | $21,950 +18.3% |
| 2017 | $1,606 +11.8% | $18,560 +22.7% |
| 2016 | $1,436 +10.3% | $15,130 +16.4% |
| 2015 | $1,301 | $13,000 +83.6% |
| 2013 | -- | $7,080 -18.6% |
| 2012 | -- | $8,700 -74.9% |
| 2010 | -- | $34,617 +5.2% |
| 2009 | -- | $32,891 +1.9% |
| 2008 | -- | $32,279 +102.6% |
| 2006 | -- | $15,933 |
| 2005 | -- | $15,933 |
Find assessor info on the county website
Monthly payment
Est. payment
Payment breakdown
Explore the cost of this home by adjusting the details. Changes won't be saved.Climate risks
Neighborhood: Camelback East
Nearby schools
Schools provided by the listing agent
- Elementary: Monte Vista Elementary School
- Middle: Papago School
- High: Camelback High School
- District: Creighton Elementary District
Source: ARMLS. This data may not be complete. We recommend contacting the local school district to confirm school assignments for this home.


Similar homes
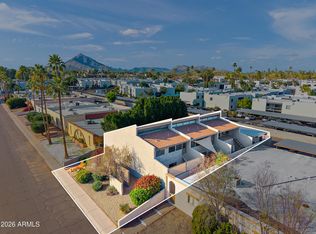
- $1,649,0006 bd6 ba4.2k sqft7858 E GLENROSA Avenue, Scottsdale, AZ 85251For Sale
 MLS ID #7089202, Jared B Shahon, Compass. ARMLS
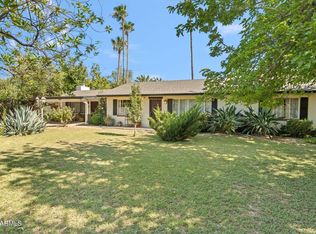
 - $1,850,0006 bd5 ba5k sqft37 W PASADENA Avenue, Phoenix, AZ 85013For Sale
 MLS ID #7045805, Bobby H Lieb, Compass. ARMLS
 - $1,595,0006 bd6 ba5.1k sqft3631 E COCONINO Court, Phoenix, AZ 85044For Sale
 MLS ID #7078059, Mary Jo Santistevan, SERHANT.. ARMLS
 - $2,395,0006 bd6 ba4.7k sqft2509 E WHITTON Avenue, Phoenix, AZ 85016For Sale
 MLS ID #7061656, Noily Ehlenberger, American Realty Brokers. ARMLS
