**MUTIPLE OFFERS RECEIVED / OFFERS BEING REVIEWED ON 5.26.25 AT 5PM; SUBMIT BY 3PM ON 5.26.26**
Experience resort-style living in this beautifully designed 3-bedroom, 2-bath home offering 2,550 sq ft on an expansive 20,000 sq ft lot. Floor-to-ceiling windows in the enclosed Arizona room highlighting stunning views of the backyard oasis featuring a sparkling resort-style pool, flagstone accents, built-in BBQ, & an outdoor fireplace perfect for entertaining. The spacious primary suite includes an adjoining den with direct backyard access that leads to your private below-ground hot tub. Additional amenities include a detached 430+ sq ft workshop, a large storage shed providing endless flexibility for hobbies & home improvement projects.
Accepting backups
$510,000
3110 W TIERRA BUENA Lane, Phoenix, AZ 85053
3beds
2,550sqft
:
Get pre-qualified$3,039/mo
Single Family Residence
Built in 1981
0.44 Acres Lot
$-- Zestimate®
$200/sqft
$-- HOA
What's special
Private below-ground hot tubSparkling resort-style poolBuilt-in bbqSpacious primary suiteFlagstone accents
- 72 days |
- 116 |
- 4 |
Zillow last checked:
Listing updated:
Listed by:
Deniz Bayramoglu 520-477-6568,
Berkshire Hathaway HomeServices Arizona Properties
Source: ARMLS,MLS#: 7032599
Facts & features
Interior
Bedrooms & bathrooms
- Bedrooms: 3
- Bathrooms: 2
- Full bathrooms: 2
Garage
- Description: Height: 98'
- Level: First
- Area: 30770
- Dimensions: 17.00 x 1810.00
Heating
- Heat Pump
Cooling
- Central Air
Appliances
- Included: Dryer, Washer, Water Softener Owned, Refrigerator, Built-in Microwave, Dishwasher, Disposal, Electric Oven
- Laundry: Inside
Features
- High Speed Internet, Eat-in Kitchen, Vaulted Ceiling(s), Pantry, Full Bth Master Bdrm, Laminate Counters
- Flooring: Carpet, Tile
- Windows: Screens, Double Pane Windows
- Has basement: No
- Has fireplace: No
Interior area
- Total structure area: 2,550
- Total interior livable area: 2,550 sqft
Property
Parking
- Total spaces: 6
- Parking features: Attached, Attached Carport, Garage Door Opener
- Attached garage spaces: 2
- Carport spaces: 2
- Covered spaces: 4
- Uncovered spaces: 2
Features
- Stories: 1
- Exterior features: Rain Gutters, Storage, Built-in Barbecue
- Has private pool: Yes
- Pool features: Outdoor Pool
- Has spa: Yes
- Spa features: Private
- Fencing: Back Yard,Block
Lot
- Size: 0.44 Acres
- Features: East/West Exposure, Desert Back, Desert Front, Auto Timer H2O Front, Auto Timer H2O Back
Details
- Additional structures: Workshop
- Parcel number: 20739905
Construction
Type & style
- Home type: SingleFamily
- Property subtype: Single Family Residence
Materials
- Stucco, Wood Frame
- Foundation: Slab
- Roof: Composition
Condition
- Year built: 1981
Utilities & green energy
- Sewer: Public Sewer
- Water: City Water
Community & HOA
Community
- Subdivision: ESTRELLA NORTHWEST UNIT 2
HOA
- Has HOA: No
- Services included: No Fees
Location
- Region: Phoenix
Financial & listing details
- Price per square foot: $200/sqft
- Tax assessed value: $449,000
- Annual tax amount: $2,903
- Date on market: 5/24/2026
- Cumulative days on market: 72 days
- Listing terms: Cash,Conventional,FHA,VA Loan
- Ownership: Fee Simple
- Road surface type: Asphalt
Estimated market value
Not available
Estimated sales range
Not available
Not available
Price history
| Date | Event | Price |
|---|---|---|
| 7/3/2026 | Contingent | $510,000$200/sqft |
Source:  Berkshire Hathaway HomeServices Arizona Properties #7032599 Report a problem Berkshire Hathaway HomeServices Arizona Properties #7032599 Report a problem | ||
| 7/3/2026 | Pending sale | $510,000$200/sqft |
Source: BHHS broker feed #7032599 Report a problem | ||
| 6/30/2026 | Listed for sale | $510,000$200/sqft |
Source:  ARMLS #7032599 Report a problem ARMLS #7032599 Report a problem | ||
| 5/27/2026 | Pending sale | $510,000$200/sqft |
Source: BHHS broker feed #7032599 Report a problem | ||
| 5/27/2026 | Contingent | $510,000$200/sqft |
Source: Berkshire Hathaway HomeServices Arizona Properties #7032599 Report a problem | ||
| 5/23/2026 | Listed for sale | $510,000+168.4%$200/sqft |
Source: ARMLS #7032599 Report a problem | ||
| 5/20/2004 | Sold | $190,000+11.8%$75/sqft |
Source: ARMLS #2130444 Report a problem | ||
| 3/25/2002 | Sold | $170,000+35.6%$67/sqft |
Source: ARMLS #1738535 Report a problem | ||
| 8/8/1994 | Sold | $125,400$49/sqft |
Source: Public Record Report a problem | ||
Public tax history
| Year | Property taxes | Tax assessment |
|---|---|---|
| 2025 | $2,855 +4% | $44,900 -4.1% |
| 2024 | $2,744 +1.9% | $46,810 +98.2% |
| 2023 | $2,693 +2% | $23,618 -27.8% |
| 2022 | $2,640 +0.2% | $32,710 +9.3% |
| 2021 | $2,634 +1.9% | $29,920 +7.4% |
| 2020 | $2,585 +2.9% | $27,870 +0.5% |
| 2019 | $2,512 | $27,730 +5% |
| 2018 | $2,512 +0.3% | $26,400 +16.4% |
| 2017 | $2,505 +9.4% | $22,680 +1.3% |
| 2016 | $2,290 +6.6% | $22,380 +16.7% |
| 2015 | $2,149 | $19,170 +25.5% |
| 2014 | -- | $15,280 +5.5% |
| 2013 | -- | $14,480 +14.3% |
| 2012 | -- | $12,670 -13.9% |
| 2011 | -- | $14,720 -14.5% |
| 2010 | -- | $17,220 -32.9% |
| 2009 | -- | $25,650 -11.6% |
| 2008 | -- | $29,000 +16.5% |
| 2007 | -- | $24,900 +63.8% |
| 2006 | -- | $15,200 |
| 2005 | -- | $15,200 +12.2% |
| 2004 | -- | $13,550 |
| 2003 | -- | $13,550 +17.3% |
| 2002 | -- | $11,550 |
Find assessor info on the county website
Monthly payment
Est. payment
Payment breakdown
Explore the cost of this home by adjusting the details. Changes won't be saved.Climate risks
Neighborhood: Deer Valley
Nearby schools
GreatSchools rating
- 7/10Ironwood Elementary SchoolGrades: PK-6Distance: 1.2 mi
- 5/10Desert Foothills Middle SchoolGrades: 7-8Distance: 0.7 mi
- 8/10Greenway High SchoolGrades: 9-12Distance: 1.2 mi
Schools provided by the listing agent
- Elementary: Ironwood Elementary School
- Middle: Cholla Middle School
- High: Greenway High School
- District: Washington Elementary School District
Source: ARMLS. This data may not be complete. We recommend contacting the local school district to confirm school assignments for this home.
- $590,1005 bd3 ba2.7k sqft3116 W Tierra Buena Ln, Phoenix, AZ 85053Off Market
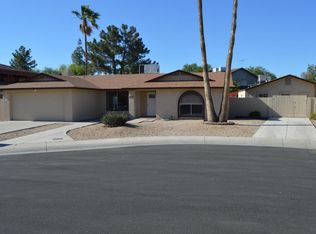
- $469,0003 bd2 ba1.6k sqft15620 N 31st Ave, Phoenix, AZ 85053Off Market

- $490,600-- bd2 ba2.5k sqft3117 W Marconi Ave, Phoenix, AZ 85053Off Market
- $559,3004 bd3 ba2.3k sqft3111 W Tierra Buena Ln, Phoenix, AZ 85053Off Market
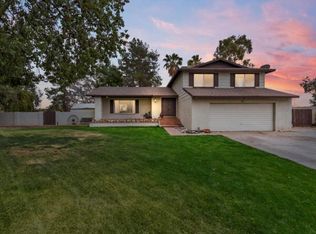
- $446,3003 bd2 ba2k sqft15612 N 31st Ave, Phoenix, AZ 85053Off Market
- $425,300-- bd2 ba2k sqft15628 N 31st Ave, Phoenix, AZ 85053Off Market
- $513,4003 bd2 ba2k sqft3111 W Marconi Ave, Phoenix, AZ 85053Off Market
- $517,2004 bd3 ba2.3k sqft3115 W Tierra Buena Ln, Phoenix, AZ 85053Off Market
A local agent can set up tours, give advice and negotiate with sellers.
Similar homes
- $465,0003 bd2 ba1.7k sqft3215 W PARADISE Lane, Phoenix, AZ 85053For Sale
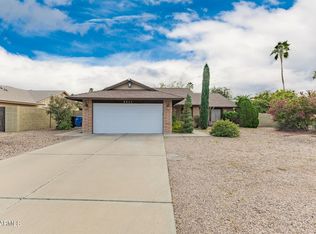 MLS ID #6974370, Eva Skyles, West USA Realty. ARMLS
 - $449,9003 bd2 ba1.7k sqft3201 W ACOMA Drive, Phoenix, AZ 85053For Sale
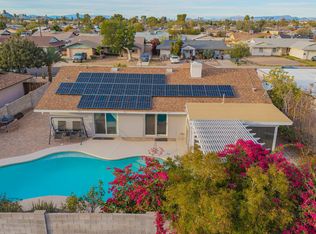 MLS ID #6988377, Archie Dean, Keller Williams Arizona Realty. ARMLS
 - $490,0003 bd2 ba1.6k sqft16605 N 23RD Place, Phoenix, AZ 85022For Sale
 MLS ID #7060769, Foklourng Fan, eXp Realty. ARMLS
 - $516,5003 bd2 ba1.5k sqft802 E MARCONI Avenue, Phoenix, AZ 85022For Sale
 MLS ID #6984081, David C Fernandez, DeLex Realty. ARMLS
 - $489,4443 bd2 ba1.6k sqft17424 N 1ST Avenue, Phoenix, AZ 85023For SaleMLS ID #7041233, Ashley Michelle Host, Keller Williams Arizona Realty. ARMLS
- $409,0003 bd2 ba1.3k sqft2340 W PONDEROSA Lane, Phoenix, AZ 85023For SaleMLS ID #7047874, Jessica Renee Smith, Retro Real Estate. ARMLS
- $479,5004 bd2 ba1.8k sqft3073 W COUNTRY CLUB Terrace, Phoenix, AZ 85027For SaleMLS ID #7041996, Melanie S Sanders, eXp Realty. ARMLS
- $415,0003 bd2 ba1.6k sqft4729 W LUPINE Avenue, Glendale, AZ 85304For SaleMLS ID #7046034, Cherie Ann Stall, Berkshire Hathaway HomeServices Arizona Properties. ARMLS
- $549,9994 bd3 ba2.3k sqft6006 W VILLA MARIA Drive, Glendale, AZ 85308For SaleMLS ID #7045406, George Laughton, EveryPlace. ARMLS
- $390,0003 bd2 ba1.3k sqft5018 W WIKIEUP Lane, Glendale, AZ 85308For SaleMLS ID #7059602, George Laughton, EveryPlace. ARMLS
- $374,8003 bd2 ba1.4k sqft4716 W Annette Circle, Glendale, AZ 85308For SaleMLS ID #7035958, Annette Dalton, RE/MAX Fine Properties. ARMLS
- $539,4003 bd2 ba1.7k sqft19969 N 76TH Avenue, Glendale, AZ 85308For SaleMLS ID #7031146, Kaye Nelson, Howe Realty. ARMLS
- $456,0004 bd2 ba2k sqft3473 E CROCUS Drive, Phoenix, AZ 85032For SaleMLS ID #7027563, John Conover, Gentry Real Estate. ARMLS
- $579,9004 bd3 ba2.7k sqft4046 W AVENIDA DEL SOL --, Glendale, AZ 85310For SaleMLS ID #7014113, Amanda Thomas, Short Term Rental Manager. ARMLS
- $399,9993 bd2 ba1.7k sqft4431 W GARDEN Drive, Glendale, AZ 85304For SaleMLS ID #7021154, Derek B Tschilar, Realty ONE Group. ARMLS
- $440,0003 bd2 ba1.9k sqft2302 W BERRIDGE Lane, Phoenix, AZ 85015For SaleMLS ID #7037084, Paul Griffin, West USA Realty. ARMLS
- $450,0004 bd3 ba2.3k sqft11137 W PALMERAS Drive, Sun City, AZ 85373For SaleMLS ID #7053594, Jami L Tadda, West USA Realty. ARMLS
- $525,0004 bd2 ba1.7k sqft2432 W OBERLIN Way, Phoenix, AZ 85085For SaleMLS ID #7010029, Andrew Gregg, West USA Realty. ARMLS
- $415,0004 bd3 ba1.5k sqft21455 N 29TH Drive, Phoenix, AZ 85027For SaleMLS ID #7040585, George Laughton, EveryPlace. ARMLS
- $465,0003 bd2 ba2.2k sqft17427 N LINDGREN Avenue, Sun City, AZ 85373For SaleMLS ID #6944766, Amy Nixon, My Home Group Real Estate. ARMLS
