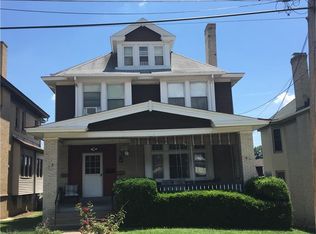
Welcome to this absolutely LOVED, charming and gorgeous home in Dormont. So many unique features throughout this three bedroom, one full bath home with a fancy Pittsburgh Potty. Two car tandum, off street parking and the most magnificent front porch. The back yard is completely fenced and almost perfectly flat. The kitchen is one of a kind with NEW quartz countertops and beautiful black and white cabinets and stainless steel appliances. GREAT sized living spaces on the main floor and original built-ins in the living room and a gorgeous china cabinet piece in the dining room. The lower level has a laundry space, gameroom with a bar and two storage areas. The bedrooms are nice sized and the one has a captive den, that is currently used as the dressing area. Could also be a great children's room with a play area ~ or an office space as well. The attic has two rooms and a large storage closet. This is a fantastic home with great space, an outstanding location and original features throughout.
Under contract
$325,000
3111 Gaylord Ave, Pittsburgh, PA 15216
3beds
1,520sqft
Single Family Residence
Built in 1920
-- sqft lot
$328,700 Zestimate®
$214/sqft
$-- HOA
What's special
Most magnificent front porchOriginal features throughoutStainless steel appliancesNew quartz countertopsThree bedroom
- 41 days
- 202
- 3
Zillow last checked:
Listing updated:
Listed by:
Jane York 412-833-3600,
HOWARD HANNA REAL ESTATE SERVICES 412-833-3600
Source: WPMLS,MLS#: 1776660 Originating MLS: West Penn Multi-List
Facts & features
Interior
Bedrooms & bathrooms
- Bedrooms: 3
- Bathrooms: 2
- Full bathrooms: 1
- 1/2 bathrooms: 1
Primary bedroom
- Level: Upper
- Dimensions: 18x12
Bedroom 2
- Level: Upper
- Dimensions: 12x11
Bedroom 3
- Level: Upper
- Dimensions: 11x9
Bonus room
- Level: Upper
- Dimensions: 11x9
Bonus room
- Level: Upper
- Dimensions: 12x11
Den
- Level: Upper
- Dimensions: 11x8
Dining room
- Level: Main
- Dimensions: 16x11
Entry foyer
- Level: Main
Game room
- Level: Lower
- Dimensions: 20x12
Kitchen
- Level: Main
- Dimensions: 19x9
Laundry
- Level: Lower
- Dimensions: 19x9
Living room
- Level: Main
- Dimensions: 20x12
Heating
- Gas
Cooling
- Central Air
Appliances
- Included: Some Gas Appliances, Dryer, Dishwasher, Disposal, Refrigerator, Stove, Washer
Features
- Window Treatments
- Flooring: Hardwood, Tile, Carpet
- Windows: Multi Pane, Screens, Window Treatments
- Basement: Rec/Family Area,Walk-Up Access
- Number of fireplaces: 2
- Fireplace features: Decorative
Interior area
- Total structure area: 1,520
- Total interior livable area: 1,520 sqft
Video & virtual tour
Property
Parking
- Total spaces: 2
- Parking features: Off Street
Features
- Levels: Three Or More
- Stories: 3
- Pool features: None
Lot
- Dimensions: 20.97 x 10.5 x 51
Details
- Parcel number: 0098G00301000000
Construction
Type & style
- Home type: SingleFamily
- Architectural style: Colonial,Three Story
- Property subtype: Single Family Residence
Materials
- Brick
- Roof: Asphalt
Condition
- Resale
- Year built: 1920
Utilities & green energy
- Sewer: Public Sewer
- Water: Public
Community & HOA
Community
- Features: Public Transportation
Location
- Region: Pittsburgh
Financial & listing details
- Price per square foot: $214/sqft
- Tax assessed value: $109,000
- Annual tax amount: $4,536
- Date on market: 9/30/2026
Estimated market value
$328,700
$312,000 - $345,000
$1,665/mo
Price history
| Date | Event | Price |
|---|---|---|
| 10/21/2026 | Pending sale | $325,000$214/sqft |
Source:  WPMLS #1776660 Report a problem | ||
| 10/5/2026 | Contingent | $325,000$214/sqft |
Source: WPMLS #1776660 Report a problem | ||
| 9/30/2026 | Listed for sale | $325,000+174.3%$214/sqft |
Source: WPMLS #1776660 Report a problem | ||
| 11/6/2009 | Sold | $118,500+26.1%$78/sqft |
Source: Public Record Report a problem | ||
| 7/27/2005 | Sold | $94,000$62/sqft |
Source: Public Record Report a problem | ||
Public tax history
| Year | Property taxes | Tax assessment |
|---|---|---|
| 2025 | $4,183 +6% | $109,000 |
| 2024 | $3,944 +665% | $109,000 |
| 2023 | $516 | $109,000 |
| 2022 | $516 | $109,000 |
| 2021 | $516 +2% | $109,000 |
| 2020 | $505 -2% | $109,000 |
| 2019 | $516 -86% | $109,000 |
| 2018 | $3,681 0% | $109,000 |
| 2017 | $3,682 +614.2% | $109,000 |
| 2016 | $516 -82.5% | $109,000 +19.8% |
| 2015 | $2,942 +839.1% | $91,000 |
| 2014 | $313 | $91,000 -3.2% |
| 2013 | -- | $94,000 +40.7% |
| 2012 | -- | $66,800 |
| 2011 | -- | $66,800 -18.3% |
| 2010 | -- | $81,800 |
| 2009 | -- | $81,800 |
| 2008 | -- | $81,800 |
| 2007 | -- | $81,800 |
| 2006 | -- | $81,800 +22.5% |
| 2005 | -- | $66,800 |
| 2004 | -- | $66,800 -18.3% |
| 2003 | -- | $81,800 |
| 2002 | -- | $81,800 |
Find assessor info on the county website
Monthly payment
Est. payment
Payment breakdown
Explore the cost of this home by adjusting the details. Changes won't be saved.Climate risks
Neighborhood: Dormont
Nearby schools
Schools provided by the listing agent
- District: Keystone Oaks
Source: WPMLS. This data may not be complete. We recommend contacting the local school district to confirm school assignments for this home.

Similar homes
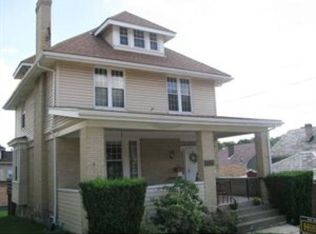
- $300,0004 bd2 ba1.7k sqft301 Lavina Ave, Pittsburgh, PA 15216For Sale
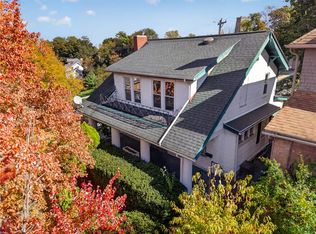 MLS ID #1780991, Jennifer Faure. WPMLS
- $319,0003 bd2 ba1.2k sqft3056 Earlsmere Ave, Pittsburgh, PA 15216For Sale
 MLS ID #1773870, Duane Palmieri. WPMLS
- $299,9004 bd2 ba1.3k sqft1424 McFarland Rd, Pittsburgh, PA 15216For Sale
 MLS ID #1772302, Linda Ehland. WPMLS
- $317,5004 bd1 ba1.8k sqft1217 Peermont Ave, Pittsburgh, PA 15216For Sale
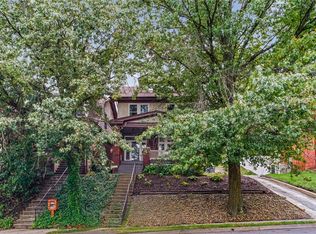 MLS ID #1750134, Joshua Shawhan. WPMLS
