Welcome to 3111 Ingalls Avenue, Unit 1C, Joliet - a beautifully maintained, move-in ready RANCH-STYLE CONDO UNIT with absolutely no stairs or steps in the highly sought-after Woodland Terrace community in West Joliet. Built by renowned Burla Builders with solid Flexicore concrete construction, this quality-built home offers exceptional sound insulation, outstanding craftsmanship, and the peace and quiet you've been looking for. This spacious 960 SF, 2-bedroom, 2-bath condo with a one-car garage has been thoughtfully updated with newer flooring and has been freshly painted within the last one to two years. The unit features a bright open concept with a large eat-in kitchen offering a breakfast bar, generous pantry, and abundant counter space, a formal dining area, and a large living room. Sliding glass doors lead to a private balcony/patio overlooking beautifully landscaped grounds with picnic tables. Two generously sized bedrooms offer plenty of closet space, and the in-unit laundry room completes the package for effortless everyday living. HOA fees of just $268 per month include water, lawn care, snow removal, landscaping, and common area insurance. STELLAR LOCATION, TRULY! Woodland Terrace is located about five minutes from I-55 and I-80. This meticulously maintained community is surrounded by mature trees and is adjacent to Rock Run Forest Preserve, offering miles of scenic walking, biking, ponds, and running trails. Enjoy easy access to shopping, dining, and entertainment along the Essington Road and Louis Joliet Mall corridor, including Costco, 6 Starbucks locations, Cooper's Hawk, the upcoming Trader Joe's, and numerous other restaurants and retailers. EXCEPTIONAL VALUE FOR A FIRST-FLOOR RANCH-STYLE CONDO!
Pending
$199,900
3111 Ingalls Ave APT 1C, Joliet, IL 60435
2beds
960sqft
:
Get pre-qualified$1,726/mo
Condominium, Single Family Residence
Built in 1993
-- sqft lot
$-- Zestimate®
$208/sqft
$268/mo HOA
What's special
- --
- on Zillow |
- 657
- views |
- 43
- saves |
Likely to sell faster than
Zillow last checked:
Listing updated:
Listed by:
Irina Allison 708-408-4934,
Allison Towne Realty, Inc.
Source: MRED as distributed by MLS GRID,MLS#: 12687051
Facts & features
Interior
Bedrooms & bathrooms
- Bedrooms: 2
- Bathrooms: 2
- Full bathrooms: 2
Rooms
- Room types: Balcony/Porch/Lanai
Primary bedroom
- Features: Flooring (Carpet)
- Level: Main
- Area: 143 Square Feet
- Dimensions: 13X11
Bedroom 2
- Features: Flooring (Carpet)
- Level: Main
- Area: 132 Square Feet
- Dimensions: 12X11
Balcony porch lanai
- Features: Flooring (Carpet)
- Level: Main
- Area: 72 Square Feet
- Dimensions: 6X12
Dining room
- Features: Flooring (Wood Laminate)
- Level: Main
- Area: 80 Square Feet
- Dimensions: 10X8
Kitchen
- Features: Kitchen (Eating Area-Breakfast Bar, Pantry-Closet), Flooring (Wood Laminate)
- Level: Main
- Area: 156 Square Feet
- Dimensions: 13X12
Laundry
- Features: Flooring (Vinyl)
- Level: Main
- Area: 20 Square Feet
- Dimensions: 5X4
Living room
- Features: Flooring (Carpet)
- Level: Main
- Area: 192 Square Feet
- Dimensions: 16X12
Heating
- Natural Gas, Forced Air
Cooling
- Central Air
Appliances
- Included: Range, Microwave, Dishwasher, Refrigerator
- Laundry: Gas Dryer Hookup, In Unit, In Bathroom
Features
- Basement: None
Interior area
- Total structure area: 960
- Total interior livable area: 960 sqft
Property
Parking
- Total spaces: 1
- Parking features: Garage Door Opener, Yes, Detached, Garage
- Garage spaces: 1
- Has uncovered spaces: Yes
Accessibility
- Accessibility features: No Disability Access
Details
- Parcel number: 0506011010101003
- Special conditions: None
Construction
Type & style
- Home type: Condo
- Property subtype: Condominium, Single Family Residence
Materials
- Brick
Condition
- New construction: No
- Year built: 1993
Utilities & green energy
- Sewer: Public Sewer
- Water: Public
Community & HOA
HOA
- Has HOA: Yes
- Services included: Water, Insurance, Exterior Maintenance, Lawn Care, Snow Removal
- HOA fee: $268 monthly
Location
- Region: Joliet
Financial & listing details
- Price per square foot: $208/sqft
- Tax assessed value: $138,423
- Annual tax amount: $3,258
- Date on market: 6/26/2026
- Ownership: Condo
Estimated market value
Not available
Estimated sales range
Not available
Not available
Price history
| Date | Event | Price |
|---|---|---|
| 4/24/2000 | Sold | $90,000+5.9%$94/sqft |
Source: Public Record Report a problem | ||
| 12/4/1998 | Sold | $85,000$89/sqft |
Source: Public Record Report a problem | ||
Public tax history
| Year | Property taxes | Tax assessment |
|---|---|---|
| 2024 | $2,646 +13.4% | $46,141 +11.3% |
| 2023 | $2,333 -10.9% | $41,457 +5.7% |
| 2022 | $2,620 +8.9% | $39,229 +6.3% |
| 2021 | $2,407 -0.1% | $36,904 |
| 2020 | $2,410 +4.6% | $36,904 +4.2% |
| 2019 | $2,303 +10.3% | $35,400 +9% |
| 2018 | $2,089 +14.5% | $32,475 +10.5% |
| 2017 | $1,825 +6.3% | $29,399 +6.2% |
| 2016 | $1,717 +8.3% | $27,692 +4% |
| 2015 | $1,585 | $26,625 +2.4% |
| 2014 | $1,585 -27.7% | $26,000 -20.7% |
| 2013 | $2,192 -8.9% | $32,775 -7% |
| 2012 | $2,407 -1.6% | $35,231 -9.7% |
| 2011 | $2,446 -16.8% | $38,995 -7.8% |
| 2010 | $2,940 +1.3% | $42,289 -2.2% |
| 2009 | $2,902 +1.5% | $43,262 |
| 2008 | $2,860 | $43,262 +2.2% |
| 2007 | -- | $42,335 +15.1% |
| 2006 | $2,455 +18.8% | $36,778 +13.1% |
| 2005 | $2,067 -0.2% | $32,507 +1.4% |
| 2004 | $2,072 -3.8% | $32,043 +1.9% |
| 2003 | $2,155 | $31,458 |
Find assessor info on the county website
Monthly payment
Est. payment
Payment breakdown
Explore the cost of this home by adjusting the details. Changes won't be saved.Climate risks
Neighborhood: 60435
Nearby schools
GreatSchools rating
- 5/10Troy Craughwell SchoolGrades: PK-4Distance: 0.6 mi
- 8/10Troy Middle SchoolGrades: 7-8Distance: 3.5 mi
- 5/10Joliet West High SchoolGrades: 9-12Distance: 1.9 mi
Schools provided by the listing agent
- District: 30C
Source: MRED as distributed by MLS GRID. This data may not be complete. We recommend contacting the local school district to confirm school assignments for this home.
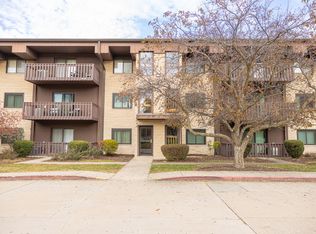
- $198,2002 bd2 ba960 sqft3111 Ingalls Ave APT 1A, Joliet, IL 60435Off Market
- $173,0002 bd2 ba960 sqft3111 Ingalls Ave APT 1B, Joliet, IL 60435Sold
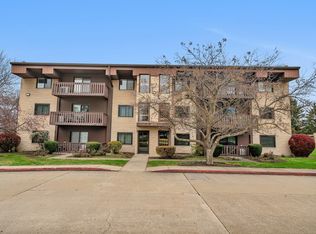
- $190,0002 bd2 ba960 sqft3111 Ingalls Ave APT 3D, Joliet, IL 60435Sold
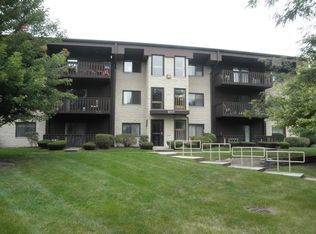
- $185,9002 bd2 ba960 sqft3111 Ingalls Ave APT 1D, Joliet, IL 60435Off Market
- $190,6002 bd2 ba960 sqft3111 Ingalls Ave APT 2A, Joliet, IL 60435Off Market
- $190,9002 bd2 ba960 sqft3111 Ingalls Ave APT 2B, Joliet, IL 60435Off Market
- $189,9002 bd2 ba960 sqft3111 Ingalls Ave APT 2C, Joliet, IL 60435Off Market
- $182,9002 bd2 ba960 sqft3111 Ingalls Ave APT 2D, Joliet, IL 60435Off Market
A local agent can set up tours, give advice and negotiate with sellers.
A local lender can help you make sure your offer is ready when you are.
Similar homes
- $210,0002 bd2 ba1k sqft2851 Heritage Dr APT 2C, Joliet, IL 60435Active
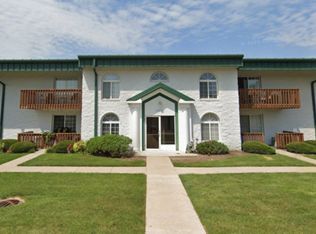 MLS ID #12704711, David Aguirre, Crosstown Realtors, Inc.. MRED as distributed by MLS GRID
 - $214,9002 bd2 ba1.1k sqft2559 Oak Park Ct #0, Crest Hill, IL 60403Active
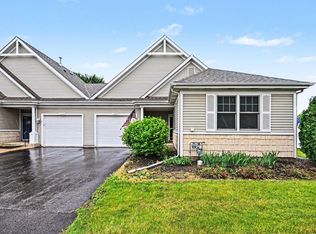 MLS ID #12673784, Ryan Ivemeyer, O'Neil Property Group, LLC. MRED as distributed by MLS GRID
 - $219,0003 bd1 ba1k sqft330 Harwood St, Joliet, IL 60432New
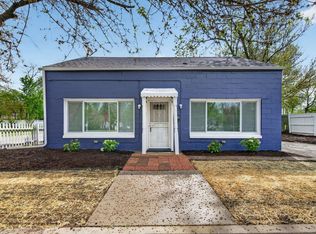 MLS ID #12713681, Kelsey Domina, Crosstown Realtors, Inc.. MRED as distributed by MLS GRID
 - $225,0002 bd2 ba1.1k sqft2512 Live Oak Dr, Crest Hill, IL 60403Active
 MLS ID #12664361, Adam Smolen, Sell Smart Realty Group Inc.. MRED as distributed by MLS GRID
 - $255,0003 bd1 ba1.3k sqft1060 Catherine St, Joliet, IL 60435Price ChangeMLS ID #12710380, Sara Young, Legacy Realty Latta Young. MRED as distributed by MLS GRID
- $219,9992 bd3 ba1.1k sqft613 E 3rd St APT 3, Lockport, IL 60441ActiveMLS ID #12711166, Jake Wirtz, Wirtz Real Estate Group Inc.. MRED as distributed by MLS GRID
- $150,0001 bd1 ba863 sqft1504 Woodbridge Rd APT 3B, Joliet, IL 60436ActiveMLS ID #12708097, Ann Schuler, Century 21 Circle. MRED as distributed by MLS GRID
- $185,0002 bd1 ba660 sqft112 Arizona Ave, Joliet, IL 60433ActiveMLS ID #12696190, Alejandra Reyes, RE/MAX 10. MRED as distributed by MLS GRID
- $250,0002 bd2 ba914 sqft2824 Sun Valley Dr, Plainfield, IL 60586NewMLS ID #12712503, Jessica Eiler, Keller Williams Infinity. MRED as distributed by MLS GRID
- $184,9002 bd2 ba900 sqft224 E Bailey Rd APT J, Naperville, IL 60565NewMLS ID #12712034, Thomas Pilafas, Charles Rutenberg Realty. MRED as distributed by MLS GRID
- $245,0002 bd1 ba1k sqft1215 W Jefferson St, Joliet, IL 60435ActiveMLS ID #12681326, Bonnie Willis, Coldwell Banker Real Estate Group. MRED as distributed by MLS GRID
- $299,0002 bd2 ba1.1k sqft3193 Ketch Ct, Aurora, IL 60503NewMLS ID #12716433, Kim Alden, Compass. MRED as distributed by MLS GRID
- $249,9992 bd2 ba1.2k sqft2325 Graystone Dr, Joliet, IL 60431ActiveMLS ID #12691698, Jake Wirtz, Wirtz Real Estate Group Inc.. MRED as distributed by MLS GRID
- $120,0001 bd1 ba828 sqft1619 Richmond Cir Unit 205, Joliet, IL 60435Re-activatedMLS ID #12661913, Victoria Kroll-Mallek, KRG Real Estate. MRED as distributed by MLS GRID
- $199,9992 bd2 ba927 sqft138 E Bailey Rd APT M, Naperville, IL 60565ActiveMLS ID #12692730, Mike Musa, Keller Williams Preferred Rlty. MRED as distributed by MLS GRID
- $205,0002 bd2 ba885 sqft228 E Bailey Rd APT A, Naperville, IL 60565ActiveMLS ID #12674888, Suma Prasad, Property Economics Inc.. MRED as distributed by MLS GRID
- $245,0005 bd2 ba1k sqft715 Water St, Joliet, IL 60436ActiveMLS ID #12701546, David Dominguez, Realty of America, LLC. MRED as distributed by MLS GRID
- $249,0003 bd1 ba1.2k sqft1109 Frederick St, Joliet, IL 60435ActiveMLS ID #12569005, Alejandra Salazar, Realty of America, LLC. MRED as distributed by MLS GRID
- $279,0003 bd2 ba1.4k sqft116 N Hickory St, Joliet, IL 60435ActiveMLS ID #12687387, Hannah Fornelli, john greene Realtor. MRED as distributed by MLS GRID
- $219,9002 bd2 ba990 sqft5500 Hillcrest Ln APT 4L, Lisle, IL 60532ActiveMLS ID #12706358, Joseph Cavanaugh, J. Family Realty LLC. MRED as distributed by MLS GRID
