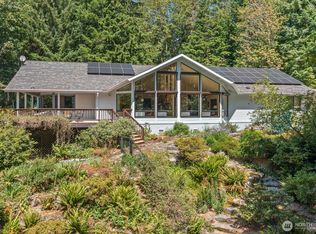
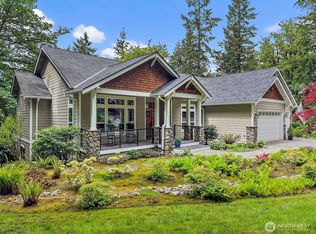
Discover this exceptional acreage estate with an impressive shop on sought-after Mitchell Hill! Sited on 8.13 acres, surrounded by natural beauty. This spacious, updated home enjoys peaceful wooded views and a serene setting. Experience country living with quick access to I-90 and Issaquah’s shopping, dining, and amenities. Vaulted ceilings and abundant windows create a bright, inviting interior. The chef’s kitchen features quartz counters and generous prep space. Three bedrooms are on the main level, including a spacious primary suite with an oversized bath and walk-in closet. The expansive daylight basement offers two additional bedrooms, gathering areas, and flexible spaces for work, play, or guests. Relax or entertain on the wraparound composite deck overlooking the sunny grounds. New roof in Dec 2024, plus fresh interior paint and carpet. Oversized 920 sf 2-car attached garage plus ample RV and boat parking. Generous storage space. Generator stays. Multiple outbuildings include an incredible 1,152 sq ft oversized detached shop, ideal for hobbies, projects, or storage. A charming cabin-style outbuilding offers even more possibilities. Plenty of room for gardening, recreation, or animals. Highly sought-after Issaquah School District. Welcome home!
Pending inspection
Listed by: Keller Williams Eastside • Beth Traverso • 206-931-4493
$1,895,000
31110 SE 64th Street, Preston, WA 98050
5beds
4,630sqft
Single Family Residence
Built in 1993
8.13 Acres Lot
$1,823,900 Zestimate®
$409/sqft
$-- HOA
What's special
Charming cabin-style outbuildingPeaceful wooded viewsMultiple outbuildingsSerene settingAbundant windowsSpacious primary suiteWalk-in closet
- --
- on Zillow
- 1,362
- views
- 88
- saves
Zillow last checked:
Listing updated:
Listed by:
Beth Traverso 206-931-4493 Beth@BethTraversoGroup.com,
Keller Williams Eastside
Source: NWMLS as distributed by MLS GRID,MLS#: 2588691
Facts & features
Interior
Bedrooms & bathrooms
- Bedrooms: 5
- Bathrooms: 4
- Full bathrooms: 2
- 3/4 bathrooms: 1
- 1/2 bathrooms: 1
- Main level bathrooms: 3
- Main level bedrooms: 3
Primary bedroom
- Level: Main
Bedroom
- Level: Lower
Bedroom
- Level: Lower
Bedroom
- Level: Main
Bedroom
- Level: Main
Bathroom full
- Level: Main
Bathroom full
- Level: Main
Bathroom three quarter
- Level: Lower
Other
- Level: Lower
Other
- Level: Main
Bonus room
- Level: Lower
Den office
- Level: Lower
Dining room
- Level: Main
Entry hall
- Level: Main
Family room
- Level: Lower
Kitchen with eating space
- Level: Main
Living room
- Level: Main
Rec room
- Level: Lower
Utility room
- Level: Main
Heating
- Fireplace, Forced Air, Propane
Cooling
- None
Appliances
- Included: Dishwasher, Disposal, Dryer, Refrigerator, Stove(s)/Range(s), Trash Compactor, Washer, Dishwasher(s), Dryer(s), Garbage Disposal, Refrigerator(s), Washer(s), Water Heater: Propane, Water Heater Location: Garage
Features
- Bath Off Primary, Ceiling Fan(s), Dining Room, Pantry
- Flooring: Hardwood, Slate, Vinyl Plank, Carpet
- Windows: Dbl Pane/Storm Window, Skylight(s)
- Basement: Daylight,Finished
- Number of fireplaces: 2
- Fireplace features: See Remarks, Wood Burning, Lower Level: 1, Main Level: 1, Fireplace
Interior area
- Total structure area: 4,630
- Total interior livable area: 4,630 sqft
Video & virtual tour
Property
Parking
- Total spaces: 6
- Parking features: Detached Carport, Driveway, Attached Garage, Detached Garage, RV Parking
- Has attached garage: Yes
- Has carport: Yes
- Covered spaces: 6
Features
- Levels: One
- Stories: 1
- Entry location: Main
- Patio & porch: Bath Off Primary, Ceiling Fan(s), Dbl Pane/Storm Window, Dining Room, Fireplace, Pantry, Skylight(s), Vaulted Ceiling(s), Walk-In Closet(s), Water Heater, Wired for Generator
Lot
- Size: 8.13 Acres
- Features: Dead End Street, Secluded, Deck, Outbuildings, Patio, Propane, RV Parking, Shop
- Topography: Partial Slope
- Residential vegetation: Garden Space, Wooded
Details
- Parcel number: 2124079085
- Zoning description: Jurisdiction: County
- Special conditions: Standard
- Other equipment: Leased Equipment: Propane Tank, Wired for Generator
Construction
Type & style
- Home type: SingleFamily
- Architectural style: 1 Story w/Bsmnt.
- Property subtype: Single Family Residence
Materials
- Wood Siding
- Foundation: Poured Concrete
- Roof: Composition
Condition
- Year built: 1993
Utilities & green energy
- Electric: Company: PSE
- Sewer: Septic Tank, Company: Septic
- Water: Individual Well, Company: Individual Well
- Utilities for property: Starlink
Community & HOA
Community
- Subdivision: Mitchell Hill
HOA
- Services included: Road Maintenance
Location
- Region: Preston
Financial & listing details
- Price per square foot: $409/sqft
- Tax assessed value: $2,139,000
- Annual tax amount: $21,983
- Date on market: 9/30/2026
- Listing terms: Conventional,FHA,VA Loan
- Inclusions: Dishwasher(s), Dryer(s), Garbage Disposal, Leased Equipment, Refrigerator(s), Stove(s)/Range(s), Trash Compactor, Washer(s)
- Road surface type: Dirt
Estimated market value
$1,823,900
$1.73M - $1.92M
$6,241/mo
Price history
| Date | Event | Price |
|---|---|---|
| 10/23/2026 | Pending sale | $1,895,000$409/sqft |
Source:  NWMLS as distributed by MLS GRID #2588691 Report a problem | ||
| 9/30/2026 | Listed for sale | $1,895,000+64.8%$409/sqft |
Source: NWMLS as distributed by MLS GRID #2588691 Report a problem | ||
| 3/24/2021 | Listing removed | -- |
Source: Owner Report a problem | ||
| 10/26/2007 | Sold | $1,150,000-11.5%$248/sqft |
Source: NWMLS as distributed by MLS GRID #27144293 Report a problem | ||
| 8/19/2007 | Price change | $1,299,999-13.3%$281/sqft |
Source: Owner Report a problem | ||
| 4/28/2007 | Listed for sale | $1,500,000+104.1%$324/sqft |
Source: Owner Report a problem | ||
| 4/5/2004 | Sold | $735,000+23.5%$159/sqft |
Source: NWMLS as distributed by MLS GRID #23146540 Report a problem | ||
| 6/1/1998 | Sold | $595,000$129/sqft |
Source: Public Record Report a problem | ||
Public tax history
| Year | Property taxes | Tax assessment |
|---|---|---|
| 2025 | $21,984 +12.3% | $2,139,000 +12.2% |
| 2024 | $19,569 +5.1% | $1,907,000 +10.1% |
| 2023 | $18,624 -6.1% | $1,732,000 -17.9% |
| 2022 | $19,825 +18.2% | $2,110,000 +44.8% |
| 2021 | $16,773 +7.4% | $1,457,000 +16.9% |
| 2020 | $15,613 +1.5% | $1,246,000 +0.6% |
| 2019 | $15,377 -1.6% | $1,238,000 -5.1% |
| 2018 | $15,621 +3.7% | $1,304,000 +14.1% |
| 2017 | $15,066 +31.7% | $1,143,000 +11.9% |
| 2016 | $11,437 | $1,021,000 +4.7% |
| 2015 | $11,437 | $975,000 +14% |
| 2014 | $11,437 | $855,000 +19.4% |
| 2013 | $11,437 | $716,000 -2.3% |
| 2012 | -- | $733,000 -2.3% |
| 2011 | -- | $750,000 -12% |
| 2010 | -- | $852,000 |
| 2009 | -- | $852,000 +20.3% |
| 2007 | -- | $708,000 +7.4% |
| 2006 | -- | $659,000 +3.6% |
| 2005 | -- | $636,000 +23.7% |
| 2001 | $7,315 +7.2% | $514,000 +12.5% |
| 2000 | $6,820 | $457,000 |
Find assessor info on the county website
Monthly payment
Est. payment
Payment breakdown
Explore the cost of this home by adjusting the details. Changes won't be saved.Climate risks
Neighborhood: Preston
Nearby schools
Schools provided by the listing agent
- Elementary: Clark Elem
- Middle: Issaquah Mid
- High: Issaquah High
Source: NWMLS as distributed by MLS GRID. This data may not be complete. We recommend contacting the local school district to confirm school assignments for this home.

Similar homes
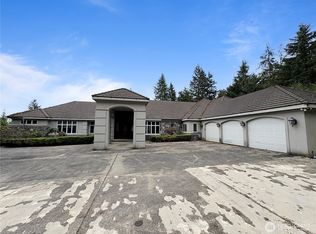
- $1,716,0005 bd4 ba4.2k sqftSnoqualmie Ridge, Snoqualmie, WA 98065Active
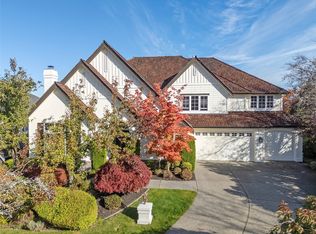 MLS ID #2588412, Kenneth S. Crotts. NWMLS as distributed by MLS GRID
- $1,795,0004 bd4 ba3.9k sqft1965 16th Court NE, Issaquah, WA 98029Active
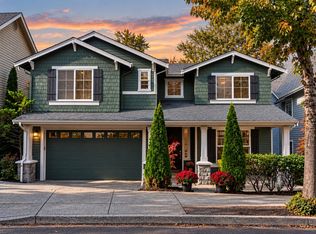 MLS ID #2597361, Zoe Ramirez. NWMLS as distributed by MLS GRID
- $2,750,0005 bd7 ba6.6k sqft5514 308th Avenue SE, Preston, WA 98050Active
 MLS ID #2579417, Beth Traverso. NWMLS as distributed by MLS GRID
- $2,075,0004 bd4 ba4.3k sqft6407 282nd Avenue SE, Issaquah, WA 98027Active
 MLS ID #2529380, Shanley A. Zinger. NWMLS as distributed by MLS GRID
