Beautiful maintained two-story home in the desirable Dellrose community in Hockley! Built in 2023, this 2,390 sq. ft. home offers 4 bedrooms, 3.5 baths, and a versatile upstairs den. The thoughtful layout features a downstairs secondary bedroom with its own full bath, ideal for multigenerational living or visiting guests. Upstairs, the primary suite and additional bedrooms offer privacy and comfort. Enjoy abundant natural light, an open-concept living and dining area, and a kitchen with beautiful cabinetry and soft-close doors. Additional features include laminate wood-look flooring, an upgraded staircase with black spindles, a tankless on-demand water heater, partial gutters, and a fenced backyard. Dellrose amenities include pools, splash pad, trails, tennis courts, parks, playgrounds, and a recreation center. Convenient access to US-290, Grand Parkway 99, shopping, dining, and entertainment. Located in Waller ISD. Come and see all this home has to offer!
For sale
$355,000
31111 Mahogany Fir Trl, Hockley, TX 77447
4beds
2,390sqft
Single Family Residence
Built in 2023
4,743 Square Feet Lot
$344,600 Zestimate®
$149/sqft
$83/mo HOA
What's special
Abundant natural lightLaminate wood-look flooringFenced backyardVersatile upstairs denPartial guttersPrimary suite
- 2 days
- 43
- 3
Likely to sell faster than
Zillow last checked:
Listing updated:
Listed by:
Virginia Molina TREC #0784324 832-347-4775,
LPT Realty, LLC
Source: HAR,MLS#: 23960156
Facts & features
Interior
Bedrooms & bathrooms
- Bedrooms: 4
- Bathrooms: 4
- Full bathrooms: 3
- 1/2 bathrooms: 1
Primary bedroom
- Level: Second
- Area: 240
- Dimensions: 16 x 15
Bedroom
- Level: First
- Area: 182
- Dimensions: 14 x 13
Bedroom
- Level: Second
- Area: 110
- Dimensions: 10 x 11
Bedroom
- Level: Second
- Area: 121
- Dimensions: 11 x 11
Dining room
- Level: First
- Area: 150
- Dimensions: 15 x 10
Living room
- Level: First
- Area: 196
- Dimensions: 14 x 14
Utility room
- Level: Second
Heating
- Natural Gas
Cooling
- Electric
Appliances
- Included: Water Heater, Disposal, Gas Oven, Microwave, Free-Standing Range, Dishwasher
- Laundry: Electric Dryer Hookup, Gas Dryer Hookup, Washer Hookup
Features
- 1 Bedroom Down - Not Primary BR, 1 Bedroom Up, 2 Bedrooms Up, Primary Bed - 2nd Floor, Walk-In Closet(s)
- Flooring: Carpet, Laminate, Tile
Interior area
- Total structure area: 2,390
- Total interior livable area: 2,390 sqft
Video & virtual tour
Property
Parking
- Total spaces: 2
- Parking features: Attached, Garage Door Opener
- Attached garage spaces: 2
Features
- Stories: 2
- Fencing: Back Yard
Lot
- Size: 4,743 Square Feet
- Features: Subdivided, 0 Up To 1/4 Acre
Details
- Parcel number: 1446000020003
Construction
Type & style
- Home type: SingleFamily
- Architectural style: Traditional
- Property subtype: Single Family Residence
Materials
- Brick, Cement Siding, Wood Siding
- Foundation: Slab
- Roof: Composition
Condition
- New construction: No
- Year built: 2023
Utilities & green energy
- Water: Water District
Community & HOA
Community
- Subdivision: Dellrose Sec 12
HOA
- Has HOA: Yes
- Amenities included: Pool
- HOA fee: $1,000 annually
Location
- Region: Hockley
Financial & listing details
- Price per square foot: $149/sqft
- Tax assessed value: $353,295
- Annual tax amount: $11,093
- Date on market: 11/3/2026
- Listing terms: Cash,Conventional,FHA,Investor,VA Loan
- Exclusions: Washer, Dryer, Refrigerator And Window Curtains.
- Ownership: Full Ownership
- Road surface type: Gutters
Estimated market value
$344,600
$327,000 - $362,000
$2,599/mo
Price history
| Date | Event | Price |
|---|---|---|
| 11/3/2026 | Listed for sale | $355,000$149/sqft |
Source:  HAR #23960156 Report a problem | ||
Public tax history
| Year | Property taxes | Tax assessment |
|---|---|---|
| 2025 | $2,484 +6.9% | $353,295 -0.8% |
| 2024 | $2,324 +681.4% | $356,232 +779.6% |
| 2023 | $297 +16.6% | $40,500 +16.7% |
| 2022 | $255 | $34,700 |
Find assessor info on the county website
Monthly payment
Est. payment
Payment breakdown
Explore the cost of this home by adjusting the details. Changes won't be saved.Climate risks
Neighborhood: 77447
Nearby schools
Schools provided by the listing agent
- Elementary: Bryan Lowe Elementary
- Middle: Waller Junior High School
- High: Waller High School
Source: HAR. This data may not be complete. We recommend contacting the local school district to confirm school assignments for this home.
Similar homes
- $299,9004 bd2 ba1.8k sqft31418 Cardrona Peak Pl, Hockley, TX 77447For Sale
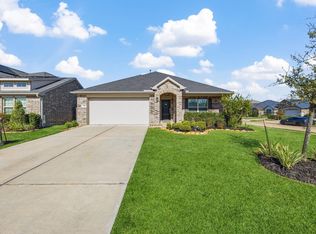 MLS ID #81407009, Robin Bailey, RE/MAX Universal. HAR
- $379,0004 bd3 ba2.3k sqft32119 Sweet Pea Meadows Dr, Hockley, TX 77447For Sale
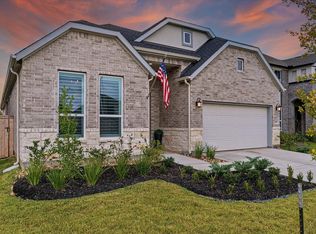 MLS ID #91341972, Nicholas Lehmann, Flash Realty Solutions. HAR
- $365,0004 bd3 ba2k sqft16203 Neff Park Dr, Hockley, TX 77447For Sale
 MLS ID #91495294, Enrique Escobar, Mr. Sold Real Estate. HAR
- $399,0005 bd4 ba3.5k sqft31306 Kailua Dr, Hockley, TX 77447For Sale
 MLS ID #72759234, Angel Armadillo-Macias, Orchard Brokerage. HAR
