Stunning! Pristine! Modern styling + desirable classic amenities in this lovely, brick 2-story home. Tucked into a lush neighborhood with Birmingham schools. Awash with natural light, the floor-to-ceiling windows in the main living spaces will instill a sense of relaxation as you gaze out on the beautifully landscaped, generously sized .6-acre lot! Soaring 2-story entry. Vaulted ceiling & architecturally-interesting windows in the Great Room (with gas fireplace) make this an ideal home for displaying artwork. Gorgeous wood floors through the entry level. Flexible floor plan allows for a main floor bedroom -- complete with a walk-in closet and a full bath -- or an office. Updated Kitchen with quartz countertops, island with seating area, beautiful cabinetry & stainless steel GE appliances. Primary Bedroom with vaulted ceiling, walk-in closet + 2nd closet, & NEW full bath including stall shower & soaking tub. The 2nd floor laundry (with a functioning skylight) & full bath on the 2nd floor have both been recently updated. Basement is finished with a full bath, additional office space or craft room & excellent storage! Stamped concrete driveway area in front of the 2-car garage. Beautiful landscaping, plus a paver patio area that is located just outside the Kitchen and dining areas. An extensive list of improvements/upgrades in the docs section. Close proximity to Berkshire Middle, Groves High, Country Day, Brother Rice & Marian High Schools. All buyers must be accompanied by a licensed MI RE agent. Buyer and Buyer's Agent to verify all information.
Pending
Price cut: $16.3K (6/28)
$979,000
31115 Stafford St, Beverly Hills, MI 48025
4beds
4,050sqft
:
Get pre-qualified$6,733/mo
Single Family Residence
Built in 1992
0.6 Acres Lot
$951,800 Zestimate®
$242/sqft
$-- HOA
What's special
- 53 days |
- 454 |
- 17 |
Zillow last checked:
Listing updated:
Listed by:
Mona Parlove 248-514-0685,
The Agency Hall & Hunter 248-644-3500
Source: Realcomp II,MLS#: 20261042600
Facts & features
Interior
Bedrooms & bathrooms
- Bedrooms: 4
- Bathrooms: 4
- Full bathrooms: 4
Primary bedroom
- Level: Second
- Area: 288
- Dimensions: 18 X 16
Bedroom
- Level: Entry
- Area: 144
- Dimensions: 12 X 12
Bedroom
- Level: Second
- Area: 204
- Dimensions: 17 X 12
Bedroom
- Level: Second
- Area: 204
- Dimensions: 17 X 12
Primary bathroom
- Level: Second
- Area: 100
- Dimensions: 10 X 10
Other
- Level: Entry
- Area: 48
- Dimensions: 8 X 6
Other
- Level: Second
- Area: 60
- Dimensions: 12 X 5
Other
- Level: Basement
- Area: 63
- Dimensions: 9 X 7
Bonus room
- Level: Basement
- Area: 144
- Dimensions: 12 X 12
Dining room
- Level: Entry
- Area: 221
- Dimensions: 17 X 13
Family room
- Level: Basement
- Area: 532
- Dimensions: 28 X 19
Flex room
- Level: Basement
- Area: 132
- Dimensions: 12 X 11
Great room
- Level: Entry
- Area: 360
- Dimensions: 20 X 18
Kitchen
- Level: Entry
- Area: 252
- Dimensions: 21 X 12
Laundry
- Level: Second
- Area: 49
- Dimensions: 7 X 7
Other
- Level: Entry
- Area: 132
- Dimensions: 22 X 6
Heating
- Forced Air, Natural Gas
Cooling
- Ceiling Fans, Central Air
Appliances
- Included: Built In Electric Oven, Built In Electric Range, Built In Refrigerator, Dishwasher, Disposal, Dryer, Exhaust Fan, Humidifier, Microwave, Range Hood, Self Cleaning Oven, Stainless Steel Appliances, Washer
- Laundry: Laundry Room
Features
- Entrance Foyer
- Basement: Full,Partially Finished
- Has fireplace: Yes
- Fireplace features: Gas, Great Room
Interior area
- Total interior livable area: 4,050 sqft
- Finished area above ground: 3,050
- Finished area below ground: 1,000
Property
Parking
- Total spaces: 2.5
- Parking features: Twoand Half Car Garage, Attached, Direct Access, Driveway, Electricityin Garage, Garage Door Opener, Garage Faces Side, Side Entrance
- Attached garage spaces: 2.5
Accessibility
- Accessibility features: Standby Generator
Features
- Levels: Two
- Stories: 2
- Entry location: GroundLevelwSteps
- Patio & porch: Patio, Porch
- Exterior features: Chimney Caps, Lighting
- Pool features: None
Lot
- Size: 0.6 Acres
- Dimensions: 176 x 225 x 93 x 110 x 129
- Features: Sprinklers
Details
- Parcel number: 2403352025
- Special conditions: Short Sale No,Standard
Construction
Type & style
- Home type: SingleFamily
- Architectural style: Contemporary
- Property subtype: Single Family Residence
Materials
- Brick, Wood Siding
- Foundation: Basement, Poured, Sump Pump
- Roof: Asphalt
Condition
- Platted Sub
- New construction: No
- Year built: 1992
Utilities & green energy
- Electric: Circuit Breakers, Generator
- Sewer: Public Sewer
- Water: Public
- Utilities for property: Above Ground Utilities, Cable Available
Community & HOA
Community
- Subdivision: SUPRVRS BERKSHIRE ESTATES
HOA
- Has HOA: No
Location
- Region: Beverly Hills
Financial & listing details
- Price per square foot: $242/sqft
- Tax assessed value: $327,170
- Annual tax amount: $12,840
- Date on market: 6/12/2026
- Cumulative days on market: 53 days
- Listing agreement: Exclusive Right To Sell
- Listing terms: Cash,Conventional
Estimated market value
$951,800
$904,000 - $999,000
$5,356/mo
Price history
| Date | Event | Price |
|---|---|---|
| 7/17/2026 | Pending sale | $979,000$242/sqft |
Source:  Realcomp II #20261042600 Report a problem Realcomp II #20261042600 Report a problem | ||
| 6/28/2026 | Price change | $979,000-1.6%$242/sqft |
Source: Realcomp II #20261042600 Report a problem | ||
| 6/13/2026 | Price change | $995,250+31%$246/sqft |
Source: Realcomp II #20261042600 Report a problem | ||
| 11/10/2021 | Pending sale | $760,000$188/sqft |
Source: Realcomp II #2210085035 Report a problem | ||
| 9/10/2021 | Price change | $760,000-1.9%$188/sqft |
Source: Realcomp II #2210075858 Report a problem | ||
| 6/25/2021 | Listed for sale | $775,000+77.1%$191/sqft |
Source: Realcomp II #2210049393 Report a problem | ||
| 11/13/2000 | Sold | $437,500+4.9%$108/sqft |
Source: Public Record Report a problem | ||
| 8/11/1997 | Sold | $417,000$103/sqft |
Source: Public Record Report a problem | ||
Public tax history
| Year | Property taxes | Tax assessment |
|---|---|---|
| 2025 | $8,225 +4.9% | $361,930 +2.4% |
| 2024 | $7,840 +5.5% | $353,300 +13.2% |
| 2023 | $7,434 +65.7% | $312,230 +8.5% |
| 2022 | $4,486 -1.3% | $287,840 +6.6% |
| 2021 | $4,545 | $270,090 -1.1% |
| 2020 | -- | $273,000 +3.9% |
| 2019 | $7,232 +61.7% | $262,760 +5.3% |
| 2018 | $4,472 -37.5% | $249,570 |
| 2017 | $7,156 | $249,570 +4.3% |
| 2016 | $7,156 | $239,280 +3% |
| 2015 | -- | $232,250 +17.7% |
| 2014 | -- | $197,300 +42% |
| 2011 | -- | $138,910 -2% |
| 2010 | $5,674 -28.7% | $141,680 -28.8% |
| 2009 | $7,962 +81.1% | $199,000 -56.5% |
| 2005 | $4,396 | $457,300 +107.3% |
| 2003 | -- | $220,650 +5.1% |
| 2002 | -- | $210,000 +5.1% |
| 2001 | $8,455 +22.7% | $199,750 +20.4% |
| 2000 | $6,889 | $165,930 |
Find assessor info on the county website
Monthly payment
Est. payment
Payment breakdown
Explore the cost of this home by adjusting the details. Changes won't be saved.Climate risks
Neighborhood: 48025
Nearby schools
GreatSchools rating
- 8/10Bingham Farms Elementary SchoolGrades: PK-5Distance: 0.8 mi
- 9/10Berkshire Middle SchoolGrades: 6-8Distance: 0.8 mi
- 8/10Wylie E. Groves High SchoolGrades: 9-12Distance: 0.8 mi
- $799,8005 bd4 ba3.6k sqft31145 Stafford St, Beverly Hills, MI 48025Off Market
- $588,6004 bd3 ba2k sqft31091 Stafford St, Beverly Hills, MI 48025Off Market
- $666,0003 bd2 ba1.6k sqft31150 Marlin Ct, Beverly Hills, MI 48025Off Market
- $750,4004 bd3 ba2.8k sqft31215 Stafford St, Beverly Hills, MI 48025Off Market
- $443,7003 bd1 ba1.7k sqft31100 Marlin Ct, Beverly Hills, MI 48025Off Market
- $1,070,3004 bd3 ba3.4k sqft31130 Stafford St, Beverly Hills, MI 48025Off Market
- $860,5004 bd4 ba3.2k sqft31065 Stafford St, Beverly Hills, MI 48025Off Market
- $973,8004 bd4 ba3.3k sqft31150 Stafford St, Beverly Hills, MI 48025Off Market
A local agent can set up tours, give advice and negotiate with sellers.
Similar homes
- $949,0005 bd4 ba3.8k sqft27310 Crestwood Dr, Franklin, MI 48025For Sale
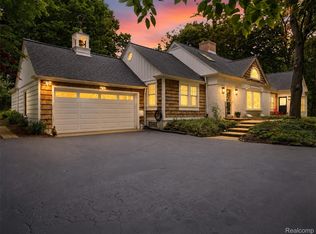
 MLS ID #20261047686, Lindsey Sundin, Vie Real Estate. Realcomp II
 - $950,0006 bd4 ba4.7k sqft30795 Adair Ct, Franklin, MI 48025For Sale
 MLS ID #20261043222, Luke G Johnson, EXP Realty Main. Realcomp II
 - $1,419,9004 bd4 ba4.9k sqft16281 Buckingham Ave, Beverly Hills, MI 48025For Sale
 MLS ID #20261057764, James Danley, KW Domain. Realcomp II
 - $1,099,9004 bd6 ba5.2k sqft3486 Shakespeare Dr, Troy, MI 48084For Sale
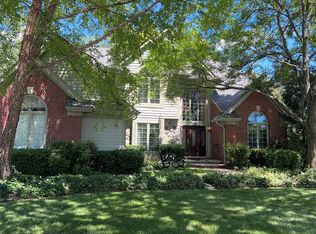 MLS ID #20261042985, Jeffrey Lambrecht, Lambrecht Realty LLC. Realcomp II
 - $700,0004 bd3 ba3.3k sqft25080 Glynholm Ct, Bloomfield Hills, MI 48301For SaleMLS ID #20261057603, Deborah Falzon, KW Domain. Realcomp II
- $959,0005 bd4 ba5.7k sqft5106 Deer Run Cir, Orchard Lake, MI 48323For SaleMLS ID #20261009661, Darcee Matlen, Pepper Park Realty. Realcomp II
- $949,0004 bd5 ba4.6k sqft52881 Rico Ct, Wixom, MI 48393For Sale
 MLS ID #50205178, Scott Williams, Synergy Realty Group. MiRealSource
 - $769,0004 bd4 ba2.8k sqft7381 Cathedral Dr, Bloomfield Hills, MI 48301For Sale
 MLS ID #26033248, Nicolette Snyder, @properties Christie's Int'l. MichRIC
 - $1,195,0005 bd5 ba5.9k sqft1715 Hamilton Dr, Bloomfield Hills, MI 48302For SaleMLS ID #20261058593, Scott Fader, Joseph Walter Realty, LLC. Realcomp II
- $535,0004 bd5 ba5k sqft30129 Deer Run, Farmington Hills, MI 48331For SaleMLS ID #26040270, Andrea Gotcher, Resource Realty Group. MichRIC
- $649,9004 bd3 ba3.7k sqft29204 Summerwood Rd, Farmington Hills, MI 48334For SaleMLS ID #26038271, I Andrew Schulist, JSB Realty, LLC. MichRIC
- $774,0005 bd5 ba5.2k sqft2337 Horseshoe Dr, West Bloomfield, MI 48322For SaleMLS ID #20261047761, Alan Amcheslavsky, Home One Realty LLC. Realcomp II
- $959,9004 bd4 ba5.3k sqft3526 Hawthorn Ct, Oakland, MI 48363For SaleMLS ID #50210434, Robert Kluck, Professional Leasing & Sales LLC. MiRealSource
- $829,0005 bd5 ba3.3k sqft2851 Franklin Rd, Bloomfield Hills, MI 48302For SaleMLS ID #20261016341, Regina Gilliam, National Realty Centers, Inc. Realcomp II
- $879,0004 bd2 ba2.5k sqft762 W Oakridge St, Ferndale, MI 48220For SaleMLS ID #50212873, Thomas J Neveau, Handy Real Estate. MiRealSource
- $609,0004 bd4 ba4.5k sqft5394 Pond Bluff Dr, West Bloomfield, MI 48323For SaleMLS ID #20261058897, Diana Klein, G David Real Estate LLC. Realcomp II
- $874,9004 bd4 ba2.9k sqft10810 Hart Ave, Huntington Woods, MI 48070For SaleMLS ID #26037727, Sam Caramagno, Caramagno Real Estate. MichRIC
- $685,0004 bd4 ba3.6k sqft1728 Hiview Ct, Bloomfield Hills, MI 48302For SaleMLS ID #20261026174, Robert C Sprader, KW Showcase Realty. Realcomp II
- $1,195,0004 bd4 ba3.4k sqft913 Kimberly Ct, Troy, MI 48098For SaleMLS ID #20261061369, Katrina Berishaj, Monopoly Real Estate, LLC. Realcomp II
- $549,9004 bd3 ba4.9k sqft29801 Deer Run, Farmington Hills, MI 48331For SaleMLS ID #50216122, Michael Petrevski, 21 United. MiRealSource
