Pride of ownership abounds in this unique Berkley ranch with open floor plan,
cathedral ceilings and custom lighting. Large master bedroom, main bathroom
includes skylight and whirlpool tub. Beautiful custom-built kitchen has newer
stainless appliances, professional stainless sink, 40” granite countertops &
ceramic tile floors. Partly finished basement includes Race Deck flooring and lots
of storage. The full bath and laundry area has a luxury multi-head walk-in shower,
mirrored closet, and desk/make-up area.
Insulated 2+car garage with workshop, 70 Amp 220 Volt service, gas heat & mini-
split A/C unit. The list of updates is long! Newer roof with gutter guards,
Anderson windows, central vacuum, reinforced concrete driveway, brick paver
patio with garden area, fully fenced backyard, high efficiency furnace & central
A/C and 2 new water heaters.
Short walk to downtown Berkley and all of the highly rated K-12 schools. Good
centralized location off the Woodward corridor.
For sale
$399,900
3113 Gardner Ave, Berkley, MI 48072
2beds
2,029sqft
Single Family Residence
Built in 1950
5,662 Square Feet Lot
$393,000 Zestimate®
$197/sqft
$-- HOA
What's special
- 19 days
- 2,062
- 175
Likely to sell faster than
Zillow last checked:
Listing updated:
Listed by:
Donald Vensel 248-613-9749,
Good Company 248-733-5811
Source: Realcomp II,MLS#: 20261079645
Facts & features
Interior
Bedrooms & bathrooms
- Bedrooms: 2
- Bathrooms: 2
- Full bathrooms: 2
Primary bedroom
- Level: Entry
- Area: 336
- Dimensions: 24 X 14
Bedroom
- Level: Entry
- Area: 156
- Dimensions: 13 X 12
Other
- Level: Entry
- Area: 63
- Dimensions: 9 X 7
Other
- Level: Entry
- Area: 48
- Dimensions: 8 X 6
Dining room
- Level: Entry
- Area: 144
- Dimensions: 12 X 12
Kitchen
- Level: Entry
- Area: 108
- Dimensions: 12 X 9
Laundry
- Level: Entry
- Area: 144
- Dimensions: 18 X 8
Heating
- Forced Air, Natural Gas
Cooling
- Central Air
Appliances
- Included: Dishwasher, Dryer, Free Standing Gas Range, Free Standing Refrigerator, Microwave, Washer
Features
- Basement: Partially Finished
- Has fireplace: No
Interior area
- Total interior livable area: 2,029 sqft
- Finished area above ground: 1,279
- Finished area below ground: 750
Property
Parking
- Total spaces: 2
- Parking features: Two Car Garage, Detached
- Garage spaces: 2
Features
- Levels: One
- Stories: 1
- Entry location: GroundLevelwSteps
- Pool features: None
Lot
- Size: 5,662 Square Feet
- Dimensions: 50 x 115
Details
- Parcel number: 2518207025
- Special conditions: Short Sale No,Standard
Construction
Type & style
- Home type: SingleFamily
- Architectural style: Ranch
- Property subtype: Single Family Residence
Materials
- Vinyl Siding
- Foundation: Basement, Block
Condition
- New construction: No
- Year built: 1950
Utilities & green energy
- Sewer: Public Sewer
- Water: Public
Community & HOA
Community
- Subdivision: GLEN FORD PARK
HOA
- Has HOA: No
Location
- Region: Berkley
Financial & listing details
- Price per square foot: $197/sqft
- Tax assessed value: $85,350
- Annual tax amount: $3,472
- Date on market: 10/5/2026
- Cumulative days on market: 19 days
- Listing agreement: Exclusive Right To Sell
- Listing terms: Cash,Conventional
Estimated market value
$393,000
$373,000 - $413,000
$2,435/mo
Price history
| Date | Event | Price |
|---|---|---|
| 10/5/2026 | Listed for sale | $399,900$197/sqft |
Source:  Realcomp II #20261079645 Report a problem | ||
Public tax history
| Year | Property taxes | Tax assessment |
|---|---|---|
| 2025 | $3,392 +11.5% | $143,040 +4.8% |
| 2024 | $3,041 +5% | $136,540 +7.1% |
| 2023 | $2,897 +2.3% | $127,540 +8.3% |
| 2022 | $2,833 -0.3% | $117,750 +6.7% |
| 2021 | $2,843 | $110,370 +2.3% |
| 2020 | -- | $107,930 +5% |
| 2019 | $2,722 +1.3% | $102,790 +7.1% |
| 2018 | $2,687 -0.9% | $96,000 +3.3% |
| 2017 | $2,711 | $92,920 +5.7% |
| 2016 | $2,711 | $87,900 +4.4% |
| 2015 | -- | $84,220 +12.7% |
| 2014 | -- | $74,720 +14.9% |
| 2011 | -- | $65,030 -6.4% |
| 2010 | $2,241 +6.2% | $69,460 -14.5% |
| 2009 | $2,109 +25.9% | $81,280 -46.5% |
| 2005 | $1,675 | $151,810 +66.8% |
| 2003 | -- | $91,040 +13.9% |
| 2002 | -- | $79,920 +55.6% |
| 2001 | $1,752 +4.4% | $51,360 +3.2% |
| 2000 | $1,678 | $49,770 |
Find assessor info on the county website
Monthly payment
Est. payment
Payment breakdown
Explore the cost of this home by adjusting the details. Changes won't be saved.Climate risks
Neighborhood: 48072

Similar homes
- $399,0003 bd3 ba2.2k sqft3323 Gardner Ave, Berkley, MI 48072For Sale
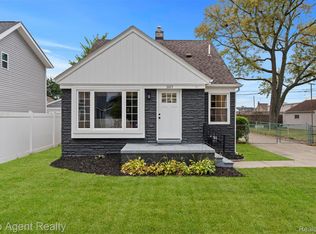
 MLS ID #20261084980, Charles N Tamou, Top Agent Realty. Realcomp II
- $369,9003 bd3 ba1.8k sqft2463 Cummings Ave, Berkley, MI 48072For Sale
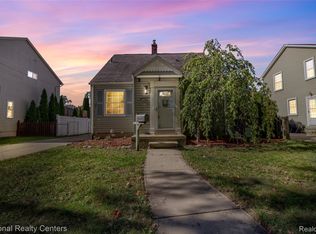 MLS ID #20261085688, Michael Cash, National Realty Centers, Inc. Realcomp II
- $355,0004 bd3 ba1.6k sqft2946 Ellwood Ave, Berkley, MI 48072For Sale
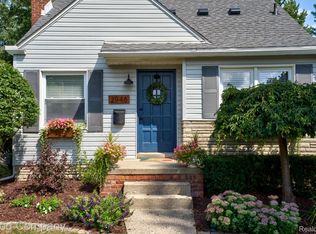 MLS ID #20261085056, Jim Shaffer, Good Company. Realcomp II
- $425,0003 bd2 ba2.5k sqft1921 McDonald Ave, Royal Oak, MI 48073For Sale
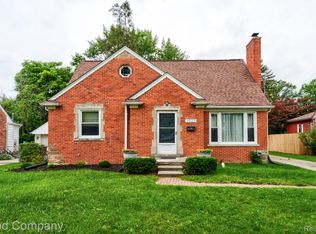 MLS ID #20261080790, Jim Shaffer, Good Company. Realcomp II
- $425,0004 bd2 ba1.8k sqft1024 Wyandotte Ave, Royal Oak, MI 48067For SaleMLS ID #20261085520, Jim Shaffer, Good Company. Realcomp II
- $439,9003 bd2 ba1.4k sqft4197 Orchard Hill Dr, Bloomfield Hills, MI 48304For SaleMLS ID #20261084780, Akiko Larson, Max Broock, REALTORS®-Birmingham. Realcomp II
- $275,0003 bd1 ba1.9k sqft1355 Harvard Rd, Berkley, MI 48072For SaleMLS ID #20261076159, Jim Shaffer, Good Company. Realcomp II
- $389,9003 bd2 ba1.9k sqft607 Lawson St, Royal Oak, MI 48067For SaleMLS ID #20261069117, Dustin Owens, Century 21 Professionals Clarkston. Realcomp II
- $349,9993 bd2 ba1.8k sqft17657 Avilla Blvd, Lathrup Village, MI 48076For SaleMLS ID #20261066947, Jordan Goodman, @properties Christie's Int'l R.E. Birmingham. Realcomp II
- $344,9004 bd3 ba1.8k sqft3026 Linwood Ct, Royal Oak, MI 48073For SaleMLS ID #20261068620, Cole Bremer, Good Company. Realcomp II
- $350,0003 bd2 ba2k sqft16007 Oak Dr, Livonia, MI 48154For SaleMLS ID #20261084604, Abigail Sochacki, KW Showcase Realty. Realcomp II
- $449,9002 bd3 ba1.6k sqft304 Gardenia Ave, Royal Oak, MI 48067For SaleMLS ID #20261078364, Scott Rose, Century 21 Professionals Troy. Realcomp II
- $375,0003 bd2 ba1.6k sqft2810 Walbridge Rd, Rochester Hills, MI 48307For SaleMLS ID #20261080070, Mo Thweny, Max Broock Realtors. Realcomp II
- $395,0003 bd3 ba2.7k sqft3870 Fernleigh Dr, Troy, MI 48083For SaleMLS ID #20261073036, Scott Love, Good Company. Realcomp II
- $425,0004 bd3 ba2.3k sqft29967 Ravenscroft St, Farmington, MI 48331For SaleMLS ID #20261082626, Nancy Hackett, @properties Christie's Int'l RE Northville. Realcomp II
- $399,0004 bd3 ba2.1k sqft35868 Smithfield Ct, Farmington, MI 48335For SaleMLS ID #20261084161, Jim Shaffer, Good Company. Realcomp II
- $330,0003 bd2 ba1.6k sqft2712 N Vermont Ave, Royal Oak, MI 48073For SaleMLS ID #20261065676, Prasanna Mohanachandran, Century 21 Professionals Troy. Realcomp II
- $375,0004 bd2 ba1.9k sqft22482 Beach St, Saint Clair Shores, MI 48081For SaleMLS ID #20261085560, Thomas Apap, @properties Christie's Int'l R.E. Birmingham. Realcomp II
- $350,0003 bd2 ba2.1k sqft2836 Woodelm Dr, Rochester Hills, MI 48309For SaleMLS ID #20261084651, Melissa Morabito, Good Company. Realcomp II
