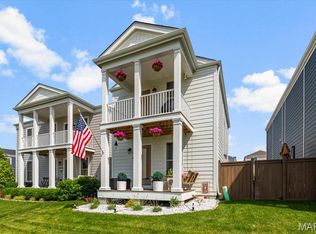
Welcome home to this beautifully landscaped two-story in the sought-after Charlestowne community! Enjoy exceptional neighborhood amenities including a scenic lake, playgrounds, pocket parks, & a peaceful waterfront pavilion. You’ll also love being within walking distance of New Town and just minutes from the Katy Trail!
A charming full-brick front elevation leads into a bright, open-concept floor plan with abundant natural light, fresh paint, and hardwood flooring throughout the main level. The kitchen is designed to impress with espresso cabinetry, granite countertops, a stone tile backsplash, stainless steel appliances including a smooth-top range, built-in microwave & dishwasher, plus a large pantry.
Upstairs, the spacious primary suite features a private bath with an adult-height vanity, tiled flooring, a walk-in shower, & an oversized walk-in closet. 2 additional bedrooms and a full hall bath with tile flooring complete the second level.
The finished lower level adds valuable living space with a large family room featuring an egress window & plenty of storage.
Step outside from the breakfast room to a cozy patio space that sides with open ground, offering a peaceful setting to relax or entertain. An extra-wide driveway, newer roof, and an unbeatable location complete this move-in-ready home. Schedule a showing today!
Pending
Listed by: Worth Clark Realty • Alyssa Shields • 636-544-5972
Price cut: $5K (8/3)
$310,000
3113 Keelboat Xing, Saint Charles, MO 63301
3beds
1,712sqft
Single Family Residence
Built in 2013
3,484 Square Feet Lot
$309,600 Zestimate®
$181/sqft
$29/mo HOA
What's special
Scenic lakeGranite countertopsPocket parksPeaceful waterfront pavilionPlenty of storageFresh paintBright open-concept floor plan
- 42 days
- 886
- 43
Zillow last checked:
Listing updated:
Listed by:
Alyssa Shields 636-544-5972,
Worth Clark Realty
Source: MARIS,MLS#: 26045727 Originating MLS: St. Charles County Association of REALTORS
Originating MLS: St. Charles County Association of REALTORSFacts & features
Interior
Bedrooms & bathrooms
- Bedrooms: 3
- Bathrooms: 3
- Full bathrooms: 2
- 1/2 bathrooms: 1
- Main level bathrooms: 1
Heating
- Forced Air, Natural Gas
Cooling
- Central Air, Electric
Features
- Basement: Concrete,Partially Finished,Sump Pump
- Has fireplace: No
Interior area
- Total structure area: 1,712
- Total interior livable area: 1,712 sqft
- Finished area above ground: 1,372
Property
Parking
- Parking features: Garage
- Has garage: Yes
Features
- Levels: Two
Lot
- Size: 3,484 Square Feet
- Features: Landscaped, Level
Details
- Parcel number: 5116CA905000150.0000000
- Special conditions: Standard
Construction
Type & style
- Home type: SingleFamily
- Architectural style: Traditional
- Property subtype: Single Family Residence
Materials
- Concrete
Condition
- Year built: 2013
Utilities & green energy
- Electric: Ameren
- Sewer: Public Sewer
- Water: Public
- Utilities for property: Underground Utilities
Community & HOA
Community
- Subdivision: Charlestowne #1 Resub
HOA
- Has HOA: Yes
- Amenities included: Common Ground
- Services included: Common Area Maintenance
- HOA fee: $350 annually
- HOA name: DNI Properties
Location
- Region: Saint Charles
Financial & listing details
- Price per square foot: $181/sqft
- Tax assessed value: $248,307
- Annual tax amount: $3,089
- Date on market: 7/17/2026
- Cumulative days on market: 42 days
- Listing terms: Cash,Conventional,FHA,VA Loan
Estimated market value
$309,600
$294,000 - $325,000
$2,417/mo
Price history
| Date | Event | Price |
|---|---|---|
| 8/12/2026 | Pending sale | $310,000$181/sqft |
Source:  MARIS #26045727 Report a problem MARIS #26045727 Report a problem | ||
| 8/3/2026 | Price change | $310,000-1.6%$181/sqft |
Source: MARIS #26045727 Report a problem | ||
| 7/17/2026 | Listed for sale | $315,000+75.1%$184/sqft |
Source: MARIS #26045727 Report a problem | ||
| 10/19/2018 | Sold | -- |
Source: MARIS #18073437 Report a problem | ||
| 9/14/2018 | Pending sale | $179,900$105/sqft |
Source: RE/MAX EDGE #18073437 Report a problem | ||
| 9/12/2018 | Listed for sale | $179,900$105/sqft |
Source: RE/MAX EDGE #18073437 Report a problem | ||
Public tax history
| Year | Property taxes | Tax assessment |
|---|---|---|
| 2025 | $3,089 -4.5% | $47,178 -1.8% |
| 2024 | $3,233 0% | $48,062 |
| 2023 | $3,234 +21.2% | $48,062 +26% |
| 2022 | $2,668 | $38,155 |
| 2021 | -- | $38,155 +13.3% |
| 2020 | -- | $33,685 |
| 2019 | $1,899 | $33,685 +19.3% |
| 2018 | $1,899 +1.5% | $28,247 |
| 2017 | $1,870 +9.6% | $28,247 +12.7% |
| 2016 | $1,707 -0.8% | $25,069 |
| 2015 | $1,720 -22.1% | $25,069 -20.7% |
| 2014 | $2,208 | $31,615 |
Find assessor info on the county website
Monthly payment
Est. payment
Payment breakdown
Explore the cost of this home by adjusting the details. Changes won't be saved.Climate risks
Neighborhood: 63301
Nearby schools
Schools provided by the listing agent
- Elementary: Discovery/Orchard Farm
- Middle: Orchard Farm Middle
- High: Orchard Farm Sr. High
Source: MARIS. This data may not be complete. We recommend contacting the local school district to confirm school assignments for this home.
- $277,7003 bd2 ba1.3k sqft3109 Keelboat Xing, Saint Charles, MO 63301Off Market
- $279,0003 bd3 ba1.4k sqft3115 Keelboat Xing, Saint Charles, MO 63301Off Market
- $290,7003 bd3 ba1.3k sqft3107 Keelboat Xing, Saint Charles, MO 63301Off Market
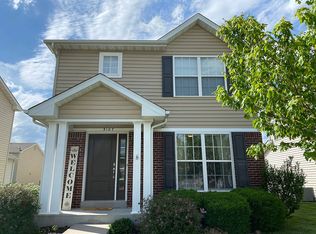
- $276,1003 bd2 ba1.3k sqft3112 Railcar Bnd, Saint Charles, MO 63301Off Market
Similar homes
- $335,0004 bd5 ba2k sqft3471 Hiram St, Saint Charles, MO 63301For Sale
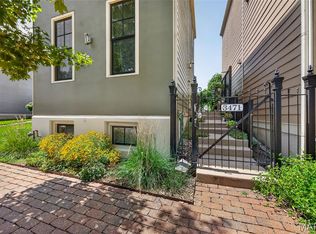
 MLS ID #26049340, LaNikka J Blackmon-Forrest, Coldwell Banker Realty - Gundaker. MARIS
 - $329,9003 bd2 ba1.2k sqft3 Aspen At Elm Xing, Saint Charles, MO 63301New Construction
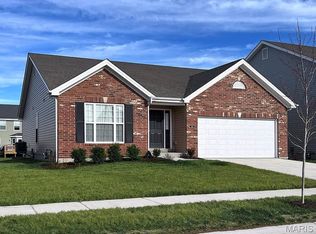 MLS ID #25081386, Pamela Chyba, ListWithFreedom.com Inc. MARIS
 - $365,0003 bd3 ba1.5k sqft3429 Sublette St, Saint Charles, MO 63301For Sale
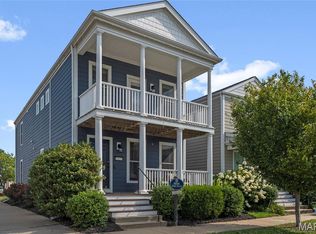 MLS ID #26046189, LaNikka J Blackmon-Forrest, Coldwell Banker Realty - Gundaker. MARIS
 - $359,9003 bd3 ba1.3k sqft32 Freehold Rock Pl, Saint Charles, MO 63301For Sale
 MLS ID #26051505, Irina I Wagner, The Agency. MARIS
 - $367,9004 bd3 ba1.9k sqft3 Sterling At Elm Xing, Saint Charles, MO 63301New ConstructionMLS ID #25080684, Pamela Chyba, ListWithFreedom.com Inc. MARIS
- $360,0003 bd2 ba1.3k sqft724 Palisades Dr, Saint Charles, MO 63301For SaleMLS ID #26049706, Nicole Berthold, Worth Clark Realty. MARIS
- $295,0002 bd2 ba1.5k sqft12 Shimmering Lake Ct, Saint Charles, MO 63301For SaleMLS ID #26017184, Laura A Kemp, Coldwell Banker Realty - Gundaker. MARIS
- $396,3503 bd3 ba1.7k sqft1756 Dyess St, Saint Charles, MO 63301New ConstructionMLS ID #26055589, Vic & Diane Donati, RE/MAX EDGE. MARIS
- $345,8252 bd3 ba1.5k sqft1708 Dyess St, Saint Charles, MO 63301New ConstructionMLS ID #26046113, Vic & Diane Donati, RE/MAX EDGE. MARIS
- $400,9004 bd3 ba2.5k sqft3 Ashford At Elm Xing, Saint Charles, MO 63301New ConstructionMLS ID #25081363, Pamela Chyba, ListWithFreedom.com Inc. MARIS
- $390,0004 bd3 ba1.8k sqft618 Palisades Dr, Saint Charles, MO 63301For SaleMLS ID #26032308, Bukky Obanigba, BHHS Select Properties. MARIS
- $425,0004 bd3 ba1.9k sqft3096 Pirogue St, Saint Charles, MO 63301For SaleMLS ID #26054176, Joshua W Jones, Worth Clark Realty. MARIS
- $325,0003 bd3 ba1.9k sqft2528 Westrick Dr, Maryland Heights, MO 63043For SaleMLS ID #26054538, Dan Brassil, RedKey Realty Leaders Circa. MARIS
- $314,9004 bd3 ba1.9k sqft2 Royal Ii At River Bluffs Mnrs, Florissant, MO 63031New ConstructionMARIS
- $239,9002 bd1 ba1k sqft2302 N 5th St, Saint Charles, MO 63301For SaleMLS ID #26041967, Mike J Galbally, Real Broker LLC. MARIS
- $319,9004 bd2 ba1.9k sqft1319 Brandywine Ln, Saint Peters, MO 63376For SaleMLS ID #26049847, Julie R Vaughan, RE/MAX Platinum. MARIS
- $279,0003 bd3 ba1.8k sqft27 Loris Ln, Saint Charles, MO 63303For SaleMLS ID #26049791, Abbey Josar, Worth Clark Realty. MARIS
- $300,9003 bd2 ba1.5k sqft2 Aspen Ii At Koch Park Mnrs, Florissant, MO 63031New ConstructionMLS ID #26050662, Pamela Chyba, ListWithFreedom.com Inc. MARIS
- $297,9003 bd3 ba1.7k sqft2 Berwick At Koch Park Mnrs, Florissant, MO 63031New ConstructionMLS ID #26050671, Pamela Chyba, ListWithFreedom.com Inc. MARIS
- $320,0002 bd2 ba1.3k sqft415 Newport Dr, Saint Peters, MO 63376For SaleMLS ID #26043357, Sherrie L Shanahan, DRG - Delhougne Realty Group. MARIS
